Skylights & rooflights in Milton Keynes
Free surveyStep 1 of 3
What’s your roof like?


We cover Milton Keynes and 30 miles around it by road.
Ready for your free survey
Next, add your name and number in the survey form. Your choices are shown above it.
Fixed written quote · 10-year workmanship guarantee

Services
Ten ways to let the sky in


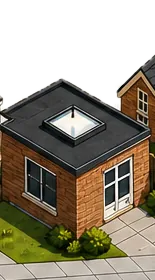
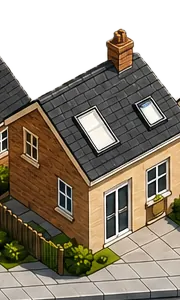

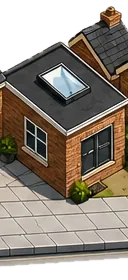

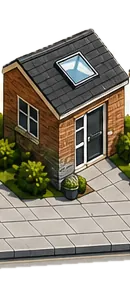


Built to last
- We survey before we price
- Your written quote does not change on the day
- Building Control notification handled
- 10 years on our workmanship, in writing

Three things stand between your room and the light.

How a job runs
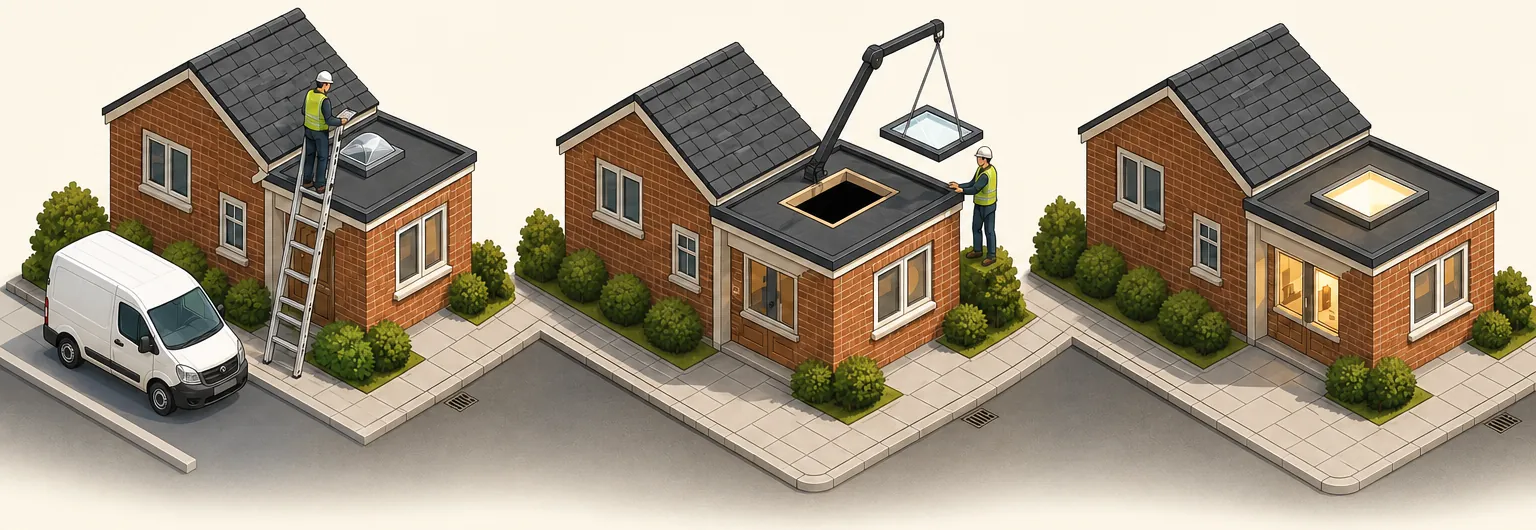
-
 Survey: we look up, then at the roof
-
 Fitting: usually one or two days
-
 Sign-off and your 10-year guarantee
The long read
How to get more daylight into a Milton Keynes home
Ordinary rooms are lit from the side. Here is what the side gets wrong, what the sky above puts right, and how a skylight or rooflight goes in from the first look to the final sign-off.
The window faces a fence
A side window can only show you what stands beside the house.
Sideways
A window in a wall looks sideways. Whatever stands in front of it decides how much daylight gets in: the garden fence, the side of the house next door, a garage, a hedge. Move the fence a metre closer and the room gets darker, even though nothing inside it has changed.
Milton Keynes makes this easy to see. The city was laid out from 1967 on a grid of H and V roads with wide planted verges, and the estates between them were built with trees, shrubs and green corridors on purpose. That planting is part of why people like living here. It also means a ground-floor window on a back garden can spend half the year looking into leaves.
The result is a room with a bright strip by the glass and a dull far wall. Corners go grey by the middle of the afternoon. Lamps go on earlier than they should, and the room feels smaller than its floor area.
Straight up
Straight up is the one direction nothing in the street blocks. A fence is a couple of metres tall; the sky above your roof is open. A rooflight or skylight faces that open sky, so the daylight it brings in does not depend on who lives next door or how tall their tree has grown.
Light from above also falls differently. A side window throws light across the floor in one direction and leaves the far side of the room in shadow. Natural light from overhead lands in the middle of the room and spreads outwards, so the space reads as more even and the corners are less gloomy.
This is not a claim about percentages. Nobody can promise you a number without seeing the room, the roof and what surrounds them. It is simply how light works: it comes in through whatever part of the sky the glass can see, and the sky overhead is the part with nothing in the way.
Verdict: a side window is only ever as bright as the view beside it, and a skylight looks at the open sky above it, which is why the survey starts by looking up.
That is why every Vertex survey starts by looking up. Before we talk about products, we look at what the room sees overhead, where the roof lets glass face open sky, and which way the roof is built. A flat roof on a kitchen extension, the slope of a loft, a landing under a pitched roof and a hallway with a room above it each need a different answer. Our page on why straight up is clear goes into the idea in more detail, and our guide to how much daylight a rooflight gives explains what changes the result: the size of the glass, the depth of the opening and the shape of the splay below it.
Daylight matters for more than looks. Rooms that get good natural light are easier to work, cook and read in, and they are more pleasant to spend time in. Homes across Milton Keynes and the towns around it, from 1970s terraces to new-build family houses, have rooms like this: an extension that turned a bright kitchen into a dark middle room, a hallway with no window at all, a loft that is lovely in plan and dim in practice.
The housing stock across the city shapes the answer. The early grid squares, places such as Netherfield, Fishermead and Conniburrow, were built quickly and to a plan, with terraces and flat or shallow roofs in places. Later estates such as Shenley, Emerson Valley, Kents Hill and Westcroft brought pitched-roof family houses with garages, conservatories and single-storey additions. The newest neighbourhoods, Broughton, Oakgrove and Whitehouse among them, have tighter plots, where the house next door is close and side windows see very little sky. Older streets in Wolverton, Bletchley and Stony Stratford have Victorian and Edwardian terraces with narrow back additions and slate roofs. Each of those roofs takes light from above in its own way, and the survey is where we work out which way suits yours.
The extension is dark in the middle
Doors at one end, a deep room behind them, and a table nobody wants to sit at.
Sideways
A single-storey extension with a flat roof adds space to a house, and it can darken the rooms it is built against. Bi-fold or sliding doors at the garden end light the first few metres well. The back of the room, where it joins the old house, can become the darkest place downstairs, and the original kitchen window now looks into the new room rather than outside.
Side glazing cannot reach that middle ground. The deeper the extension, the more of its floor sits beyond the reach of the doors, and the more likely the table, the island or the sofa end up in shade.
Straight up
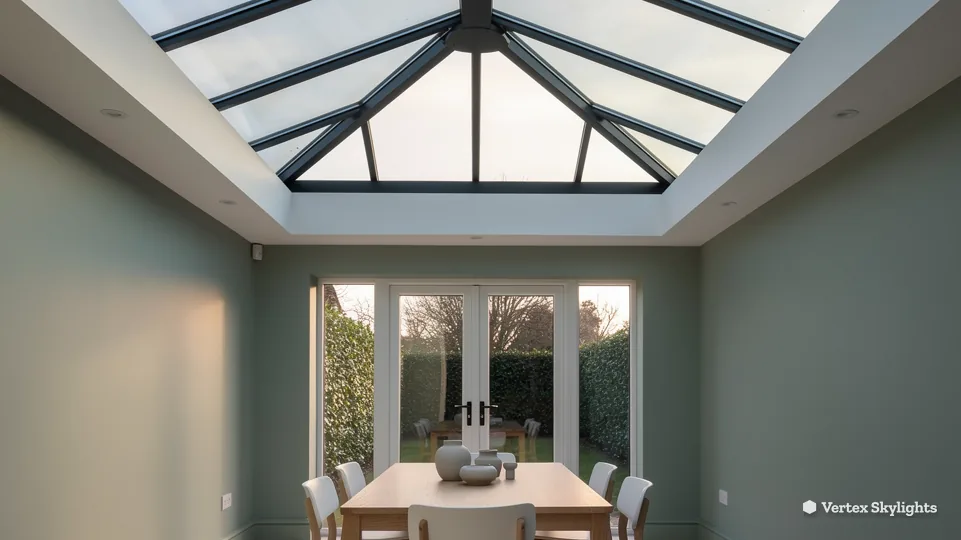
A flat roof is the easiest roof to light from above. A roof lantern puts a raised glass roof over the middle of the room, with pitched glass on every side that catches light from the whole sky and gives the ceiling real height. A flat rooflight is a lower, simpler pane on an upstand, and it suits a smaller room, a tight budget or a roof where a tall lantern would look out of place.
Both sit on a kerb, or upstand, which raises the glass above the roof surface so rain runs away from it. Frames are polyester powder-coated aluminium, which is strong, slim and does not need painting. The size is measured from the opening in the roof, so a lantern or rooflight is made to measure for your extension rather than squeezed into a stock size.
| Option | Roof it suits | What it does best | Things to know |
|---|---|---|---|
| Flat rooflight | Flat roofs and extensions | Even light over a set spot, low profile | Sits on an upstand; can be fixed, hinged or electric opening |
| Roof lantern | Flat roofs with room around the opening | Height and light over the middle of a room | Taller from outside; solar-control glass helps in summer |
| Roof window | Pitched roofs, lofts and slopes | Light plus a view and fresh air | Fits between or across rafters; size codes for replacements |
| Conservation rooflight | Pitched roofs on older or listed buildings | A slim, low look in slate or tile | Planning and listed status checked first |
| Sun tunnel | Most roofs, with a room or hall below | Daylight where no window can go | A tube from roof to ceiling; light without a view |
Which one suits you depends on the roof and the room. A lantern needs enough flat roof around it to sit comfortably, and it adds height that some people love and some do not want. A flat rooflight is quieter from the garden and from upstairs windows. On a larger extension, two or three flat rooflights in a line can light a long room more evenly than one big lantern. If you want to walk on the roof, for a terrace or a balcony, a walk-on rooflight uses thick laminated glass made for foot traffic.
Orangeries and older conservatories with tired polycarbonate roofs are a related case. Where the structure allows, replacing a section of solid roof with a lantern keeps the room usable all year while bringing back the daylight. That is a survey question, because it depends on what the existing roof and walls can carry.
Types and range: the five main options
The table above sets the five main options side by side. Prices are left out on purpose: they depend on size, glass and access, and you get a fixed written figure after the survey.
Kitchens bring one more consideration: air. Cooking puts heat and steam into a room, and a fixed rooflight lets light in but nothing out. An electric opening rooflight vents at the highest point of the ceiling, where warm air collects, and a wall switch or a remote does the opening. Fitted with a rain sensor, it closes itself when a shower starts, so you can leave it open while you are out in the garden. The upstand is built to suit the rooflight's mechanism, and the wiring is run before the ceiling is finished so nothing shows inside.
Lanterns are built on powder-coated aluminium frames with slim glazing bars, and flat rooflights come in slim aluminium frames too, which keeps the glass the main thing you see. Pitched roof windows are sold by more than one manufacturer, and VELUX, FAKRO and Keylite are three of the brands a homeowner may meet. The survey settles which suits your roof, and whether a lantern or flat rooflight would also work on the flat roof of an orangery.
The loft feels like a cupboard
Good floor space, low light, and a small gable window doing all the work.
Sideways
A loft conversion or an attic room may have one small window in the gable wall, or none at all. The ceiling slopes down towards the eaves, and the darkest part of the room is the part with the lowest ceiling, which already feels cramped. A bedroom or study up there can feel like a storage space with a bed in it.
Dormer windows add light, but they are larger building projects that change the outline of the roof and can need their own planning check.
Straight up
Because a roof window is built into the roof slope itself, it faces up into the sky rather than out at the neighbours. That gives a room in the roof far more daylight than its gable window can, and roof windows open, so the room gets fresh air too. A centre-pivot window turns so the outside can be cleaned from inside; a top-hung window opens outwards and can give a clearer view.
Fitting one means cutting an opening between the rafters, or across them when a wider window needs it. Where a rafter is cut, the roof is reinforced with trimmers so the load goes round the opening. A flashing kit made for that window and that roof covering, tile or slate, keeps the junction watertight and weatherproof.
Ready for a survey? Settle these
- The room that needs the most daylight
- Whether the roof above it is flat or pitched
- A rough idea of the room size
- Any planning limit on the property
Roof windows come from several manufacturers, and VELUX windows are the best known, which is why the name gets used for any roof window. Every VELUX window carries a size code on its data plate. In a code such as MK04, the letter gives the width and the digits give the height, which makes it straightforward to order a like-for-like replacement for an existing window. Our guide to VELUX size codes shows where to find it.
Standard roof windows are made for pitches from 15 degrees upwards. Below that, a flat-roof rooflight on an upstand is the right product. Our answer on what pitch a roof window needs covers the edge cases. Electric and solar-powered roof windows can be opened by remote control, and can be fitted with a rain sensor that closes them when the first drops land. Blinds made for the window's size code can be added for blackout in a bedroom or shade on a sunny slope.
One rule matters in lofts. A roof window only counts as an escape window for storeys within 4.5 metres of the ground, measured to the floor of that storey. A loft conversion on a two-storey house is above that height, so its escape route is a protected stair, not a roof window. A roof window can serve rooms in the roof of a bungalow or chalet bungalow that sit within that height. We check this at the survey so the window is chosen for the right job.
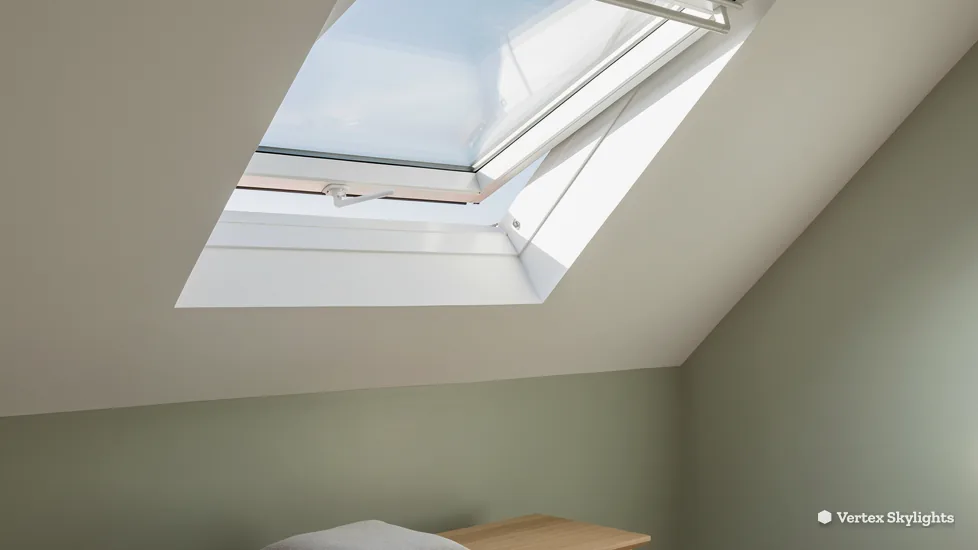
Placement matters as much as size. A roof window set low enough to see out of when you stand turns a loft from a space you sleep in into one you use in the day, while one set higher throws light deeper across the floor. On a landing or stairwell under a pitched roof, a single roof window above the stairs can light two floors at once. Where a loft has two or three rooms off a short corridor, the space that links them can be lit by a small rooflight in the corridor ceiling, or by a sun tunnel if the roof is out of reach. We agree the position with you at the survey, so you can picture it before anything is ordered.
The old glass lets the heat out
A cold patch under the glass in winter, and too much heat under it in July.
Sideways
Older rooflights were not built with today's energy efficiency in mind. Single-skin domes and early double-glazed units lose heat quickly, so the room under them feels cold in winter and the glass can stream with condensation. In summer the opposite happens: plain glass facing the midday sky lets in a lot of solar heat.
It is easy to conclude that rooflights are the problem. The real problem is the specification of an old rooflight, not the idea of one.
Straight up
Modern rooflights and roof windows use sealed double or triple-glazed units with a low-emissivity coating, warm-edge spacers and an inert gas fill, set in a thermally broken frame. Together those bring the heat loss right down. Solar-control coatings and tinted outer panes cut the summer heat gain on south-facing roofs and lanterns, and an opening rooflight lets warm air escape at the highest point of the room.
For work on existing homes, Approved Document L sets limits on how much heat new or replacement glazing may lose. Table 4.2 gives the figures: the figure for a rooflight is 2.2 W/m²K, and for a roof window it is 1.4 W/m²K or Window Energy Rating band B. Every product we fit meets the figure that applies to it.
Part L figures in force
- 1.4 W/m²K
- roof window limit, Part L Table 4.2, or WER band B
- 2.2 W/m²K
- rooflight limit, Part L Table 4.2
- 4.5 m
- escape window height, measured to the storey floor
The U-value measures how much heat passes through the whole unit, glass and frame together, in watts per square metre for each degree of temperature difference. The lower the number, the better the insulation. Our guide to rooflight U-values explains how manufacturers quote them and why a figure for the glass alone is not the same as a figure for the whole rooflight.
Insulation around the opening matters as much as the glass. On a flat roof we insulate the upstand; in a pitched roof we carry the insulation up to the frame so there is no cold strip around it for condensation to form on. Inside, the splay is lined and plastered, then left ready for decorating. The internal finishing comes with the job, so there is no extra trade for you to find.
Fitting a new rooflight is building work, because the roof structure is altered, so it comes under the Building Regulations. Replacing an existing roof window or rooflight is controlled for its energy performance. Where the work is notifiable, we handle the Building Control notification, whether that goes through the council or a registered building control approver. There is no Building Regulations daylight requirement for houses in England, so the size of the glass is decided by the room and the roof, not by a minimum.
How installation works, survey to sign-off
Worries about a rooflight are really worries about the day it goes in.
Sideways
Cutting a hole in a roof sounds alarming, and the questions that follow are reasonable ones. How long will it take? Will rain get in while the roof is open? How much mess will there be inside? Will the price change once the roof is opened up? Who deals with the council?
Quotes that skip these questions leave you guessing, and guessing is what puts people off a job that would make a real difference to their home.
Straight up
Here is the job in the order it happens. We start with a free survey. We look up first, at the sky over the room, then at the roof: its pitch, its covering, the roof structure, the rafters or joists, and what sits in the loft or ceiling void. We measure the opening and agree the dimensions and position with you, and you get a fixed written quote.
On the day, the room below is protected first. The opening is cut from outside where possible, the structure is trimmed, and the rooflight or roof window goes in on its upstand or flashing kit. The roof is made weathertight the same day. Inside, the splay is lined, insulated and plastered, and the area is cleaned before we leave.
Words you will hear on a roof
Upstand
The raised kerb a flat rooflight or lantern sits on, lifting the glass clear of the roof so water runs away.
Trimming
Reinforcing the roof around a new opening with extra timbers, so the load of any cut rafter goes round the hole.
Flashing
The shaped weatherproofing kit that seals the joint between a roof window and the tiles or slates around it.
Splay
The angled plastered lining inside the opening. A well-shaped splay spreads the daylight into the room.
Size code
The letters and numbers on a roof window's data plate. On VELUX windows the letter is the width and the digits the height.
U-value
How much heat passes through the glass and frame, in W/m²K. Lower means better insulation.
A single roof window in a straightforward tiled roof can go in within a day. A roof lantern with a new upstand, or a run of flat rooflights on a large extension, takes longer, and you will know the plan before work starts. Our answer on how long it takes to fit a skylight breaks this down by product.
A sun tunnel can be the neatest answer for any hallway, landing or bathroom that lacks an outside wall: a dome on the roof collects daylight, and a mirrored tube takes it on to a ceiling diffuser, so a room with no window at all gets natural light without a view. It needs less structural work than a full rooflight, and it suits the narrow halls and inner landings found in Milton Keynes homes.
Planning comes up in every conversation. Rooflights on houses can fall within permitted development, subject to conditions. Rather than repeat those conditions here, our planning guide for Milton Keynes sets them out and links to the source. Flats, listed buildings and homes covered by an Article 4 direction are different, and we check before anything is ordered.
When the work is finished, you get the Building Control paperwork where the job is notifiable, and our 10-year workmanship guarantee in writing. The written quote you agreed is the price you pay.
A few practical things make the day go smoothly. We need clear access to the room below and, for a pitched roof, to the loft above it, so anything stored near the opening is moved first. We bring dust sheets and protection for floors and furniture, and the opening is covered if the weather turns. Scaffolding or a tower is used where the roof height or pitch calls for it, and that is written into the quote rather than added later. Because we look into the loft or ceiling void at the survey, the structure we open up on the day is the structure we priced.
The old rooflight has misted or gone yellow
Fog between the panes, a brittle dome, or a frame that has had its day.
Sideways
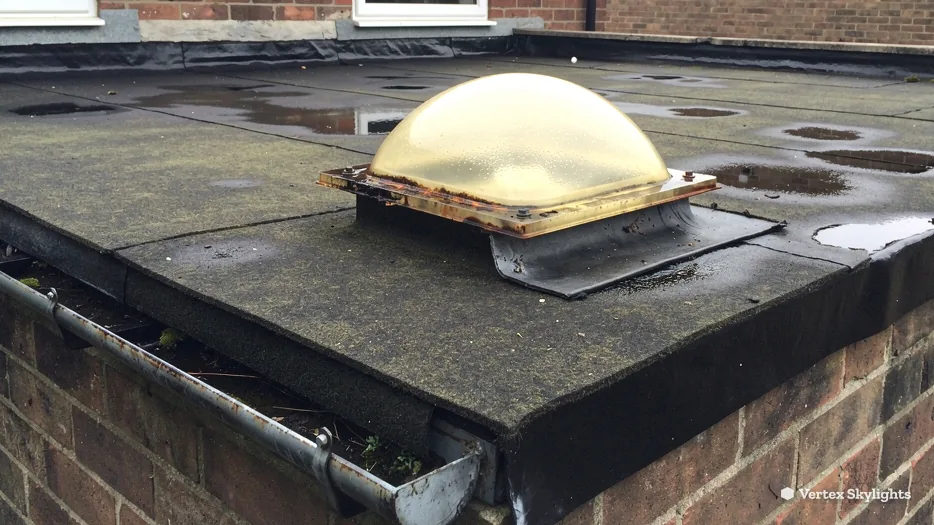
A sealed glass unit has a dry gap between its panes. When the seal fails, moist air gets in and the glass mists from the inside, where no amount of wiping can reach. These misted or blown units lose insulating value too. Older plastic domes have their own failings: polycarbonate and acrylic go yellow with discolouration in the sun, turn brittle and start cracking at the fixings.
Around the frame, tired seals and perished flashings let water track in, and a stain on the ceiling below can be the first sign anyone notices.
Straight up
Skylight replacement and rooflight replacement start with what is there. If the frame is sound and the unit can be matched, a new sealed unit may be enough. If the frame, upstand or flashing has failed, a complete replacement rooflight is the sound fix, made to fit the existing opening or a slightly altered one.
For roof windows, the size code on the data plate lets us order a like-for-like VELUX or a matching window from another manufacturer's range, with a new flashing kit so the roof is sealed properly. On a flat roof with a GRP or felt covering, the new rooflight is dressed into the roof finish so the junction stays watertight.
A replacement is also the moment to improve on the original. Old domes can become flat glass rooflights with a far better U-value. A fixed rooflight can become an electric opening one with a rain sensor, so the room gets ventilation as well as light. Laminated inner panes add safety and security over a living space. We explain the options at the survey, and the quote states exactly what is included.
Our misted rooflight page explains when a unit can be swapped and when the whole rooflight should go, and the guide to why rooflights mist up tells you whether the condensation you can see is inside the unit or on the room side of the glass. If you are wondering whether your skylight is due, our answer on how often a skylight should be replaced gives the signs to look for.
Areas covered around Milton Keynes
We install and replace skylights and rooflights for homes across Milton Keynes and about 30 miles around it by road: Bletchley, Wolverton and Stony Stratford inside the city, and towns such as Newport Pagnell, Olney, Woburn Sands, Buckingham, Leighton Buzzard, Towcester, Bedford, Northampton and Aylesbury around it. Older houses in places like Olney, Stony Stratford and Newport Pagnell sit in conservation areas listed by Milton Keynes City Council, where a conservation rooflight keeps the roof looking right. The full list is on our areas page.
Skylight and rooflight questions
Does every roof take a skylight?
Pitched roofs take roof windows, flat roofs take rooflights and lanterns on an upstand, and very low pitches need a flat-roof product. What decides it is the structure under the covering and what sits in the void. Our answer on putting a skylight in any roof covers the exceptions.
Do I need planning permission for a rooflight?
Rooflights on houses can be permitted development, subject to conditions. Flats, listed buildings and homes under an Article 4 direction are different. Our Milton Keynes planning guide sets out the rules and where to check them.
Do skylights leak?
A well-fitted rooflight on a proper upstand, or a roof window with the right flashing kit, is watertight. Leaks come from failed seals, perished flashings or an upstand that was never high enough. That is why the weathering is the part of the job we take most care over, and why our workmanship guarantee runs for 10 years.
Will a roof lantern make the room too hot?
Solar-control glass and tinted outer panes cut the heat gain under a lantern, while an opening vent releases the warmest air near the ceiling. We look at which way the roof faces before recommending the glass.
What sizes do skylights come in?
Roof windows come in set sizes, identified by a size code on the data plate. Flat rooflights and lanterns are made to measure for the opening. We measure at the survey and recommend a size that suits the room and the roof structure.
Do you plaster inside after fitting?
Yes. Lining, insulating and plastering the splay is part of the job, and it is handed over clean and ready for decorating.
Does a skylight add value to a house?
Nobody can honestly promise a figure. What a rooflight changes is how a room feels and works: brighter, more even light and, with an opening one, fresh air. Those are the things people notice when they view a home.
Can you add blinds to a roof window?
Yes. Blinds are made to fit a roof window's size code, including blackout blinds for bedrooms and solar-powered options that work by remote.
Milton Keynes and 30 miles around

Free survey
Book your free survey
No obligation. We survey before we price.
Or WhatsApp 07880 284133
