Woburn Sands terrace, loft and hallway skylights and rooflights
A town that began as Hogsty End and now sits on the edge of the Milton Keynes urban area: which skylight or rooflight will fit a Woburn Sands terrace, loft or hallway.
A town with a hamlet's name behind it
Woburn Sands straddles the border between Buckinghamshire and Bedfordshire and forms part of the Milton Keynes urban area. It began as a hamlet called Hogsty End, one of four 'ends' belonging to the parish of Wavendon, and by Victorian times that name had been dropped for something more pleasant. The housing that has gathered since falls roughly into two groups, and each one asks a different question of the roof.
-
Terraces and railway-era streets near the station
-
Smaller cottages and attic rooms under the slope
The town is served by Woburn Sands station on the Marston Vale line, and a house near the line may have a pitched roof over a loft that has become a bedroom or a study. The ground-floor rooms at the back look onto a yard and a boundary fence. Rear-slope glazing, in the form of a roof window, gives the loft a view of the sky and room to stand at the glass, while the front of the terrace looks the same from the road. Where the roof is a long plain slope, two windows in a line light the room more evenly than a single large one.
On an older row, check the party-wall line before choosing the position of the glass, since the opening must sit clear of it.
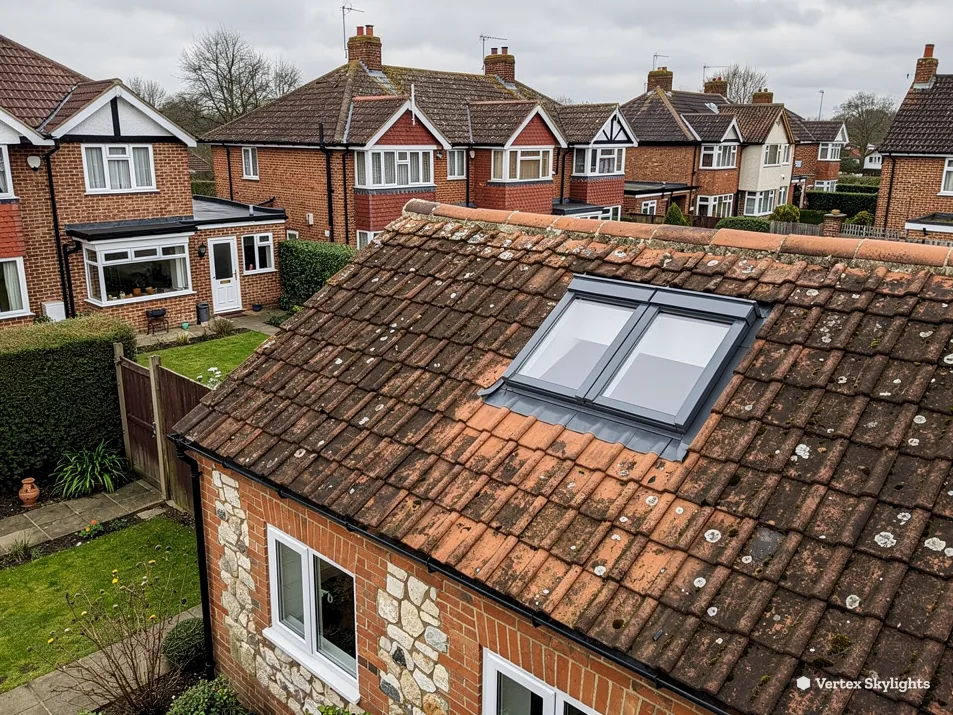
Among the terraces sit smaller houses and cottages whose upper rooms live inside the roof. The ceiling follows the slope, the gable window is tiny and only the floor under the highest point has room to stand. The conservation rooflight exists for roofs like this. It lies close to the covering, has the narrow frame of a period roof window, and lets the room see the sky without making the house look altered from the street.
Three dark corners of a Woburn Sands house
A terrace loft that looks at a fence
The room has a floor, a ceiling and one window that shows the boards next door.
Sideways
On a terraced street, the rooms at the back are hemmed in on both sides by the neighbours' walls, and at the end by a fence or an outbuilding. A first-floor window at the back sees the roofs opposite and a slice of sky. The loft, if it has been converted, may have only a gable-end opening, which in a middle-of-the-row house does not exist at all.
That leaves a room built into the roof with no daylight source of its own, and a lamp on all day.
Heat is part of it. A loft with a single small window and a slope full of afternoon sun gets stuffy in summer, with nowhere for the warm air to leave.
Straight up
In the rear slope, a roof window is a window that faces the one direction nothing stands in the way of. It lights the room from high up, so the glow carries across the floor to its middle, and the sky it shows is the whole sky above the roofs rather than a narrow strip between them. Because the front slope is untouched, the terrace keeps its look from the road.
Which size code, how high on the slope and whether it opens at the top or in the middle all depend on the pitch and the floor height. The surveyor takes those readings in the loft, and the written quote then names the unit.
With an opening roof window, that warm air leaves at the top of the room while cooler air enters lower down. A blind fitted to the glass handles bright afternoons, and the glazing specification is chosen with the pitch and the direction of the slope in mind.
Where the loft is converted or about to be, ask about escape routes before choosing the window. As a means of escape, a roof window works only on a storey within a set distance of the ground, and a loft on a two-storey house needs a different arrangement. Our roof windows page explains the rules in plain words.
Verdict: for a terrace loft whose only window looks at a neighbour, a roof window high in the rear slope brings the most even light.
A cottage attic beside a fence
The gable window faces boards and a neighbour's gable.
Sideways
In a built-up town the gap between a cottage and its neighbour is a fence. A cottage attic with a small gable opening sees boards and a neighbour's roof, and a dim sky above them. The window cannot grow, because the gable is only so wide and the walls only so thick.
The room also has the awkward geometry of a cottage loft: a low ridge, a sloping ceiling and a floor that only works in the middle. Light from one side lands on one wall and leaves the rest as storage.
Straight up
A rooflight in the slope faces up past the boundary, so the light it takes in is overhead light. A conservation rooflight is flat to the covering and slim in the frame, which suits a small roof that a street can see. The glass is set between rafters, with a timber trimmer around it, and the interior is finished until the room reads as if daylight had always come from overhead.
If the cottage stands within the town's conservation area, the council can tell you what applies to your street before work starts.
Because the opening sits in the slope, light falls across the sloping ceiling and bounces down into the corners, which a gable window cannot do. White plaster returns round the glass help it along, and we finish the splay so the surface is clean and ready for paint.
Attic rooms are small, and a single well-placed rooflight is better than two clumsy ones. Standing in the room with the surveyor, you can see which spot in the ceiling the sky favours, and we mark it before cutting anything.
Questions to settle first
- Does the roof covering need to be matched?
- Is the property listed or in the conservation area?
- Which slope gets the best sky?
- Should this room open to let air in?
A hallway that has no window
The landing and the front door share one bulb.
Sideways
Between two rooms sits a hall or a landing with no outside wall. It is the part of the house everyone walks through and nobody looks at, and in winter it is lit from morning to night. A glazed front door lets in a little, but the stairs behind it fall into shadow.
A tree outside the front door, or a porch roof over it, takes away even that small gain.
Hallways also collect the damp air of a house. Coats dry there, shoes sit there, and a space with no window and no light has no way to look cared for.
Straight up
A sun tunnel pairs a small dome on the roof with a reflective tube, ending in a diffuser in the ceiling below. It carries daylight from the roof into the hall without needing an outside wall, and the opening is about the width of a plate. Because it is open to the sky above, no porch or fence stands between the dome and the light.
Where the hall is under a loft that has been boarded, the tube can be angled or flexible to pass between rafters. The surveyor checks what lies between roof and ceiling before the quote is written.
For a larger landing or a stairwell, a roof window directly above the stair does a similar job with a wider spread of light. Which one suits depends on the space above and the height of the stair.
Numbers behind a sound rooflight choice
- 1.4 W/m²K
- the heat-loss ceiling for a replacement roof window in an existing home
- B WER band
- the energy rating that satisfies the same test
- 2.2 W/m²K
- the heat-loss ceiling for a rooflight under the same table
- 4.5 m
- the height above ground, to the storey floor, within which a window can serve as an escape
Which council: Milton Keynes or Central Bedfordshire?
Woburn Sands sits on a county line. The larger part of the town is in Woburn Sands civil parish, within the City of Milton Keynes, so planning decisions come from Milton Keynes City Council. The built-up area runs on into the neighbouring parishes of Aspley Guise and Aspley Heath, which belong to Central Bedfordshire. A house on one side of an invisible line answers to a different council from a house on the other, so check which one covers yours.
Milton Keynes City Council's planning pages are at milton-keynes.gov.uk/planning-and-building-control, with building control alongside at its building control page.
The Woburn Sands conservation area
A Woburn Sands conservation area appears on the council's conservation areas page. The planners can say whether your street is covered. Inside one, permitted development stays in place unless an Article 4 direction removes it; for a listed house, listed building consent comes before any work on the roof.
The general rules are in our planning guide, which saves repeating them here.
If your house is listed, ask the council about listed building consent before ordering anything. If it is not listed and not covered by a direction, the planning guide explains how the usual route works. Either way, bring what the council says to the survey and we will build the specification around it.
The drive from the city
The town lies south-east of Milton Keynes, and the drive of 5.6 road miles takes about 9 minutes, which makes it one of the shortest visits we make, and a survey can fit around a working day. Aspley Guise, Cranfield and Marston Moretaine lie nearby and can be seen on the same trip.
The Marston Vale line runs through the town, with the station three stops east of Bletchley, but the survey needs a car and a ladder rather than a ticket. The areas page shows the full range if you are further out.
The visit lasts as long as the roof needs. Walk through the rooms with the surveyor, since the best position for the glass is clear only when you stand where you will use the space.
How a Woburn Sands survey runs
We begin in the loft or the room, whichever is easier to reach, and check the rafters, the insulation and the ceiling that will become the opening. Then we go outside and look at the trees, the fence and the neighbouring roofs, because they decide how much sky the new glass can see. Straight up is clear, and the survey shows you exactly how clear it is above your roof.
We make no charge for the survey. The written quote that follows stays fixed through the day of the work. A 10-year workmanship guarantee comes in writing. We deal with the Building Control notification whenever the work needs one, and the fitting meets current Building Regulations. Inside, the finish is neat and tidy.
Homes come first; a small commercial roof is surveyed the same way. To book, use the quote form, or write to info@vertexskylightsmiltonkeynes.co.uk or send a WhatsApp to 07880 284133. For the reasoning behind the approach, read why straight up is clear.
Woburn Sands, asked plainly
Which council decides planning for my Woburn Sands house?
The larger part of the town sits in Woburn Sands civil parish and falls to Milton Keynes City Council. Streets in Aspley Guise and Aspley Heath belong to Central Bedfordshire Council instead. Check your parish with the council, and our planning guide covers the general rules.
Is there a conservation area to allow for in Woburn Sands?
The council does keep a Woburn Sands conservation area on its list. Planning officers can say if your road is inside it, and if an Article 4 direction applies.
Can a sun tunnel light an internal hall?
Yes, where there is a clear path from the roof to the ceiling. The survey checks the roof space, and a flexible tube can pass around rafters. Our sun tunnels page explains how they work.
How far is Woburn Sands from Milton Keynes?
Under ten minutes by road: 5.6 miles, south-east of the city. A survey is quick to arrange.
Free survey
Book your free survey
No obligation. We survey before we price.
Or WhatsApp 07880 284133
