Aylesbury's older streets brightened by skylights or rooflights
A market town that has been a stronghold, a canal terminus and a railway junction: which skylight or rooflight suits its older streets and its newer estates.
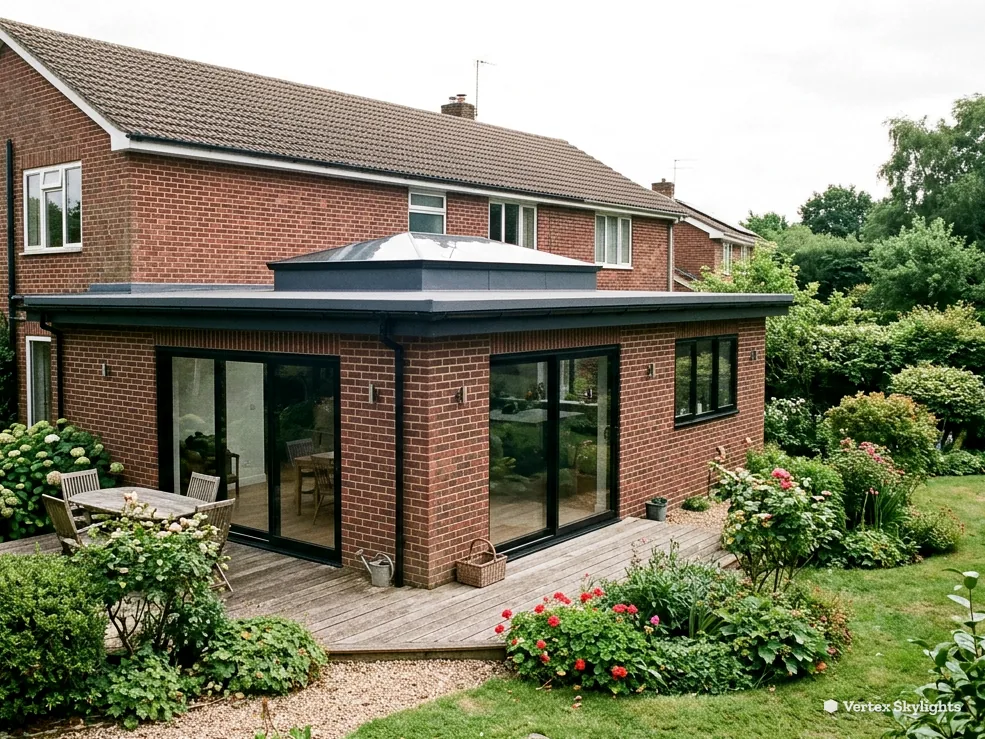
Aylesbury's old centre and the estates built across it
Aylesbury has been a settlement for a very long time. It is first recorded in the Anglo-Saxon Chronicle, excavations in the town centre in 1985 found an Iron Age hillfort, and by the early medieval period it was a market town and the burial place of Saint Osgyth, whose shrine drew pilgrims. It was a royal manor by 1086, a Parliamentarian stronghold in the Civil War and the scene of a battle in 1642. The Aylesbury arm of the Grand Union Canal opened in 1814 and brought industry to the town, the railway arrived in 1839 and four London termini were in reach between 1899 and 1953. A town with that past has housing of every age, and two groups matter most for the glass above them.
-
Older streets and the conservation area around the centre
-
Housing on former works sites and the newer estates
The oldest part of the town stands on the northernmost outcrops of Portland stone in England and is crossed by a small stream, Bear Brook. The council lists an Aylesbury conservation area, and a building from the older centuries has roof timbers that were cut long before anyone planned a loft room. Upper floors under them can be dim. A slim conservation rooflight keeps the roofline intact from the street, and a back-slope roof window on the garden side gives a wider view without being seen from the road. Buildings with a listing need listed building consent first.
Industry once filled parts of the town, and some of those sites have since been cleared for supermarkets and housing, while the lace-making of earlier centuries died out by Victorian times. The modern housing that took their place, and the neighbourhoods around Bedgrove and the estates beyond, are a different matter: a plainer roof, an open loft and perhaps a single-storey extension at the back. On a flat-roofed kitchen extension, the choice is between a flat rooflight and a taller roof lantern; while a sun tunnel serves a landing or bathroom with no outside wall.
Three Aylesbury rooms short of sky
A loft room beside a boundary fence
The gable window shows a fence and a neighbour's roof.
Sideways
On a street where houses stand close together, a loft room at the side of the house gets a gable window that looks at the fence line or the roof next door. The view is a strip of sky at the top and a wall of boards below it. The light that comes in is narrow, and it barely reaches the middle of the floor.
Heat adds to the trouble. A loft under a sunlit slope warms through the afternoon, and a fixed gable window gives the warm air no way out. By evening the room is stuffy, and the sleeper opens the door to the landing in search of a draught.
Making the window bigger is limited by the wall around it. Even a tall gable window looks along the line of the street, not up at the sky.
Straight up
A roof window set into the slope looks up and out over the rooftops. Straight up is clear, so the whole width of the glass takes in the open sky rather than a slice of it, and the light spreads across the floor. Two in a line suit a long room, and one wider pane suits a square one. An opening unit lets the warm air leave at the top of the room, and a blind on the glass keeps the sun off a bed.
Which type you choose depends on the pitch, the headroom and whether the window should open. The options below set the main choices out side by side, so you can see what each is for before the survey.
The table gives a short comparison. The detail sits on the pages for each kind of glass: roof windows, VELUX windows and electric opening rooflights.
| Option | Suits | Know |
|---|---|---|
| Roof window | A pitched loft room | Opens for air; needs headroom |
| Conservation rooflight | An older tiled or slate roof | Slim frame; sits low in the slope |
| Sun tunnel | A landing or bathroom | Small dome; tube runs through the loft |
| Flat rooflight | A flat-roofed extension | Sits on an upstand; wide glass |
A landing under a tree-shaded roof
A stairwell with doors on every side and no daylight.
Sideways
The landing of a two-storey house is a crossing place with bedroom doors on every side and no wall to the outdoors. It borrows light from whichever door is open. In a house with a mature tree in the front garden, even the stair window on the half-landing is half hidden by leaves.
Stairs add a safety note to the comfort one. A dim landing hides the edge of a tread, and a child or a visitor carrying a laundry basket cannot see their feet. Daylight from above makes the top of the stairs plain to see at any hour of the day.
The result is a dark upper floor in the middle of the day. People turn the light on to reach the bathroom, and the stairwell feels like the narrowest part of the house.
Straight up
A sun tunnel takes daylight from above the branches. A small dome gathers it on the roof, a reflective tube passes it through the loft space, and a diffuser in the landing ceiling spreads it into the stairwell. The tree does not matter, since the dome sits above its canopy.
The survey looks for the shortest clear run for the tube and checks the loft for wiring and pipes. The inside is finished so the diffuser sits flush with the ceiling, looking like a light fitting that is lit by the sky.
If the landing sits under a deep loft, a short stretch of rigid tube gives more light than a long flexible one, and the surveyor will say which to choose.
Questions for the survey
- How deep is the loft above the landing?
- Is there a bathroom with no outside wall too?
- Does a tree or a neighbour's gable shade the roof?
- Do you want a light fitting in the diffuser?
A kitchen extension facing a fence and a tree
Glass doors at the back look at the boundary.
Sideways
A single-storey kitchen extension is made for light, and it is built with glass doors on the garden side. But a garden fence a few metres away, with a tree behind it, fills the glass with boards and branches. The doors bring in a view of the boundary and not much more.
Shade from a tree also shifts with the seasons. Bare branches in January let some light through, and the same tree in June closes the view completely, so the kitchen is darkest at the time of year when you most want to eat outside.
Further back in the room, where the old house wall begins, the light fades altogether. The work surfaces need a lamp through the afternoon, and the dining end of the room never feels bright.
Straight up
A rooflight in the flat roof looks over the fence and the tree. A flat rooflight on an upstand floods the middle of the room, and a roof lantern adds height and light from several sides. Either way, the daylight arrives from above and reaches the back of the room, where the doors cannot.
Your surveyor will look at the ceiling height, the structure of the roof and the shape of the room before suggesting which fits. The quote names the choice and is fixed in writing.
Planning rules for extension roofs sit in our planning guide, with a way to check your own roof. The upstand is built to the right height so that the glass sits clear of the surface, and the roof covering is finished neatly around it.
For the lantern version, the roof lantern size guide explains how big is big enough.
Buckinghamshire Council, the Aylesbury appraisal and your roof
Buckinghamshire Council handles planning for Aylesbury. Its planning section and its building regulations pages are online.
The council publishes an Aylesbury conservation area appraisal on its conservation areas page. A house within it keeps permitted development unless an Article 4 direction removes it, which the council can check against your address. A listed building needs listed building consent before the roof is touched.
For the ordinary rules, our planning guide is the place to look.
South from Milton Keynes to Aylesbury
The town is south of Milton Keynes, 21.5 road miles away and about 33 minutes in the car. It is an easy trip for a survey, and the visit is given time: a walk through the house, a climb into the roof space and a look at the slopes from outside.
Kingsbrook, Stoke Mandeville and Stone are near enough to fold into one outing. Stone stands on a narrow ridge to the south-west of the town, higher than the fields around Aylesbury. To check an address, use the areas map or send a postcode by message.
Clay, stone and low ground: what it means for a roof
Aylesbury sits between about seventy-two and ninety-five metres above sea level, on slowly permeable clay soils with outcrops of stone beneath the older part. Nothing in that geology reaches the roof, but every town has its grey, damp days, and a room that depends on a side window will feel them. Overhead glass takes in the full dome of the sky and so gives the best light in poor weather.
Between the old centre and the newer estates, the survey looks at the same handful of things each time: which way the slope faces, how steep it is, what the covering is, how the timbers are laid and what the ceiling underneath will need once the opening is made. From that list it works out the unit, the position and the method, and writes them into the quote so that nothing is left to chance on the day.
Rain on the roof matters too. A rooflight on a pitched roof is flashed into the covering to shed water, and one on a flat roof sits on an upstand so water cannot pool around the frame. Both are done as part of the fitting, and the quote lists them.
Glass specification is a separate decision. Insulation, solar control and noise reduction can each be added, and the right mix depends on which way the slope faces and what the room is used for. The surveyor explains the options at the visit, and our energy-efficient rooflights page explains what the numbers mean.
Getting from a first message to a finished room
There is no charge for the survey. The quote you get afterwards is a fixed written figure, and it does not shift when the team arrives. A 10-year guarantee on the workmanship comes in writing. Where Building Control must be told, we tell them; the fitting follows the Building Regulations as they stand; the inside is left finished and tidy.
Houses lead our work, and a small shop or office roof is welcome too. Start with a WhatsApp message on 07880 284133, an email to info@vertexskylightsmiltonkeynes.co.uk, or the enquiry form. For the reasoning behind the approach, read straight up is clear.
Aylesbury, asked and answered
Is a rooflight allowed in the Aylesbury conservation area?
It depends on the building as much as the area. Buckinghamshire Council publishes an appraisal for the Aylesbury conservation area, and permitted development carries on unless an Article 4 direction withdraws it. Listed buildings need listed building consent. See the planning guide for the usual rules.
Which rooflight suits a flat-roofed kitchen extension?
For a low, wide room, a flat rooflight. For a taller room with space for extra height, a roof lantern. The survey settles it, and the quote names the one chosen.
Can a sun tunnel light a landing with no window?
Yes. A dome on the roof gathers the light, a reflective tube carries it through the loft and a diffuser spreads it into the stairwell. See the sun tunnels page for how the parts fit together.
Will a survey visit to Aylesbury mean a long drive?
Not at all. The town is south of Milton Keynes, 21.5 road miles away, and the journey takes about 33 minutes. Kingsbrook, Stoke Mandeville and Stone are nearby.
Free survey
Book your free survey
No obligation. We survey before we price.
Or WhatsApp 07880 284133
