Conservation Rooflights in Milton Keynes
A slim glass panel that sits low in an old roof and lets the sky into a loft or back room without changing how the building looks from the street.

Where a conservation rooflight belongs
This is the rooflight for roofs that have to keep their character. Three kinds of building call for it.
-
Cottage lofts in village streets
A stone or brick cottage with a slate or tile roof and a loft room that has never had enough daylight. A slim pane sits low in the slope and the street view stays the same.
-
The rear slope of a period terrace
The back of an older terrace is the quiet side, and the slope there can take a rooflight for a bathroom, a landing or a bedroom without touching the front elevation.
-
Barns, coach houses and outbuildings
Old agricultural and estate buildings turned into homes, studios or offices. A line of slim rooflights lights a long roof and keeps the profile that made the building worth saving.

Built to last
- We survey before we price
- Your written quote does not change on the day
- Building Control notification handled
- 10 years on our workmanship, in writing
Conservation rooflights, start to finish
Letting the sky into an old roof without changing how it looks
Old roofs are part of the street. A conservation rooflight is the glass made for them: slim, low and quiet. Here is the whole job, from the first look at the slope to the plastered reveal.
A modern window would spoil the roof
The roof is what makes the building. The glass should not shout.
Sideways
An old loft room is often a lovely space with poor natural light. A small gable window or a single dormer gives a bright patch near the glass and leaves the rest under the rafters in shadow. The obvious answer is a roof window, and the obvious roof window is the standard one.
Standard roof windows are made to be fitted quickly into plain modern roofs. Their frames stand proud of the covering, the glazing bars are thick, the flashing kit surrounds the unit with a visible collar, and the glass catches the sun like a mirror in the slope. On a slate or clay roof that has weathered for a hundred years, the effect is of a plastic patch.
On a street with character, the change shows from the pavement. Neighbours see it, and so do the people who decide whether the roof can be altered.
Straight up
A conservation rooflight is built to look like part of the roof. Slim framing keeps the glass low and close to the slope, and one vertical glazing bar crosses the pane in the manner of an old cast-iron skylight. Fitted well, the glass finishes close to the line of with the slates, so the roofline stays unbroken.
Inside, the same slim frame means more glass and less border. The room gets a clean shaft of daylight. And because straight up is clear, that glass looks at open sky, not at a fence, a gable or a tree, so a modest pane carries a lot of brightness down into the room.
The aim is simple, and worth saying twice. You change the light, the comfort and the use of the room, but you change nothing about how the roof itself looks from outside. That is the whole brief for the glass.
If you want the plain definition first, our answer on what a conservation rooflight is covers the parts in a few paragraphs. In short, it is a rooflight designed for historic buildings, with a low profile, a slender frame, a central bar and glass that sits close to the roof surface.
A fair question is whether a conservation rooflight is the same as a conservation skylight. The two names mean one thing. Skylight is the homeowner's word and rooflight is the trade's, and you will hear both from us. Searches for a conservation skylight and a conservation rooflight lead to the same product.
The slimmest versions use a fine steel frame, made to a bespoke size and sometimes finished in a dark colour to match the surrounding slate. Others use slim aluminium frames, powder-coated to a similar finish. Both kinds are glazed with sealed double glazing, and both are made to measure for the opening in your roof.
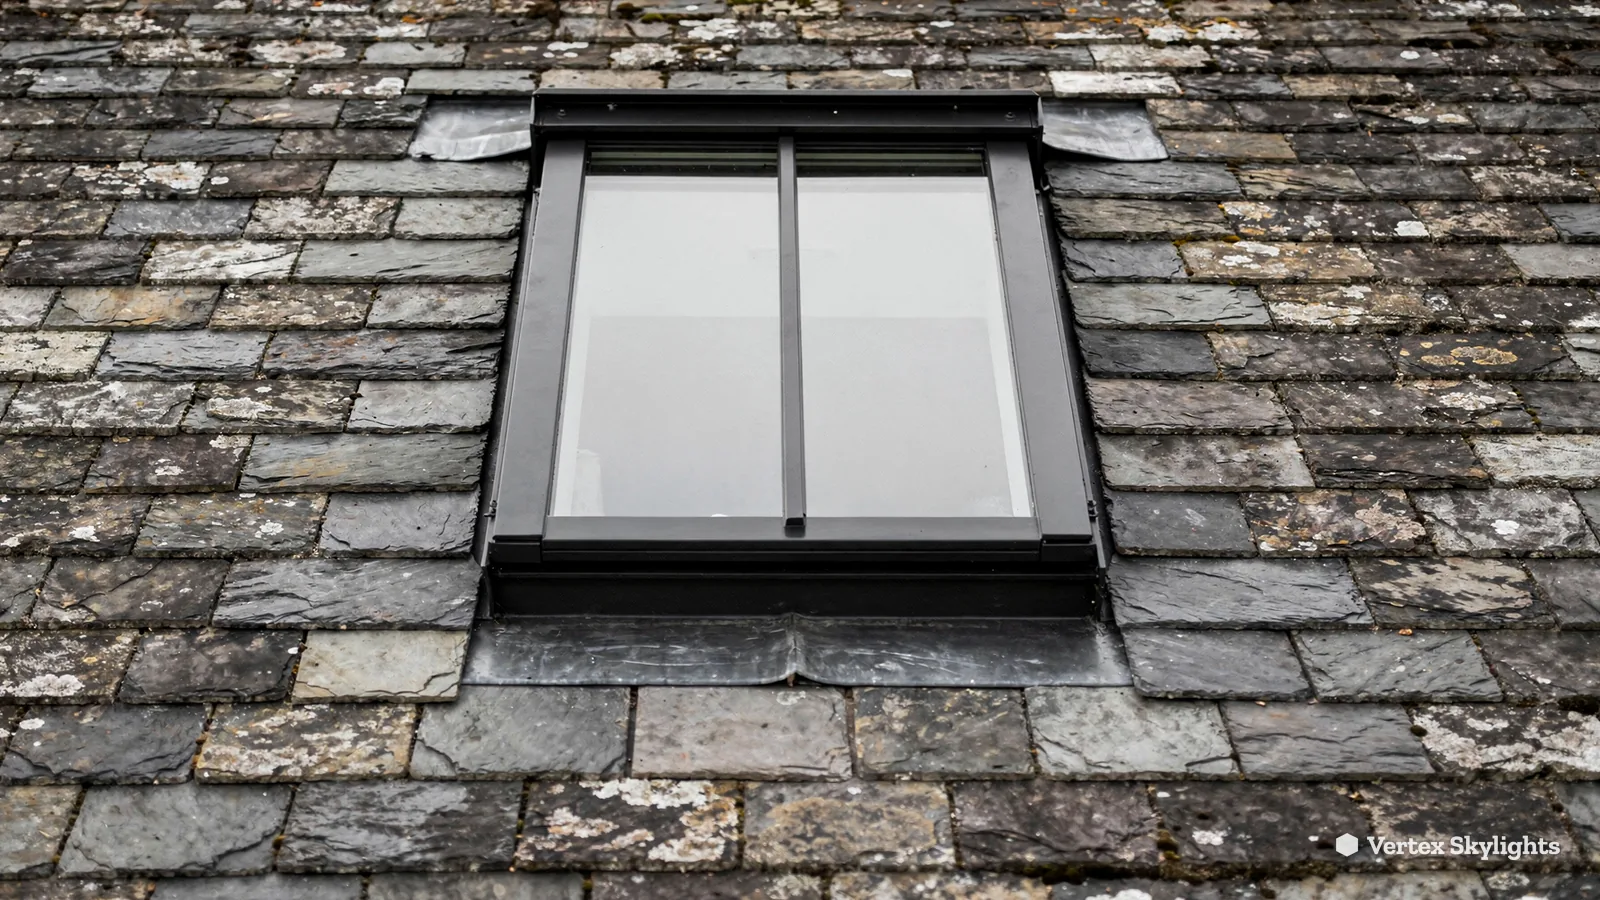
Another fair question is whether the glass sits flush. It sits close to the slope, but a pitched-roof rooflight is never perfectly level with the covering, because the roof tiles or slates must lap over the frame to keep water out. Our answer on why the glass stands a little proud of the slates explains the detail, and why a small step is a good sign, not a flaw.
Nobody has told you the rules
A conservation area is a planning question first and a glazing question second.
Sideways
The first question on an old house is not about glass. It is whether you are allowed to touch the roof. Milton Keynes City Council lists 27 conservation areas, and they range from market-town centres to small villages. Stony Stratford, Olney, Newport Pagnell, Wolverton, Great Linford and Bradwell are all on that list, and so are many smaller places.
Being in one does not mean you cannot fit a rooflight. It does mean the usual assumptions need checking. Some homes have an extra layer of control, and some are listed, where the rules are tighter again. A roof that is out of sight from the road is judged differently from one that faces it.
People guess, and a guess on a historic roof is expensive to undo.
Straight up
Start with the facts. Living in a conservation area leaves permitted development in place. What can take it away is an Article 4 direction, which a council places on particular streets or buildings, while listed building status is a separate regime with its own consent. One conversation with the council's planning team settles three questions: is your street in a conservation area, does an Article 4 direction apply, and is the building listed.
How to check is set out step by step in our Milton Keynes planning guide, while our guide to rooflights in conservation areas around Milton Keynes goes into the villages and towns in more detail.
The checking comes before the order. That way the glass you choose is glass you are allowed to fit.
Before you choose a conservation rooflight
- Is the house in a conservation area, and is it listed?
- Does an Article 4 direction cover your street?
- Which slope will carry the rooflight, and is it seen from the road?
- Do you need the glass to open for air or for an escape route?
- Have you asked the council's planning team, in writing, to confirm the position?
For a quick answer to the question we hear first, read whether conservation rooflights need planning permission. It sets out the routes: permitted development where it applies, a householder application where it does not, and listed building consent for a listed home.
The council's own pages are the authority. The Milton Keynes City Council website carries the conservation area list and contact details for the planning team, and Historic England publishes advice on altering older buildings. Outside the city, in the Bedfordshire, Northamptonshire and Buckinghamshire towns we also cover, the relevant council's website is the place to look, because each authority keeps its own list.
We help with the practical side. At the free survey we can tell you what the council is likely to ask for: the position and size of the opening, the type of frame and a drawing or product sheet. That is an advantage when you write to the planning team, because the application describes a real opening on a real roof.
Some owners prefer to confirm the position before they pay for anything, and that is sensible. Others book the survey first so they know the dimensions to mention. Either order works. Before you commit, run through the points below.
Old roofs are not like new ones
Slates move. Rafters sag. Walls bow. A hundred-year-old roof has its own geometry.
Sideways
A new roof is built to a drawing. An old one is built to whatever the carpenter had that week. Rafters wander off their spacing, a ridge can dip, and the covering may be stone slate, handmade clay tile, Welsh slate or something laid to local habit. A standard roof window is a fixed rectangle with a fixed fitting kit, and it assumes a regular roof.
Fit one without allowing for that and you get cut rafters with nowhere to carry the load, tiles broken at the edge, and a flashing that never quite closes. The trouble shows up as a stain on the plaster a winter later.
The tidy look of the finished rooflight depends on what happens under the slope, where nobody sees.
Straight up
A bespoke conservation rooflight is made to measure. We measure the real opening at the free survey, looking at the rafters, the covering and the pitch, then the unit is built to fit between existing timbers wherever the structure allows it. Where a rafter has to be cut, a trimmer frames the opening and the load is carried round it.
The covering is lifted, cut and lapped back over the frame by a roofer, so the new flashing disappears under slates or tiles that match the rest of the slope. The result is weatherproof and watertight because water is led over the unit and away, as on any good roof.
The pitch matters too. Shallow pitches need a bigger overlap and a different head detail, and we choose the build-up to suit the angle on your roof.
| Glass | Suits | Best at | Know |
|---|---|---|---|
| Conservation rooflight | Slate or tile slope on an older home | Keeping the roofline | Needs a measured opening |
| Standard roof window | Plain modern or unseen slope | Opening, view and fast fitting | Frame stands proud of the covering |
| Flat rooflight | Flat roof on a period extension | A clean pane on an upstand | Never flush; glass at a slight fall |
| Roof lantern | Flat-roofed orangery or extension | Height and light overhead | Needs room for an upstand all round |
| Sun tunnel | Landing or bathroom with no wall for glass | Lighting a small dark space | Lights a patch, not a room |
Different roofs ask different things from the unit. The table above is a quick guide to the glazing choices and where each belongs. Not every roof suits a conservation rooflight, and at the survey we tell you if yours does not.
For the same reason, we compare a conservation rooflight with a standard roof window on the guide page, with the frame, the glass and the fitting laid side by side. A standard unit can be the right choice on a modern or hidden slope, and our roof windows and VELUX windows hubs cover those. Manufacturers such as VELUX also make roof windows with a conservation pattern, and we can work with the range you prefer.
On a flat section of an old building, such as a rear scullery roof or a single-storey link, a different product applies. A flat pane on an upstand is the better detail there, and our flat roof rooflights page covers it. A raised glazed roof on a period extension or an orangery is a roof lantern, which is a different job again.
Conservation rooflights are made by several firms. VELUX, FAKRO and Keylite are among the roof window makers that list a conservation-style range, and specialist rooflight makers offer others. We pick the make at the survey to suit the roof, the pitch and the finish.
Thin frames can still be cold
Old-looking glass does not have to behave like old glass.
Sideways
A thin frame carries a worry. If the metal is slender, will it be cold? The old cast-iron skylights that gave conservation glass its look were single-glazed, and they ran with water on the inside on a cold morning. People remember them for good reason.
Glass is the coldest surface in any room, and warm, damp air turns to condensation when it meets it. A bathroom, a kitchen under the eaves and a loft bedroom full of warm sleepers all produce enough moisture to show it. A cold edge also means the heating works harder, and the plaster around a poor frame can mark and spot with mould.
The temptation is to settle for bulky joinery to get a decent U-value, and to lose the look you wanted in the first place.
Straight up
Modern conservation rooflights are glazed with sealed double glazing, the glass carrying a low-emissivity coating and a warm-edge spacer, and a thermal break in the frame is a sensible addition. The slimness is in the sight-lines, the part of the frame you can see, while the insulation sits inside it. A well-made unit gives good energy efficiency and keeps the inner pane warm enough to stay clear.
The regulations set the limits. The thermal rules are in Approved Document L of the Building Regulations, Table 4.2, for existing dwellings, and the two figures are below. Which limit applies depends on how the unit is classed, and we confirm that at the survey and check the unit meets it before it is ordered.
The upstand of the lining and the insulation around the opening finish the job. A rooflight with a cold bridge round it is a bad rooflight, however good the glass.
The two thermal limits
- 1.4 W/m²K
- Part L limit for a roof window, or WER band B
- 2.2 W/m²K
- Part L limit for a rooflight in an existing home
The figures matter, but the details matter more. We pay attention to the insulation packed round the frame, the airtight seal between frame and ceiling, and the way the lining is taken from the rafter to the plaster. A shaft that is insulated all the way up keeps the room warm and the glass clear.
If you want to go deeper on glazing, our hub on energy efficient rooflights covers the choices, and the answer on double or triple glazed rooflights compares the two. Triple glazing makes the unit deeper and heavier, which does not always suit a slim frame, so the survey is where we weigh it for your slope.
Ventilation is part of the same story. A conservation rooflight can open, and an opening unit lets warm, moist air leave the top of the room. An electric version answers to a switch on the wall or a handset, and a rain sensor closes it when a shower starts. Our electric opening rooflights hub explains how that works. For a loft room you sleep in, being able to open the glass in summer is half the comfort.
For a house in England the Building Regulations ask for no set amount of daylight, so nobody fixes a minimum area of glass. The size is a choice about the room, and we help you make it.
A loft room must be safe and comfortable
Getting the glass in is half the work. The other half is what the room needs to be allowed to use.
Sideways
A bright loft is a lovely thing and a regulated one. A room above the first floor has to be safe to sleep in, which raises questions about escape, about air and about the glass being something a burglar cannot easily lift out. Add the old building around it and the sums get harder.
Only for a storey whose floor is up to 4.5 m above the ground can a roof window serve as an escape route. Where a house has two storeys and a loft is converted, the answer is a protected stair, so no rooflight alone makes a loft bedroom legal.
Then there is the matter of mess. An old ceiling is lime plaster or lath, and cutting through it without care brings the whole thing down.
Straight up
We deal with the safety questions at the survey, before any glass is ordered. If the room needs an openable unit, the rooflight is specified with an opening vent, and we look at where it sits in relation to the floor and the stairs. If the room needs a protected stair, we say so plainly, because that is a building design matter we would raise with your builder or architect.
Security is part of the specification: laminated inner glass, locks that hold the vent shut against a hand from outside, and fixings that are not exposed on the outer face. A conservation rooflight sits high on a roof, which already makes it harder to reach.
Inside, the lining or plaster is taken right up to the frame, and the room is left clean. This internal finishing is part of the job, not an extra visit.
Words you will hear on an old roof
Glazing bar
The slim bar that crosses a conservation pane, usually at its centre, echoing old cast-iron skylights.
Rafter
Each timber that carries the roof covering; the opening sits between a pair of them.
Trimmer
A short timber fixed across the opening to carry the rafters that have been cut.
Flashing
The sheet that seals the edge of the rooflight into the slates or tiles around it.
Article 4 direction
A council order that removes some permitted development rights on named streets or buildings.
Reveal
The inside face of the opening, from the glass to the ceiling, which we line or plaster.
The installation process follows the same order on every job. Here it is for a conservation rooflight.
- Free survey. We visit, measure the opening, look at the rafters and the covering and talk through frames, glass, vents and blinds.
- Fixed written quote. You get a quote that does not change on the day, with the work set out in order.
- Made to measure. The rooflight is built to the agreed size. The lead time sits here, and we agree a date with you.
- Opening the roof. The covering is lifted, the opening framed and the roof made weathertight the same day.
- Fitting. The rooflight is fixed, flashed and lapped back into the slates or tiles.
- Finishing. The reveal is plastered or lined, the room is cleaned and we show you how the vent and blinds work.
The fitting itself is usually one or two days for a typical rooflight. The survey and the made-to-measure lead time come before it. Fitting times and the order of work are set out in the fitting-time answer.
We handle the Building Control notification where the work is notifiable, so the installation is recorded and meets current Building Regulations. Residential work is our first concern, and small commercial buildings, such as an office in a converted barn, are welcome too.
If you want a feel for how bright a given pane will make a room, our answer on how much daylight a rooflight gives sets out what changes the answer: size, pitch, direction and what sits around the roof. Not every old roof can take a rooflight, and our answer on whether you can put a skylight in any roof explains where the limits are.
Cost, care and whether it is worth it
A bespoke unit costs more to make than a stock one. The reasons deserve a straight answer.
Sideways
Cost is the first question, and it deserves a plain reply, and searches for the cost of a rooflight, a lantern or a conservation unit turn up wildly different figures. The reason is plain. A conservation rooflight is made to a bespoke size from slim sections and sealed glass, and no two roofs are the same.
Then there is the long term. Slate and tile roofs go on for generations. Glass in a roof has a life too, and sunlight, weather and a hard winter test it. People want to know what to look after and what will go wrong.
And the last doubt is the honest one: is it worth it, or would a plain window do?
Straight up
The house sets the price. The size, the frame, the glass, an opening vent, blinds, the covering, access to the roof and the amount of finishing inside all move the price. The free survey produces a fixed written quote that does not change on the day. The costs page explains how we quote, and it is the right place to see what the figure depends on.
Aftercare is straightforward. Wash the outside glass with water and a soft brush, wipe the inside with ordinary cleaning, and keep the drainage paths in the frame clear of leaves and moss. We install and replace conservation rooflights, with a 10-year workmanship guarantee in writing. Read the guarantee page for the wording.
Sealed units are the part to watch over the long run. A unit that clouds between the panes has let moisture in, and our misted rooflights hub explains what to do.
The other long-run signs are on the outside. A frame finish can show discolouration where the coating has worn, an old slate or tile beside the unit can turn brittle with age, and cracking in a mortar line or a flashing can let water find a way in. We look at each when we fit, and tell you what to check afterwards.
Verdict: for an older home whose roof is seen from the street, a slim conservation rooflight set low in the slope gives the most daylight for the least change to how the roof looks.
On whether it is worth it: if the building is old, the roof is visible and the room is dark, yes, because the alternative is to leave the room dim or to put in a window that spoils the roof. If the slope cannot be seen and the building has no restrictions, a standard roof window will do the same job for less money, and we will tell you so at the survey.
Areas covered. Our work reaches out from Milton Keynes to places about thirty miles away. See the areas we cover to check yours. The survey costs nothing wherever you live, and the quote you receive is fixed and in writing.
Why choose us. You get a written guarantee, a fixed quote, work installed to current Building Regulations, a tidy site and an inside that is finished. We keep the paperwork you will need when you sell, and we tell you what the council needs to see.
Photographs. The best way to judge a conservation rooflight is to see the edge detail, the way the slates meet the frame, how slim the bar is and how the plaster meets the glass. Those are the details that separate a good job from a hurried one. When you have looked, book a free survey or message us on WhatsApp.
Elsewhere on the site, roof windows and sun tunnels cover the cases where a conservation unit is not needed. And if you want the idea behind all of it, read straight up is clear. Overhead is the one view no fence can take, and an old roof can still look up at it.
Conservation rooflight questions, answered
Can a conservation rooflight go in a listed building?
It can be considered, but a listed building needs listed building consent, which is separate from planning permission. The council's conservation officer decides, and they will want to see the size, the position and the frame. Ask them first. We can supply measurements and product details for the application. Our planning answer sets out the routes.
Is a conservation skylight different from a conservation rooflight?
No. Skylight is the homeowner's word and rooflight is the trade's, and both describe a slim, low-profile pane made for historic roofs. If you searched for one, you were looking for the other. Our answer on what a conservation rooflight is covers the parts.
Will it leak where it meets old slates?
Not when it is fitted properly. The slates or tiles are lifted, lapped back over the frame and flashed, so water runs over the unit and away. The survey checks the covering and the pitch first, because a shallow pitch needs a different head detail. The work comes with a 10-year workmanship guarantee in writing.
Should I choose a conservation rooflight or a standard roof window?
Choose the conservation rooflight where the roof is seen and the building is old. Choose a standard roof window where the slope is hidden and the roof is modern. Our guide to a conservation rooflight or a standard roof window sets the two side by side.
Read next on conservation rooflights
Free survey
Book your free survey
No obligation. We survey before we price.
Or WhatsApp 07880 284133
