Choosing an Olney skylight or rooflight for your kind of roof
A market town on the Great Ouse, with a Grade I church, a shoe-making past and a conservation area. Each kind of roof here wants a different skylight or rooflight.
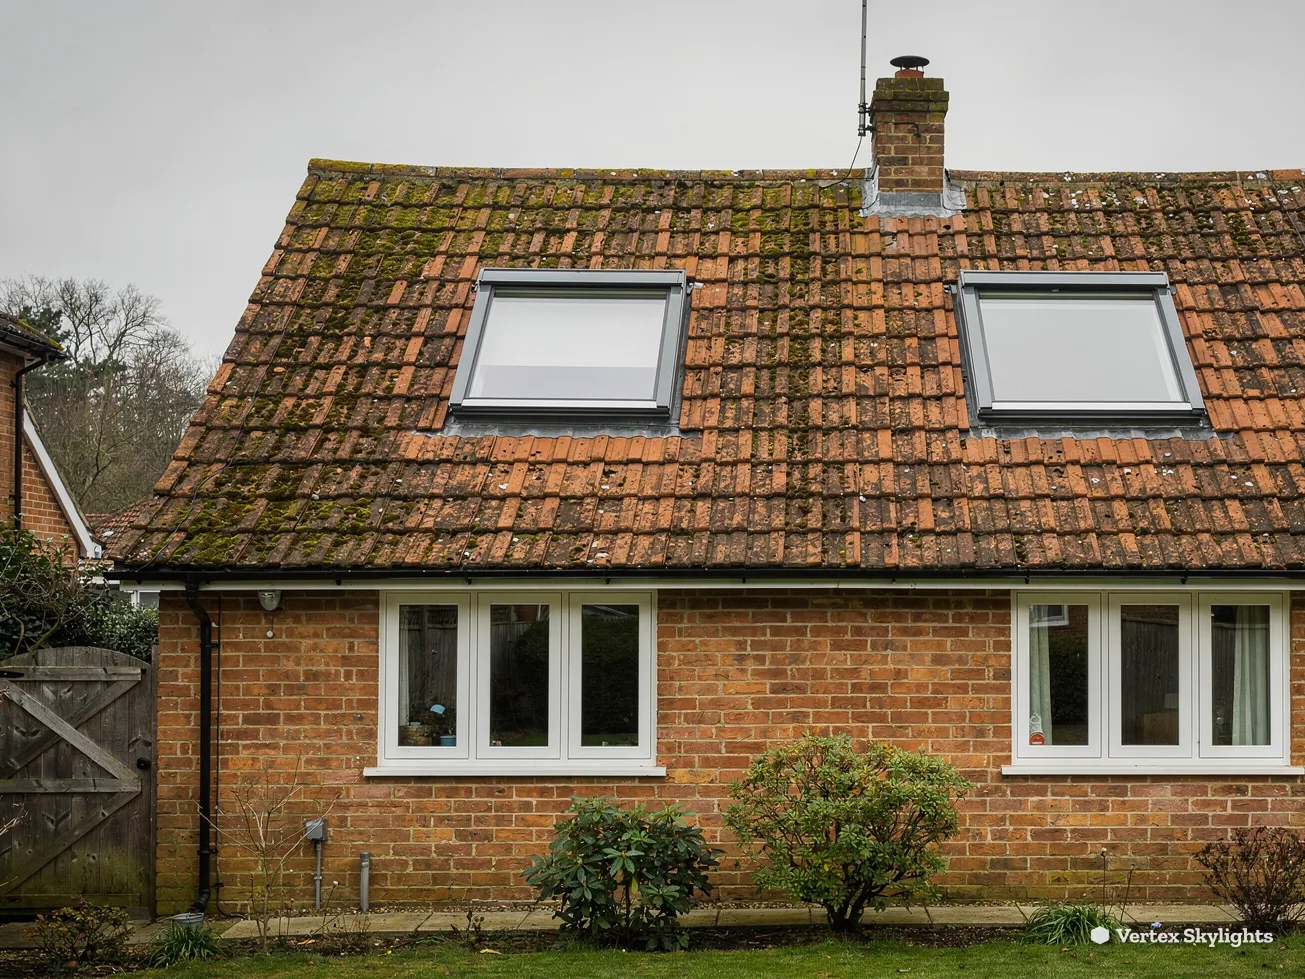
Market-town terraces and later streets
Olney stands on the left bank of the River Great Ouse and belongs to Milton Keynes City Council; the road from Milton Keynes covers 9.8 road miles to reach it. It is a market town with a long record behind it, from Roman settlement on its northern edge to a bridge built in the 1830s. For a roof, the useful question is simply what each street was built to be.
-
Older houses and listed buildings in the old town
-
Later streets with extensions and loft rooms
Shoe-making became the staple trade of Olney in the later nineteenth century, as a cottage industry gave way to small factories, and the old town still has many houses from before and around that time. Across the parish there are 114 buildings listed at Grade II, four at Grade II* and the church of Saints Peter and Paul at Grade I. A roof here needs thought before it is touched. Because a conservation rooflight is low and slim, the slope keeps its traditional look from the street while rooms that have waited a long time for daylight finally receive it.
Beyond the old centre, Olney has later housing with rear extensions, converted garages and lofts that have been turned into bedrooms or workrooms. The roof choices open up here. A roof window suits a loft slope, while an extension with a flat roof can hold a flat rooflight or a roof lantern equally well. Gardens back on to one another, so a ground-floor window can face a close boundary even when the sky above the same room is wide open.
Three Olney rooms and the light they are missing
A shoemaker's loft behind a fence
An old workroom, still working at being a room.
Sideways
An Olney roof space can have begun as storage or a workroom, and the town's shoe-making past makes that easy to picture. Today the room under the slope may be a study or a child's bedroom, reached by a steep stair and lit by a lone small gable window. Beyond that window stands a fence or a neighbour's wall, only a metre or two off.
The glass is clean and the view is a panel of boards. The light that reaches the desk is borrowed from a gap between the buildings, and the corner under the eaves never sees the day.
Straight up
Glass set into the slope faces the sky rather than the boundary. A house with tall neighbours still has open sky above its roof, and on a narrow plot that gain outweighs the size of the glass. A conservation-pattern frame, slim and with a central glazing bar, suits the older terraces. Where a slope cannot be seen from the street, a standard roof window can serve.
Because Olney has a conservation area and a good number of listed buildings, we keep the roofline unchanged where it counts. The opening goes where it lights the room and is least visible from the road.
An old loft can hide surprises. Timbers may be cut and re-used, spacing can change from one bay to the next, and a lath-and-plaster ceiling underneath can object to being cut. These are the reasons the survey is done in person. In the roof space we study what carries the load, then choose a position that works for the room and the structure alike.
Rooflights in older buildings should also be a good thermal match. We go over the glazing with you, and the insulation fitted around the frame, so the room stays warm in winter and bright in summer.
Verdict: for an old Olney loft behind a close boundary, a slim conservation rooflight set into the slope can give the room its first real daylight and leave the street undisturbed.
A kitchen at the end of a long thin plot
The cooking happens in the middle of the room, so the light should too.
Sideways
Plots in and around Olney's older streets can be long and thin, and a rear kitchen extension may run along one boundary. The window in its side wall looks at a fence a short step away. The garden doors at the end give a little light, and the centre of the floor, with the cooker and the dining table, depends on lamps.
It is a pleasant extension in every other way. It is warm and the layout works, yet people still drift into the front room at weekends because that is where the day arrives.
Straight up
A flat rooflight placed above the dining table or worktop brings daylight into that middle zone, because it is open to the sky overhead and does not care about the fence. An insulated upstand carries the glass, which sits with a slight fall so rainwater runs away. Two smaller rooflights in a row suit a long room, and one large pane suits a squarer plan.
If the extension roof has the height, a roof lantern rises above the ceiling and sends light out to the corners too. We can show you both options on the roof when we visit.
The before and after view below shows what changes: one kitchen, first lit only from the side, then from above.
A raised terrace under a neighbour's tree
The best room in the house, and the dimmest.
Sideways
Near the river and along the edges of the town, some homes have a raised terrace or a sunroom at the back, where the garden falls away. The room opens to the outdoors, yet a mature tree on the next plot casts its shade over the glass. A big window is not the answer when the thing in front of it is the problem.
The terrace is brighter in winter when the tree is bare, and rather gloomy for the rest of the year.
Straight up
Light from the side is blocked by what stands beside the house. Light from above is not. A roof window, a flat rooflight or a pair of fixed panes set in the roof of the room opens a second source of daylight above the tree's sphere of influence. The terrace doors stay as they are, and the room is lit by a higher angle of sky.
An opening rooflight also draws warm air out on a still day, which helps a glazed room that heats up in the afternoon. We cover the options on the electric opening rooflights page.
If the tree is yours, leave it alone until you have seen what a rooflight does. If it belongs to a neighbour, a rooflight is a calmer solution than a conversation. Either way, we look at where the shadow falls through the day and aim for a position that takes in the clearest piece of sky.
Terms the surveyor may use on the visit
Upstand
The low raised kerb around an opening in a flat roof, which carries the rooflight.
Fall
The gentle gradient given to a flat roof, which lets water drain toward the gutter.
Flashing
Strips of sheet metal worked under the covering to keep rain out of the gap round the frame.
Glazing bar
A thin bar of timber or metal that splits a frame into separate panes, in the traditional style.
Article 4 direction
A council order that removes certain permitted development rights in a defined area.
Lath and plaster
An old ceiling finish of thin timber strips under a coat of plaster.
Olney's conservation area and who decides
Milton Keynes City Council is the planning authority in Olney, and its list of conservation areas includes an Olney entry. Its conservation area pages show the map and explain Article 4 directions. Living inside the area leaves permitted development in place unless a direction takes it away, so your own street is the thing to check. A listed building is dealt with separately, and roof changes to one need listed building consent.
To check your address, use the council's planning and building control pages; our planning guide covers the rules themselves. If you cannot tell whether a house is listed or inside a boundary, ask the planning team before ordering anything, then pass on what they say so the quote takes it into account.
Building Regulations run alongside planning. Should the work be notifiable, we deal with the Building Control paperwork, and the build follows the regulations in force today. Steps for notifying the work are on the council's building control page.
Getting from Milton Keynes to Olney
The drive north to Olney is 9.8 road miles, about 13 minutes behind the wheel. The town has no passenger railway now, since services were withdrawn in 1962, and the nearest station is at Wolverton, with inter-city trains from Milton Keynes Central and Bedford. For us, the road is what matters, and it is a short one.
Newport Pagnell is the larger town between the two, so see our Newport Pagnell page. Bozeat is a village over the county boundary: see our Bozeat page. Harrold lies close by as well. A survey in Olney slots easily into half a day, and fitting one rooflight takes only a day or two.
What the survey looks at in an Olney house
The survey costs nothing and starts with the room, not the roof. First we look up from the spot where the light is wanted; then we inspect what lies overhead, from inside the roof space or on the roof itself. In the old town, we check the covering and the timbers, and note whether the slope is visible from the street. On a later house, it means the extension roof, the fall, the pitch of the loft and the position of the stairs.
We take measurements and photographs, then go through a few layouts with you. The price on your written quote is fixed and does not move on the day, and a 10-year workmanship guarantee in writing backs the finished work. Afterwards the inside is left tidy, and the plaster and paint around the opening are made good. Start with WhatsApp on 07880 284133, an email to info@vertexskylightsmiltonkeynes.co.uk, or the survey request form.
If a lantern, a flat rooflight and a window in the slope are all still in the running, our guides to roof windows and flat roof rooflights explain how they differ in plain terms.
Asked in Olney, answered here
Does my Olney street fall inside the conservation area?
The council lists an Olney conservation area, and its map shows the boundary. For the boundary and any Article 4 direction on your street, ask Milton Keynes City Council's planning team. Ask before you pick a product, because a slimmer conservation-style frame may be the better fit.
Can a rooflight go into a listed house?
It can need listed building consent, and that is a separate process from ordinary planning. Olney has a number of listed buildings, with the church at Grade I and 118 more at Grade II* and II. If yours is listed, speak to the council first. For the application we can write up the opening, its frame and where it sits.
Will a rooflight help a room that faces a fence?
Yes. A fence can shut out the side window while the sky overhead stays open. A rooflight or roof window brings light from overhead, a direction the boundary cannot touch. An extension takes a flat rooflight, while a pitched loft takes a roof window.
How soon can you visit Olney for a survey?
Olney is a short drive from Milton Keynes, so we can fit a survey into an ordinary day. Name the room and the street in a WhatsApp message to 07880 284133, or in an email to info@vertexskylightsmiltonkeynes.co.uk, and a time is agreed from there. The visit costs nothing, and the quote you get afterwards is written and fixed.
Nearby
Free survey
Book your free survey
No obligation. We survey before we price.
Or WhatsApp 07880 284133
