Walk-On Rooflights in Milton Keynes
Structural glass you can stand on, set into a flat roof, a terrace or a floor, so daylight reaches the room beneath and the surface above stays useful.
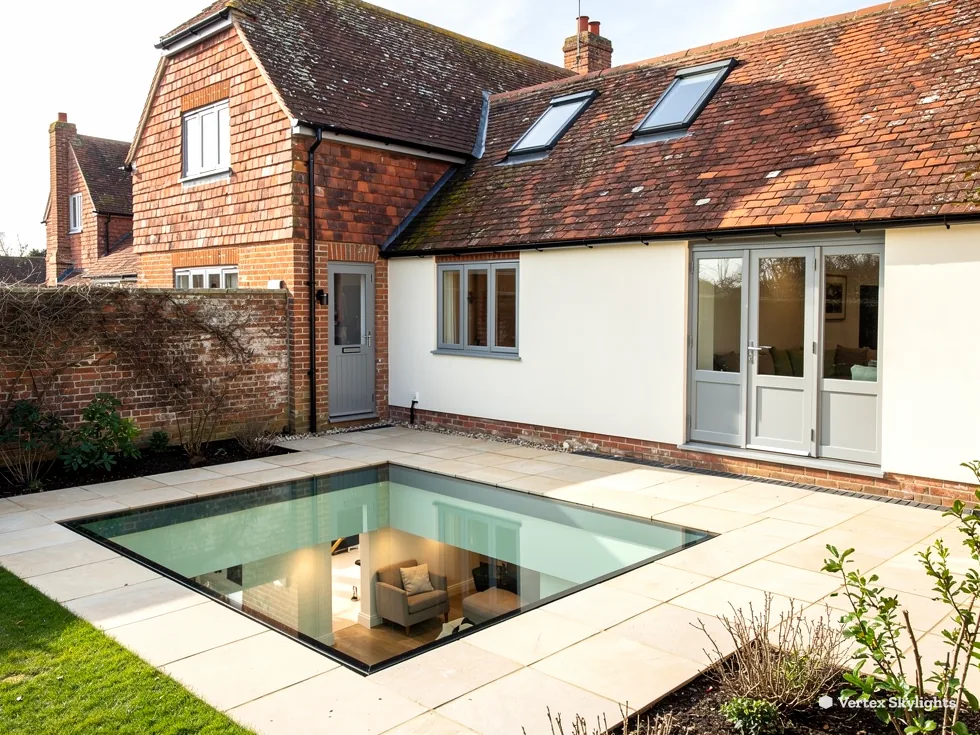
Where a walk-on rooflight works
A walk-on pane suits a place where you need both a floor above and light below. These are the three situations that come up.
-
Roof terraces over extensions
A flat roof you use as a terrace, with glass in the deck so the kitchen or sitting room beneath keeps its sky.
-
Courtyards and light wells
A pane set into the paving or a small garden deck, lighting a lower room that has no window to the sky.
-
Glass floors inside the house
A landing or mezzanine panel that carries daylight from a rooflight above down to the hall below.

Built to last
- We survey before we price
- Your written quote does not change on the day
- Building Control notification handled
- 10 years on our workmanship, in writing
Walk-on rooflights, start to finish
Getting a walk-on rooflight right in a Milton Keynes home
A walk-on rooflight lets you stand on the roof and still light the room under it. Here is how the glass is made, what holds it up and what the fit involves.
The room below the terrace is dark
A flat roof can be a garden in the air. Underneath it, the room sits in its shadow.
Sideways
A flat roof that is used as a terrace asks a lot of itself. It has to keep the rain out, carry people and furniture, and look good from the doors above. What it cannot do, when it is solid, is let any light through. The room directly beneath it gets whatever arrives from the side, and in a ground-floor extension that side light comes through a single wall of glass or a pair of garden doors facing the fence.
That leaves the room with a bright edge and a dark heart. Kitchens, dining areas and sitting rooms under a built-over roof end up lit by lamps through the afternoon, and the only view out is sideways, towards a wall or a hedge. Nothing about the room points at the sky.
Straight up
A walk-on rooflight is a panel of structural glass set into the roof or deck itself. You step on it. Daylight goes down through it into the room. Because it faces straight up, it looks at the one view nothing blocks, and straight up is clear: no fence, no neighbour, no tree between the room and the sky.
The panel is made to measure for the opening, framed in aluminium, and set on a properly built upstand or recessed frame with the glass at a slight fall so water runs off. The terrace stays a terrace. The room under it gains natural light from overhead, in the place the garden doors cannot reach.
It is easy to picture a walk-on rooflight in a showpiece home. It is simpler than that. Think of the extension you already have, or the one you are planning. If the roof is flat and you want to use it, a glass section in the deck turns a dead lid into a source of daylight. The same idea works over an orangery or a garden room, where a solid roof cuts the room off from the sky and a pane you can walk on gives some of it back.
Take a kitchen extension as the example. The island and the table sit away from the doors, in the middle of the room. A pane in the terrace above, placed over that middle, drops a pool of daylight on the worktop through the morning and into the afternoon, and it does it without anything rising above the deck. If you want a taller feature instead, our roof lanterns raise a glass roof above the ceiling line, and a flat roof rooflight sits low on an upstand when you only need to let light in. A walk-on pane is for the roof you want to stand on.
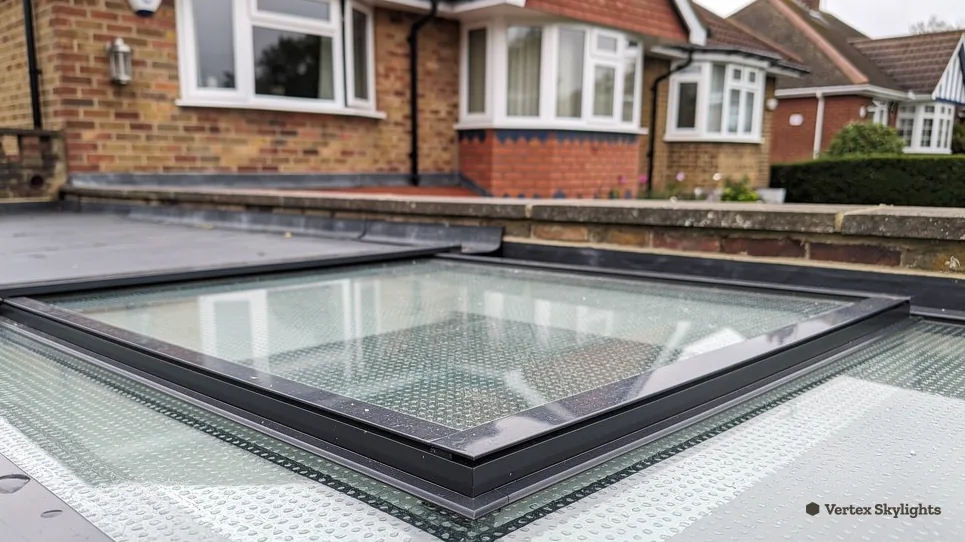
The product answers the question we are asked first: are there skylights you can walk on? Yes. They are a separate family from the ordinary glass in a roof window, built with several bonded layers so that they carry a person safely. The next chapters explain how the glass is made, how the roof carries it, what keeps it from being slippery and how it behaves for heat, before we turn to the day of the fit.
You will see both words used for this product. Homeowners say skylight and walkable skylight. Builders, architects and manufacturers say rooflight and walk-on rooflight. They mean the same panel. We use both because you may search for either, and because the survey is easier when we are talking about the same thing.
Glass you stand on sounds alarming
The first step onto a clear panel is a small act of faith. The construction is what earns it.
Sideways
Ordinary window glass is made to resist wind, not boots. A pane that size, laid flat and stepped on, would fail. That instinct is correct, and it is why anyone looking at a walk-on rooflight for the first time hesitates over the same question: what is this glass, and why would it hold?
The worry is real for good reasons. Glass is rigid but it is not forgiving of a point load, a dropped object or an edge that is not supported. If a walk-on panel were only a thick version of a window, the hesitation would be wise.
Straight up
Walk-on glass is a different build. It is laminated, which means several sheets bonded together with tough interlayers, and each sheet is toughened or heat-strengthened first. The layers share the load. If the top sheet is scratched or chipped, the sheets beneath keep carrying, and a broken layer is held in place by the interlayer instead of falling away.
The panel is also supported along its edges by a frame designed for it, so the load travels into the roof structure rather than concentrating at one spot. A walk-on rooflight is engineered as a system: the glass, the frame, the bearing and the structure beneath are chosen together, and the glass is sized to the span.
Words you will hear on a data sheet
Laminated glass
Two or more sheets of glass bonded with a tough clear interlayer, so a damaged sheet stays held in place.
Toughened glass
Glass heat-treated so that it is far stronger than ordinary glass and breaks into small blunt pieces.
Interlayer
The clear film between the sheets that holds them together and keeps a broken sheet from falling out.
Point load
A force concentrated in one small spot, such as a heel or the leg of a chair.
Distributed load
A force spread across the whole pane, such as the weight of people standing close together.
Span
The distance the glass crosses between its supports, which decides how thick the build-up has to be.
Upstand
The raised, insulated edge a flat rooflight sits on, set so that the glass lies at a slight fall.
Our guide to walk-on glass and load ratings goes into the detail: how many layers, why the thickness changes with the span, and how a rating is expressed. The short version is that the manufacturer states what a panel is made to carry, the structural designer confirms that the roof beneath can take it, and we fit to those two figures. That is the order of work, and it is why a walk-on pane is specified for the opening, not chosen off a shelf.
The second half of the answer is the question people ask in plainer words: how much weight will a walk-on rooflight bear? It depends on the panel, the span and the frame, which is exactly why we measure the opening and talk through who will use the space before any glass is ordered. A pane in a path that someone crosses once a day is a different brief from a pane in a terrace where friends stand together with a table and chairs.
It also helps to know that the glass is only one layer of the story. The top surface can be treated so that it grips, a point we take up with whether walk-on rooflights are slippery. The lower sheets can carry a coating that reduces glare and heat. And the edges, where glass meets metal, are sealed so that water does not reach the interlayer.
If you want to see how the product breaks down, the list above gives the plain meaning of the words that appear on a data sheet. Take it to the survey. It makes the conversation shorter and the quote clearer.
The roof has to carry it
The strongest glass in the world is only as good as the opening it sits in.
Sideways
A walk-on panel is heavy. A single pane can weigh as much as a person, and when somebody stands on it the force goes into the frame, the upstand and the joists or beams under them. A flat roof built only to keep out the weather may carry a light covering and nothing more. Cut an opening in it, put a heavy frame in the gap and ask it to take people, and the structure beneath has been given a new job.
It is also easy to forget that the opening interrupts the roof's own structure. Joists run across the room. When one is cut, the load it carried has to go somewhere else.
Straight up
We start with the roof, not the glass. The free survey is where we measure the opening, read the joists and the finish, and mark where the load will go. Where the structure needs to change, the opening is framed with trimmers and the loads are carried to the walls or to new beams, to a design that a structural engineer or the manufacturer's data confirms.
The frame sits on a built-up, insulated upstand or in a recessed kerb, depending on the roof. Around it, the roof covering is dressed up into the flashing and sealed, so the junction is weatherproof and watertight. The pane is then lowered in, bedded and fixed, and the inside is finished to match the room.
| Setting | Suits | Best at | Know |
|---|---|---|---|
| Roof terrace deck | Flat-roofed extension | Daylight under an outdoor space | Needs a fall and a waterproof deck |
| Garden or courtyard paving | Lower room with no window | Sky light into a dark space | Drainage must lead water away |
| Link roof between buildings | Narrow passage | Light where walls close in | Check the span and nearest bearing |
| Internal floor or landing | Hall below a rooflight | Sharing one source of light | Edges need support on every side |
The table above sets four settings side by side. Each makes its own demands, so the frame, the fixings and the glass build-up change from one job to the next.
This is why we choose a panel only after we have seen the roof. A flat roof with timber joists behaves differently from one with a concrete deck, and a link roof between two buildings has its own limits on span. The structure decides the frame, the frame decides the glass, and the glass decides the finish you see from below.
Weight is not the only point. Water is the other. A walk-on pane is flat, or very nearly so, which is more demanding than a sloping pane because water has less to help it run off. The glass is therefore set at a slight fall, the upstand is built to carry the flashing, and the edges are sealed from the outside as well as from within. A roof lantern sheds rain down its pitched glass. A flat pane has to be built with more care, and a walk-on one more still.
Security comes with the frame. A pane fixed with concealed fixings into a fully supported frame is a hard thing to lift out from above, and the laminated build-up resists a blow. For a roof that can be reached from a window or a neighbouring flat, that matters, and it is part of what we talk through at the survey.
A terrace is the clearest case, and an extension roof is where the idea started. A courtyard is the same panel turned the other way, with the sky above and the room below. A link roof is a smaller version. An internal floor is the odd one out, because it is not weather-facing at all; the work is about support and the light from a rooflight overhead.
Whichever setting you have, the opening is cut and framed to match the finished room, and the plaster, the reveals and the soffit are completed so that the pane looks as though it had always belonged to the house. The inside is finished, not left for you to sort out.
The installation process runs in clear steps: the opening is cut and framed, the aluminium frames or upstand kerb are set and flashed, the glass is lowered in and bedded, and the inside is completed with plastering up to the new reveals and soffit.
Walk-on rooflights come from makers that specialise in structural glass for flat roofs and terraces. For a walk-on panel the choice comes from the manufacturers' ranges of structural glass, picked at the survey to suit the span and the use.
Wet glass underfoot can be slippery
Clear glass is lovely to look through and unreliable to stand on in the rain.
Sideways
Smooth glass and a wet shoe are not friends. On a roof terrace, rain, dew and the odd leaf or smear of moss all turn a clear surface slick. A panel that is only a clear sheet on top is a poor choice for a place where people will step with confidence.
Dirt is the other half of the problem. A glass floor shows every footprint and, over time, a film of grime or pollen builds on the outer face. If the top sheet is left to mark and dull, the glass looks tired long before it has failed.
Straight up
The top surface of a walk-on panel is treated so that it grips. The glass can be etched, printed with a fine ceramic pattern fired into the surface, or given a textured finish, and each approach raises the friction without hiding the sky. The pattern is a design choice as well as a safety one: dots, lines or a frosted finish each change how the light and the view come through.
For cleaning, a soft brush, plenty of water and a mild cleaner are enough, and a quick rinse keeps pollen from building up. We leave you with plain maintenance advice at handover, so the glass stays clear and the grip stays where it should be.
Think this through before the survey
- Who will walk on the panel, and how often?
- Is the surface wet, shaded or under trees?
- Do you want the room below seen from above?
- Where will furniture and planters stand?
- Who will clean the glass, and how?
Our short answer on whether walk-on rooflights are slippery goes deeper into the finishes. The choice comes down to what you want to see. A fine ceramic dot pattern blurs the view down into the room, which helps if you do not want the room seen from above. A fully etched surface is softer and more private. A clear panel with a textured grip layer shows the most sky and the most of the room below.
Age matters too. Over the years, the interlayer and the seals are the parts to watch; discolouration at the edge or a hazy band can show that the seal is no longer doing its job. A crack in the top sheet needs reporting at once, because the layers beneath still carry you and the panel can be assessed and replaced. We install and replace walk-on panels, and the guarantee in writing covers our workmanship on the fitting.
On a terrace, everything round the glass matters too. A deck with a steady fall, clear gutters and a surround that sheds water onto the roof rather than onto the pane keeps the surface drier and the grip working. Planters and pots stand on the deck, not on the glass, which keeps point loads off it.
Edge protection is a separate matter from the glass. A roof used as a terrace needs guarding at the open edges, and the council's planning team can advise on privacy and overlooking where the terrace faces a neighbour. We look after the glass and its fit; for the rest, the council and your designer lead.
Thick glass can lose heat and gain it
A glass floor in the roof has to behave like part of the insulation.
Sideways
Roof glass meets the weather on one side and a warm room on the other. In winter, a poorly specified panel loses heat quickly and the glass can feel cold, with condensation forming on the inside face. In summer, a south-facing terrace pane can heat the room beneath it, because the sun comes straight through.
The extra layers that make a walk-on pane strong also change how it behaves for heat. A panel that is a fat laminated sheet and nothing else is not a good thermal part of the roof.
Straight up
A walk-on rooflight is built as double glazing or triple glazing in a sealed unit, with the strong laminated glass on top and a low-emissivity coating inside to keep heat in. A warm-edge spacer and gas fill improve the figure further, and a frame with a thermal break stops the metal acting as a cold bridge. Together they bring the energy efficiency of the panel into line with the rest of the roof.
For summer, a solar-control coating or a tinted layer cuts the heat that comes through, and blinds under the pane add a second line of defence. Where the room needs fresh air, a nearby opening rooflight or vent provides ventilation, because a walk-on pane is fixed and does not open.
Two energy limits for roof glass
- 2.2 W/m²K
- rooflight limit, Part L Table 4.2, existing dwellings
- 1.4 W/m²K
- roof window limit, Part L Table 4.2, or WER band B
Part L of the Building Regulations sets the limit. In an existing home, Approved Document L, Table 4.2, allows 2.2 W/m²K for a rooflight, while the roof window figure of 1.4 W/m²K or Window Energy Rating band B belongs to the other kind of product. A walk-on panel is a rooflight in this sense, and we specify glass and frame so that it meets the figure that applies. Our energy efficient rooflights page goes through the idea in full, including how a U-value is read.
The answer to the question of whether it will affect the temperature of the room is yes, in both directions, and a good specification keeps the effect small. In winter the sealed unit and the coating hold warmth in. In summer the solar-control layer and a blind take the edge off the sun. If you are worried about a south-facing terrace over a kitchen, mention it at the survey and the glass will be chosen with that in mind.
Condensation and misting are the other thermal matters. A sealed unit that has failed lets in moist air, and the glass mists between the layers. That points to a blown unit, and a fresh unit is the cure. On our misted rooflights page we explain how that works for ordinary glazing; the point for a walk-on panel is that the same seals protect the same space, and a good frame helps them last.
If you want remote control and a rain sensor, those belong to opening rooflights, not walk-on glass, so the combination to look at is a walk-on pane for light and a separate electric opening rooflight for fresh air and heat release. In a pitched slope, such as a VELUX for a loft bedroom beside a flat terrace, a roof window sits well alongside a walk-on pane.
Who measures, fits and finishes it
A structural glass panel is a job for people who treat the roof, the glass and the room as one piece of work.
Sideways
Walk-on glass has more moving parts than a standard rooflight. There is a manufacturer's range to choose from, a structural opening to form, a roof covering to dress, a pane to lift into place and a ceiling to make good. When these are split between trades, the gaps are where the leaks and the arguments appear.
The homeowner can end up as the referee between a glazier, a roofer and a plasterer, none of whom owns the whole job. Fixed figures become moving ones when each trade finds a surprise on the day.
Straight up
We run the work from first visit to final coat. The free survey measures the opening and checks the roof. The fixed written quote follows, and that figure holds through to completion. We order the panel, form the opening, build the upstand, dress the flashing, fit the glass and finish the inside, so the ceiling and the reveals look like part of the house.
Fitting itself is usually one or two days for a typical rooflight, and we tidy as we go. Our 10-year workmanship guarantee in writing covers the work, which is installed to current Building Regulations, with any Building Control notification the work needs sent in by us.
Verdict: for a flat roof or deck that you want to use and light the room beneath, a walk-on rooflight on a properly framed, insulated and sealed upstand gives you both, as long as the structure is checked first.
The process runs in a set order. First comes the survey, then the written quote. Next is the choice of panel from the manufacturer's range, which is where the made-to-measure part happens: the glass is specified as bespoke for your opening, from the span to the surface finish. After that comes the fit, which starts with the opening and ends with the sealed, finished ceiling beneath. The last step is handover, where we show you how to look after the glass.
Because we treat the glass as part of a whole, we can talk about the rest of your roof as well. A dark landing might want a sun tunnel, a loft bedroom a roof window and a kitchen extension a lantern. Our sun tunnels and roof lanterns pages show what each does, and a pane you can walk on is the one that gives you the roof as well as the light.
Questions about permission come up early. A rooflight in a roof slope or a flat roof may sit within permitted development, depending on the house and the conditions that apply, and a roof used as a terrace raises separate questions of overlooking and use. Our planning guide comes first, and the council's planning team can then confirm for your street whether anything further applies, including whether the property sits in a conservation area.
Before you get to the figure, read our costs page and the guide to what moves a walk-on rooflight price. The quote follows the size, the glass build-up, the frame, the state of the roof, access for lifting and the amount of finishing inside. Nothing is quoted blind: the survey is where those things are fixed.
Areas covered. Our fitters work in Milton Keynes and in every settlement inside a thirty-mile radius. Check the areas we cover for yours. Small commercial jobs are welcome, though homes come first. Whichever side of the city you live on, the survey is free, the quote is written and fixed, and the work is guaranteed.
Start. Start with a photo of the roof, sent to 07880 284133 on WhatsApp or to info@vertexskylightsmiltonkeynes.co.uk, or book a free survey. For the idea behind the whole approach, see straight up is clear, and for what the guarantee says, read our guarantee.
Walk-on rooflight questions, answered
Does glass in the terrace change how warm the room below feels?
It can, in both directions, which is why the specification matters. A sealed double or triple unit with a low-emissivity coating holds winter warmth in, and a solar-control layer plus blinds takes the edge off summer sun. Tell us how the roof faces and how you use the room, and we choose the glass to suit. See our energy efficient rooflights.
Is a walk-on rooflight suitable for a flat roof extension?
Yes, a flat roof is where the product belongs, as long as the structure under it is checked. Our survey takes the opening size, reads the joists and sets out a frame to carry the load. Our flat roof rooflights page covers the lighter option when you do not need to stand on the glass.
Is a walk-on rooflight watertight?
It is built to be. The frame sits on an insulated upstand or recessed kerb, the glass lies at a slight fall and the roof covering is dressed into a flashing and sealed. Watertightness comes from that whole assembly, not from the glass alone, which is why we form the upstand and flashing ourselves.
Is permission needed before a walk-on rooflight goes in?
The house and the conditions that apply decide the answer, and a terrace brings its own questions about privacy. Start with our planning guide, and ask the council's planning team to confirm for your property. We handle the Building Control notification where the work is notifiable.
Free survey
Book your free survey
No obligation. We survey before we price.
Or WhatsApp 07880 284133
