Flitwick's station streets welcome a rooflight or skylight
A Central Bedfordshire town on the River Flit, with a Friday market, a railway station, a manor house and a Norman castle mound. Below, which skylight or rooflight belongs on which of its roofs.
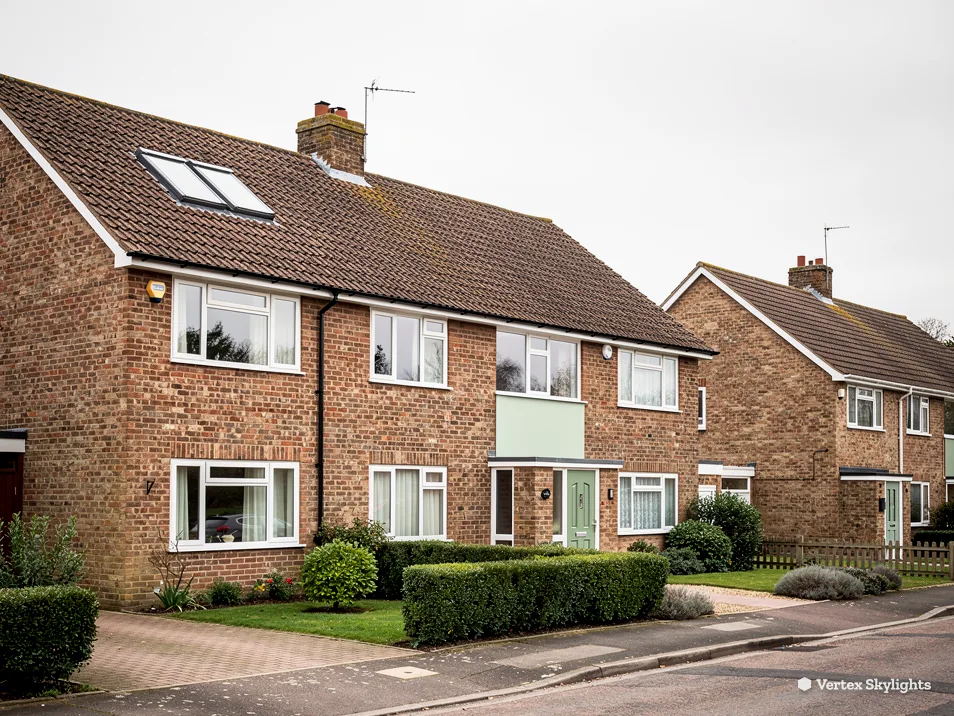
Station-side streets and the older town around the church
Flitwick sits east of Milton Keynes, in Central Bedfordshire. It is named in the Domesday Book of 1086 as a hamlet on the River Flitt, and today it is a town with its own council, based at the Rufus Centre on Steppingley Road. Between the shops by the station and the old church, the housing falls into two rough groups, and the right rooflight differs for each.
-
Commuter streets near the Thameslink station
-
Houses near the church, the manor and the castle mound
The railway made Flitwick a convenient place to live: trains run north to Bedford and south to Luton and London, and the shops cluster close to the platforms, with a Tesco, a Co-op, smaller shops and estate agents. Streets within reach of the station suit households that want space without moving, so rear extensions, garage conversions and lofts turned into bedrooms are natural choices. A flat rooflight brings the sky into an extension, and for a loft the answer is a roof window. Gardens are close to their neighbours, so the sideways view is short.
The older town has a medieval parish church, the Church of St Peter and St Paul, and Flitwick Manor House, which is a hotel and restaurant now. The town also has the Norman earthwork known locally as The Mount, the remains of Flitwick Castle. A house that has grown up in such company may be older than the streets around the station, with roof timbers to match. Before any slope is opened, we check the rafters and the covering. A conservation rooflight is the sensitive choice on an older pitch, as its slim frame sits low and quiet.
Three Flitwick rooms where the sky does the work
A rear extension with a wall for a view
New floor space, old gloom.
Sideways
A rear extension is built to add room, and it can add shade as well. The new walls sit where the old garden was. A tall side window or a set of doors faces the neighbour's wall, a boundary wall or the back of the house, and the daylight must come in at a flat angle. The deepest part of the room, where the table or the sofa will be, is the last place it reaches.
People respond by buying brighter bulbs, which lights the room but does nothing for the mood at midday. A kitchen or family room that depends on lamps all day feels smaller than its plan says it is.
Straight up
An extension roof is the best opportunity in the house, because it is flat, it is yours, and nothing stands between it and the sky. A flat rooflight on an upstand lights the centre of the room, and a wider room can take two or a roof lantern. Light then falls on the worktop, the table and the floor instead of sliding in from the edge.
The glass is set above the roof surface on a raised upstand, so water drains away round it. Inside, the opening is lined and decorated, and the finish matches the ceiling. See flat roof rooflights and roof lanterns for the two ways to do it.
If you have not yet built the extension, the best time to ask about rooflights is before the roof is made. An opening that is planned costs less trouble than one that is cut. If the room is already finished, a survey tells you where the joists run and which positions are clear. Either way, the first question is where in the room you spend your day, because that is where the light is wanted.
Before you choose for an extension
- Where in the room do you sit, cook and eat?
- Is the roof flat, and what is the build-up under it?
- How tall is the ceiling, and would a lantern fit?
- Should the glass open for air?
A hallway shaded by a neighbour's tree
Leaves are lovely, and they are in the way.
Sideways
Beside the river and the moor, Flitwick has the sort of gardens in which trees grow tall. A mature tree beside the house can fill a hallway window with branches from spring to autumn. The narrow panel by the front door, or a landing window on the side, then lets in green-tinged shade for half the year.
A tree also changes through the seasons. A hall that is bright in February can be dim by June. Trees are not yours to remove when they stand in a neighbour's garden, and some are protected in any case, so the window must live with them.
Straight up
A roof window or a small rooflight is above the canopy line of a tree that stands beside a house, or at least it looks up past the lower branches. The sky overhead is where the clear light is, and a stairwell lets that light fall through the house. In the hall itself, the effect is of daylight arriving from nowhere in particular.
We study the roof above, the stair beneath and the line of the nearest branches, then recommend a position. A roof window suits a pitched slope; on a flat roof, a flat rooflight does the same thing. The glass is chosen to keep the house comfortable in all seasons. See energy efficient rooflights.
The vocabulary of rooflights can sound technical before the first survey. A few terms are worth knowing in advance, and they are set out below.
Words you will meet at a hallway survey
Rafter bay
The gap between two rafters, where a roof window is set.
Lining
The finished surface inside the opening, from the glass down to the ceiling.
Splay
An angled lining that spreads light along the wall instead of straight down.
Flashing
Metal strip dressed over the edge of the frame so rain runs off the join.
Upstand
The short raised edge round a flat roof opening that carries the rooflight.
A bathroom with a frosted pane on the wall
The smallest room in the house deserves the best light.
Sideways
A family bathroom in a commuter street is a busy room before eight in the morning and again at bedtime. It has a small frosted window on an outside wall and a fence beyond. The frosting costs a share of the light, the fence takes another, and the extractor fan does what it can with steam.
The room is then run on bulbs, and a ceiling that never dries is stained at the corners. Once the bath is full, the room feels like a cupboard with a tap.
Straight up
Overhead glass gives you privacy and light together, because people on the ground cannot see up into it. In a pitched roof, an opening roof window above the bath lets steam escape the way it wants to go, upward. Under a flat roof, a flat rooflight, with or without an opening sash, does the same job.
The room changes character at once. The walls and the mirror are lit from above, shadows fall softly, and the whole space reads as larger. We fit the unit, flash it properly, and finish the ceiling inside. Take a look at electric opening rooflights if a wall switch appeals.
Bathrooms ask a little more of the glazing than other rooms do. The unit must handle damp, so the seals and the coatings are chosen for it, and the lining is finished with a paint that suits a wet room. We cover this with you at the survey, not after.
| Roof above | Rooflight | Why |
|---|---|---|
| Pitched tiles | Opening roof window | Steam leaves through the top |
| Flat extension | Flat rooflight | Sits on an upstand |
| Flat, wide room | Flat rooflight pair | Even light across the room |
| Older pitched roof | Conservation rooflight | Slim and low in the slope |
Planning in Flitwick: a town council and a unitary council
Two tiers of local government cover Flitwick: Flitwick Town Council at parish level and Central Bedfordshire Council as the unitary authority. Central Bedfordshire Council is the planning authority for a roof change, and an address can be checked on its planning pages.
The council's planning team confirms whether your street lies in a conservation area, or whether a house is listed. It is a short question that saves a long delay. Ask about the older houses first, those by the church and the manor.
The permitted development route has its own write-up in our planning guide.
Building Regulations and the paperwork
Planning is one track and Building Regulations are another. We file the Building Control notification where the work is notifiable, so the paperwork does not land on you. We install to the Regulations in force at the time; the route is set out on the council's building control page.
A new rooflight in an existing home has to meet heat-loss limits set by Approved Document L, and we choose glazing with that in mind. You do not need to carry the figures around; they are part of the quote.
Driving to Flitwick from Milton Keynes
Drive east for 13.8 road miles, around 19 minutes, and you reach Flitwick from Milton Keynes. That makes a survey an easy half-day. Westoning, Flitton and Ampthill are nearby and have pages of their own: Westoning, Flitton and Ampthill.
On a Friday the open-air market sets up on the village hall car park, with stalls for fish, bread, haberdashery and fruit and vegetables, and the town is busy. If you want a survey on a market morning, tell us and we will allow for the parking.
Which roof takes which rooflight in Flitwick
The roof decides. On a rear extension, a flat roof takes a flat rooflight or, for height, a roof lantern . Under a pitched loft slope, a roof window is the fit. An older pitched roof near the church takes a conservation rooflight. A bathroom wants one that opens.
Trees, fences and walls are the neighbours in any town garden, and the reason glass overhead works is simple. What a side window sees is fences, walls, neighbours and trees. Straight up is clear.
What happens at the survey
The survey costs nothing. We come to the house, measure the opening, check the structure from inside and out, and photograph the roof. Then comes a written quote with one figure, held firm through the day of the work.
The work is covered by a 10-year workmanship guarantee in writing. Fitting a single opening occupies a day or two; the roof is made watertight before we leave, and the inside is finished and tidy. Reach us on WhatsApp, 07880 284133, or email info@vertexskylightsmiltonkeynes.co.uk, attaching a photo of the room.
Flitwick questions, from the station to the Mount
I live close to the station. Is a flat rooflight right for a rear extension?
For a flat-roofed extension, yes: a flat rooflight standing on an upstand is the natural choice. It lights the middle of the room, which is the part side windows reach last. A wide room might take two, or a lantern.
See roof lantern or flat rooflight for how to choose between them.
Will a neighbour's tree stop a rooflight from working?
A tree beside the house blocks side windows far more than overhead glass. A rooflight looks up past the low branches, though a very close, tall tree can still shade it for part of the day. We look at the line of the canopy at the survey and suggest the best position.
Do I have to apply for planning permission for a loft roof window?
The answer depends on the house and the work. Ask the council's planning team whether your address has extra controls. Our planning guide explains the permitted development route, and our roof window answer goes into the question directly.
Can the rooflight open to ventilate a bathroom?
Yes. Steam leaves from the top of the room when the roof window has an opening sash. An electric unit is raised and lowered from a wall switch, which suits a room with wet hands. Details are at electric opening rooflights.
Nearby
Free survey
Book your free survey
No obligation. We survey before we price.
Or WhatsApp 07880 284133
