Which skylight or rooflight for Daventry's older streets
A market town that grew from a small centre into a ring of housing estates, and the skylight or rooflight that suits the older streets or the newer ones.
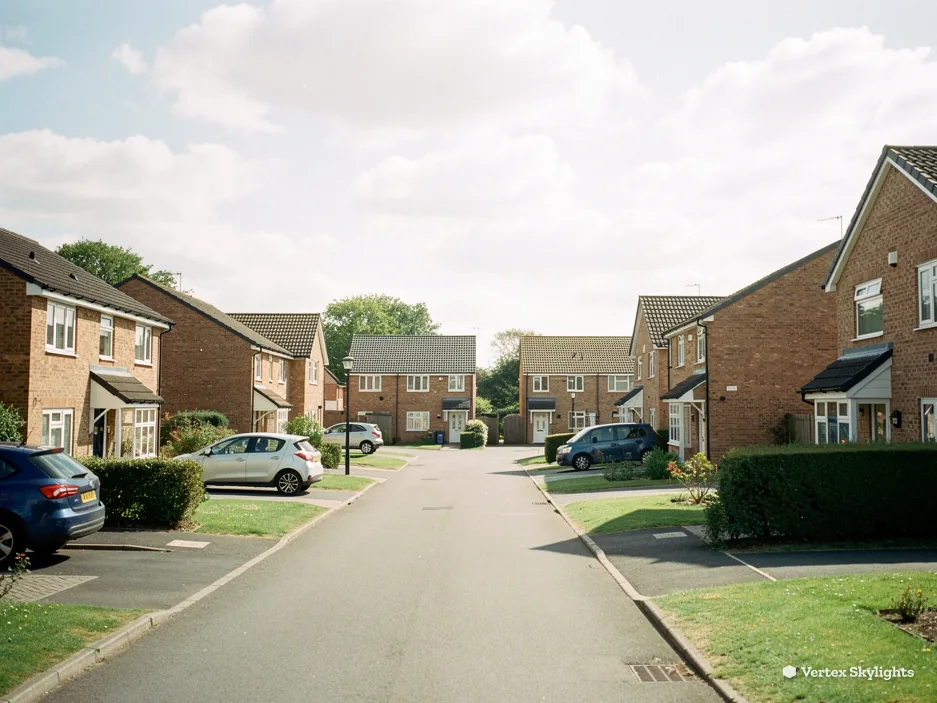
Daventry's old core and its ring of estates
Daventry is a market town in West Northamptonshire, close to the border with Warwickshire. For a long stretch of history it was small, with a population around four thousand until the 1950s, and the centre is still the old market place and its streets. Everything built afterwards wraps around that centre in roads, housing and industrial estates. Two kinds of roof follow from that, and they ask for different glass.
-
Listed and older buildings around the Market Place and High Street
-
Estate homes built from the 1960s onward
The historic core, centred on High Street, Market Place, New Street and Sheaf Street, is a conservation area, and most of its buildings date from the seventeenth to the nineteenth century. Several carry a listing. Roofs here were built before anyone thought about habitable lofts, so the space under the slope can be dark, cold and awkward in its geometry. A conservation rooflight with a slim frame keeps the line of the roof intact from the street while giving an attic room real daylight. If a building is listed, the listed building consent route comes first, and a rooflight is only specified once that is settled.
The first big expansion went up on the south-east slopes of Borough Hill as the Southbrook Estate, begun in 1966. It was laid out as short terraces gathered around cul-de-sacs off a looped access road, and later estates followed, among them Drayton, Lang Farm, Ashby Fields, Monksmoor Park and Malabar. Homes laid out in terraces can share a plan, so a solution worked out for one loft or one bathroom can suit the neighbours too. A roof window opens up a loft, while a sun tunnel lights a landing or bathroom that has no outside wall.
Two Daventry rooms that cannot see the sky
A bathroom beside a boundary fence
On a close-packed estate, the wall that faces outdoors faces a neighbour.
Sideways
On a street of short terraces, plots are narrow and the gap between houses is a fence. A bathroom on the side of a house gets a small window set into a wall that looks at the boards a few feet away. It has to be obscured for privacy, which takes away more of the light, and the room needs the lamp on whatever the weather is doing.
Some bathrooms have no outside wall at all. They sit between bedrooms or behind a stair, and the only air comes from a fan.
Steam makes it worse. A bathroom that cannot shed moisture grows damp at the ceiling corners, and a small obscured window on a shaded wall does little to move the air.
Straight up
The roof is the one surface the neighbour cannot see through. A skylight over the bath or basin takes in daylight from straight overhead, and since nobody can look in from above, the glass can stay clear. An opening roof window also lets steam rise out of the room, which a side window does only a little.
Where the loft above is shallow, or the bathroom sits under a landing, a sun tunnel is the compact choice. A small dome on the tiles collects the light, a reflective tube takes it down past the insulation, and a ceiling diffuser spreads it into the room. Straight up is clear, and so the tube has something bright to carry even on a grey day.
Daylight from above also changes how the room feels. The light is even, it falls on the bath and the basin together, and it moves with the weather and the hour. That is a better setting for a morning wash than a bulb is.
Neither option needs the bathroom to be rebuilt. The surveyor measures the roof from inside the loft, checks what runs between roof and ceiling and tells you which unit fits. The inside is finished tidily, with the plaster returned and ready to paint.
Terms from the survey
Sun tunnel
A mirrored tube, rigid or flexible, that brings daylight down from a roof dome to the ceiling.
Roof window
A window that lies in the pitched roof's own plane and is hinged so it can open for air.
Diffuser
The frosted disc in the ceiling at the bottom of a tunnel, scattering daylight about the room.
Flashing
Metal that seals the joint between a roof unit and the tiles around it.
Trimmer
The timber frame round a cut opening, which takes the weight of any rafter that was trimmed.
Soaker
A sheet of lead or similar material that guides water around a roof penetration.
A loft conversion lit by a gable and a fence
The end window gives a neighbour's roof and a strip of sky.
Sideways
A loft room on a terraced or semi-detached house in Daventry can have one gable window and a sloping ceiling. The gable gives a glimpse of the neighbouring roof, the end wall gives a corner of light, and the middle of the floor sits in shade. A desk or a bed in that middle ground gets the lamp even at noon.
Down at ground level, the view from the back door is a fence and a shed. Raising a window higher in the wall does not help, because the thing in the way is not the height of the glass but the angle it looks along.
Heat is the other complaint. A loft room with a small window and a hot slope above it can be stuffy in July, and there is no way to let the warm air leave from the top.
Straight up
Facing up and out over the roofs, a roof window lets light arrive from the whole of the sky rather than a slice of it. Placed halfway up the slope, it lights the middle of the floor and gives a standing view from the room. Two windows in a row suit a longer loft, and a single larger one suits a square room.
Where the loft is to become a bedroom or a study, ask early about escape rules. Our roof window page explains what applies, and the surveyor checks the numbers on site.
An opening roof window lets warm air leave at the highest point of the room while cooler air comes in lower down, and with a blind fitted to the glass the room can be shaded when the sun is strong. Choose the glass specification with the survey, since the pitch and direction of the slope shape the answer.
For a loft that is already converted, a replacement of the existing roof window is a different, smaller job: the old unit comes out, a new one of the right size code goes in and the flashing is renewed. Our VELUX windows page covers the size codes.
Before you ask for a survey
- Which room is the darkest, and at what time of day?
- Is the loft already boarded and insulated?
- Do you want the window to open?
- Is the building listed or inside the town-centre conservation area?
Planning and the town-centre conservation area
West Northamptonshire Council handles planning in Daventry, with planning guidance at westnorthants.gov.uk/planning-and-building-control and building control guidance at westnorthants.gov.uk/building-control.
The council lists a Daventry Town Centre Conservation Area, with an appraisal and management plan dated December 2017, on its conservation area appraisals page. A house inside one is still allowed its permitted development rights unless an Article 4 direction removes them, and the council can say whether your street has one. Listed buildings are a separate matter, with listed building consent required before the roof is changed.
Our planning guide covers the ordinary domestic rules.
Getting from Milton Keynes to Daventry
Daventry sits north-west of Milton Keynes: expect a trip of roughly 34 minutes over 28.6 road miles. The run is longer than to the villages round the city, so we plan it as a proper visit: a survey, a measure and a conversation, not a drive-by. Weedon Bec, Long Buckby and Nether Heyford lie near enough to be visited the same day.
The areas page lists every place we cover, and a postcode sent over WhatsApp settles any doubt about the edge cases.
The drive runs from the city to the north-west, and the survey visit itself takes as long as the roof needs. Allow time to walk through the rooms with the surveyor, since the best place for the glass can show itself only when you stand where you will use the space.
Roofs in the historic centre
Buildings of the seventeenth to nineteenth centuries were roofed in the materials of their day, and the timbers under them were cut by eye rather than to a catalogue. When we look at a roof like that, we study how the rafters actually run, where the old repairs sit and what material forms the ceiling underneath before drawing the opening on paper.
The listed buildings in and around the Market Place, Church Walk, New Street, High Street and Sheaf Street need extra care, because the covering, the line of the ridge and the look from the street are all part of what is protected. The conservation rooflight was designed for settings like this. If you are weighing it against an ordinary roof window, the comparison guide sets them side by side.
Rooms under old roofs can be low and irregular, so the position of the opening matters as much as its size. A rooflight one rafter bay too far up the slope can look wrong from the room even if it looks right from the street. We mark the position on the ceiling at the survey and show you the view you will get, before anything is ordered.
Roofs on the estates
The estates were built in phases, and a terrace laid out in the 1960s on a hillside is a different roof from a family home of the last few years. Pitches differ, coverings differ, and the loft may have been used for storage, left bare or converted. Our survey records each of these on the day.
Flat roofs on garages, porches and rear extensions are worth a look too. A flat rooflight on a kitchen extension lets daylight reach the back of the room, and a roof lantern does the same with more height and light from several sides. Neither depends on what stands at the boundary.
A short terrace has a repeating geometry, which helps with planning: the party walls sit where the plans say, the roof ridge runs the same direction along the row, and the neighbours' roof lines tell you how high the glass can sit without standing out.
What you receive after the survey
The survey is free. A written quote follows with its figure fixed, so what you pay on the day matches it, and a 10-year workmanship guarantee comes in writing too. A Building Control notification, if the work needs one, is something we deal with, and the whole job meets current Building Regulations. Once the glass is fitted, the inside is lined, finished and cleaned.
Houses are the main work, and a small shop or office roof is surveyed the same way. Start with the quote form, a WhatsApp message to 07880 284133, or a note to info@vertexskylightsmiltonkeynes.co.uk. If you would like the thinking behind the approach, straight up is clear is the short read on the idea behind it.
What Daventry homeowners want to know
Is a rooflight ruled out by the Daventry conservation area?
Not on its own. West Northamptonshire Council lists a Town Centre Conservation Area, and the council can confirm whether an Article 4 direction covers your street. For a listed building, consent for the roof has to be secured first. For the general position, read our planning guide.
Which skylight suits a bathroom with no outside wall?
Either a roof window, where the loft has room above, or a sun tunnel, where the space is tight. The survey decides which fits, and the written quote names the one chosen.
What is the road distance from the city to Daventry?
It is about 34 minutes by car, over 28.6 road miles towards the north-west, well within the area we cover and needing no special arrangement for a survey.
Free survey
Book your free survey
No obligation. We survey before we price.
Or WhatsApp 07880 284133
