Roof Windows in Milton Keynes
Pitched roof windows for lofts, landings and sloping ceilings, fitted, flashed and finished inside, or swapped for a failed old unit.
Where a roof window earns its place
Every roof window is set into a sloping roof. These are the rooms that gain from the sky overhead, and each one asks for something slightly different from the glass.
-
Loft bedrooms and studies
The slope is the only wall you cannot put a normal window in, so the glass goes into the slope itself.
-
Landings and stairwells
A dark middle of the house that has no outside wall, lit from the roof above it.
-
Rear slopes over kitchens and bathrooms
A kitchen or bathroom under a sloping ceiling gets daylight and an opening pane for steam.

Built to last
- We survey before we price
- Your written quote does not change on the day
- Building Control notification handled
- 10 years on our workmanship, in writing
Roof windows, start to finish
Choosing, fitting and replacing roof windows in Milton Keynes
A roof window is the simplest way to put a real window into a sloping ceiling. This is what it solves, how to pick one, and how the job goes from survey to finished room.
The loft room is dim under the slope
A side window looks at a wall. A roof window looks at the sky.
Sideways
A room in the roof has little wall to put a window in. The slope takes most of the space, and the gable end, if there is one, can hold only a small opening. Daylight comes in from one end and fades before it reaches the bed or the desk.
Even where a side window exists, it looks at the neighbour's wall, a fence or a tree. Those things take the angle that carries the light. The room can be bright on a clear noon and flat the rest of the day.
The effect on use is real. People stop using a room that is dull, so a converted loft becomes a place for boxes, and the cost of the conversion sits unused above your head.
Straight up
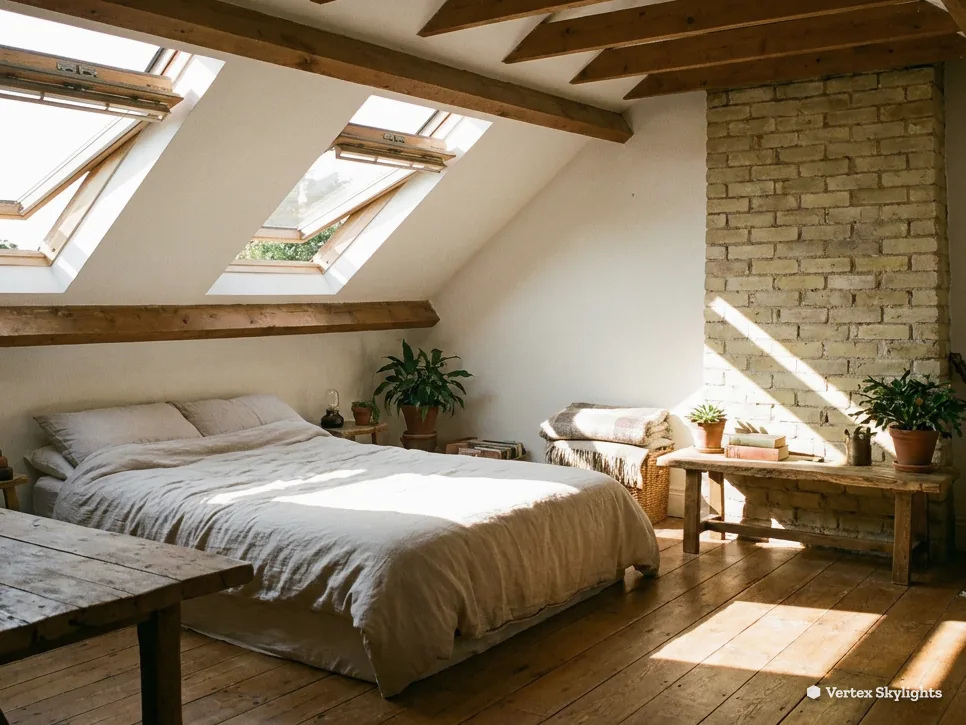
A roof window, which some people call a skylight and the trade calls a pitched rooflight, sits in the slope. It looks up, and the open sky above is a view that nothing can block. That is the idea behind straight up is clear: natural light reaches the floor of a sloping room from a direction no fence or wall can shade.
The benefits are plain. A bedroom reads as a bedroom, not a store. A study feels like a place you want to sit. A loft you have paid to convert gets a daylight source worthy of the work. Standing at the pane, you also see weather and clouds, which a gable window cannot give.
Roof windows suit loft conversions, bedroom and study space, landings, and the sloping rear roof over a kitchen or utility. They are for residential homes first, and small commercial roofs are welcome too. For a loft being fitted out, roof windows for loft conversions is the room-by-room guide.
The light grows with the glass. A taller or wider pane lights more of the floor, and two panes side by side light a long room end to end. We measure the room at the survey and talk through what each position does before any size is chosen.
The benefits: natural light, a brighter room, a better mood
Light is also a matter of mood. A room that gets sky through the ceiling wakes you gently in the morning and keeps its colour in the evening. Paint looks truer, books are easier to read, and a desk in the slope stops being the place you dread. Because the pane faces upward, it also throws a long, soft patch of daylight across the slope opposite, which a wall window cannot do.
Think about where you stand and sit, not just where the roof is easiest to open. A window above the bed lights the pillow. A window above the stairs lights the whole landing. A window at the low end of the slope gives a view out; one at the high end gives more sky. We talk through each position with you on site, because the best place is rarely the first one you point to.
The old roof window has failed
Misted glass and a stained sill are signs, not just blemishes.
Sideways
An old roof window gives warnings before it gives up. The glass clouds between the panes because the seal around the double glazing has let go. The frame darkens, or the paint or lacquer turns discoloured, then brittle, and begins to crack. A water mark appears on the lining or the ceiling below. The sash sticks, or will not stay open on its stay.
Each of these has a cause. A misted sealed unit has lost its gas fill and its insulation. A brittle frame is letting the weather reach the timber. A wet lining points at the flashing round the frame, where the tiles meet the window.
Straight up
We install and replace roof windows. A replacement starts with the survey: we take the dimensions of the existing opening, note the make and size code if it is a VELUX, and look at the flashing and the lining. When the frame is sound and only the glass has failed, a new sealed unit may be all the job needs. Where the frame is worn, we replace the whole window.
A new window comes with a new flashing kit for your roof covering, new insulation round the frame and a finished lining inside. Out comes the old unit; the new one goes into the same opening or a better-sized one, and the inside is made good.
Talk to us about the room too. A new window is a good moment to move the position, fit a larger size or add a blind, since the roof is open already and the lining is being redone.
Words for a failing roof window
Sealed unit
The double-glazed pane itself: two sheets of glass with a spacer and a gas fill between them.
Misting
Moisture trapped between the panes after the edge seal fails, which can no longer be wiped away.
Flashing
The metal kit that dresses the window frame to the roof covering so rain runs over it, not in.
Lining
The finished boards or plaster that join the window frame to the ceiling and wall inside.
Sash
The moving frame that carries the glass and swings open.
Stay
The arm or catch that holds the opened sash where you leave it.
A failed unit is also the moment to improve the window. New glazing is far better insulated than glass from an earlier generation, so a swap helps with energy efficiency as well as clearing the view. You can choose a different glass: clear, laminated for safety, obscured for a bathroom, or a coating to cut summer heat. For the details on replacing glass, see replacing a misted rooflight unit, and for the VELUX range see our VELUX windows hub.
After the job, there is little to look after. Wipe the glass, keep the gutter and valley near it clear of leaves, and open the window now and then so the seals stay supple. That is the whole of the routine maintenance, and we show you how at handover as part of the aftercare. If anything changes, message us on WhatsApp and we will look at it.
One more sign to watch for is condensation on the inside of a sound window. A little on a cold morning is normal in a bathroom or kitchen, and it clears. Persistent wet that runs down the lining points at a cold frame, poor ventilation or a lining without enough insulation behind it. We look at all three during a replacement and fix the cause, not only the window.
If you are not sure whether your window needs replacing, send us a few photos by WhatsApp, with one taken from inside and one of the roof outside if you can. We will tell you what we see and book the free survey if it makes sense.
Not every roof window suits every roof
Pitch, covering, head height and style all change what works.
Sideways
Pick a roof window by looks alone and trouble follows. A window that opens outward may foul the view or the furniture. A window set too high in the slope cannot be reached. A frame that does not match the roof covering will not seal. The slope may be too shallow for the model you chose, which is where leaks begin.
Style matters too. In an older street, a big modern box in the front slope can look out of place. It is worth asking what each window type does before choosing.
Rooms matter as well. A bathroom wants obscured glass and a window that opens for steam. A bedroom wants a blind that darkens. A kitchen wants an opening pane close enough to reach with a hand, so cooking air can leave.
Straight up
There are three families to know. A centre-pivot roof window turns on a bar through the middle: the top swings out and the bottom swings in. You can reach it, clean the outside from inside and stand at it. A top-hung window is pinned along its upper edge, so the sash lifts out like a canopy, which gives a better view and a clearer opening when the window is set low in a steep roof. A conservation roof window has a slim metal frame that sits close to the tiles and keeps the lines of an older roof.
The slope sets the choice. Every model has a minimum pitch and a maximum, and the window must sit within it; how to check is set out in what pitch does a roof window need. If the slope is shallow, there are lower-pitch kits and options to ask about.
| Type | Suits | Best at | Know |
|---|---|---|---|
| Centre-pivot | Standard slopes | Reach, cleaning, standing at it | Handle sits low on the frame |
| Top-hung | Steeper slopes, low positions | A wide view and clear opening | Sash swings out above the tiles |
| Conservation | Older roofs, traditional lines | A slim, low-profile frame | Metal frame, set close to tiles |
| Fixed pane | Hard-to-reach spots | Light without a moving part | Does not open for air |
Flashing for your roof covering
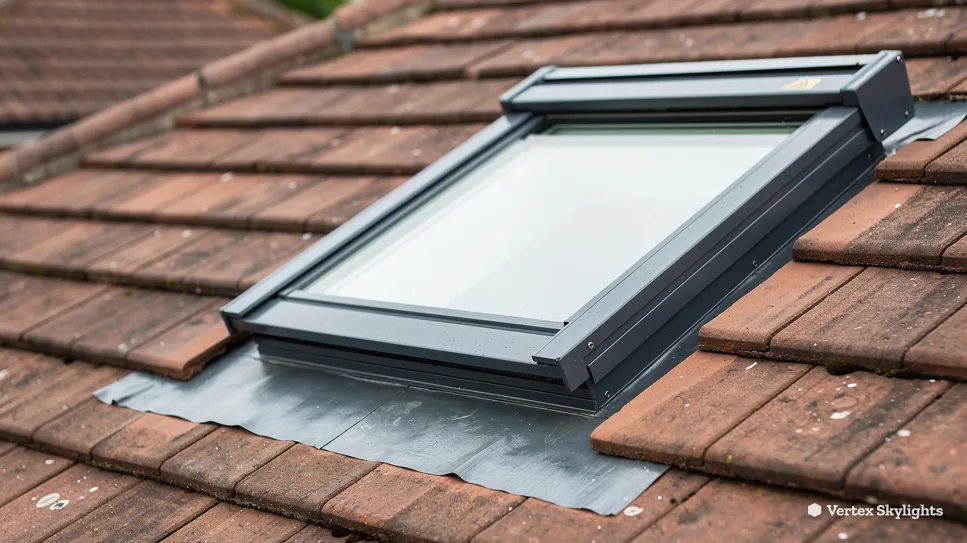
The flashing kit changes with the roof. A concrete interlocking tile, which is deep and profiled, needs a kit with a flexible apron that follows the profile of the tile. A plain clay tile is thin and flat, so its kit sits low and neat. Slate asks for a kit that lets the slates lap over the flashing in the traditional way. We choose the kit for your roof at the survey, and the manufacturer's range covers all three, so the window matches the roof you have. Done properly, the flashing and the underfelt collar keep the joint watertight, and the roof is weatherproof again before we leave.
Glass and materials
The glass is a choice, not a fixed item. Double glazing is the starting point, and triple glazing is available where you want more insulation. Laminated glass on the inner pane adds safety and also cuts noise from rain. Toughened outer panes shrug off hail. Frames are made to a size code: a VELUX code such as MK04 packs the width into its letter and the height into its digits. The size codes explained guide decodes any window you have.
If you want something bigger, can a VELUX window be made bigger covers what the rafters allow. Where a window cannot be matched in size, a made-to-measure option may exist.
The range of sizes, made to measure and matched to the house
Standard sizes cover a wide run of openings, but some roofs have rafters set at an awkward spacing, a chimney close by or a dormer cheek in the way. In those cases a window can be made to measure, and the flashing is cut to suit. We also match colour and finish: a white lined interior, a natural pine lining, or an exterior frame in a dark grey that sits quietly against slate.
Frames on pitched roof windows are timber or polyurethane with a protective outer cladding, and the cladding is what you see from the street. Aluminium frames appear on conservation windows and on flat-roof rooflights, where a slim, strong section keeps the glazing bars thin. Ask at the survey and we will show you the options for your roof.
Well-known roof window brands include VELUX, FAKRO and Keylite, and the sizes, glazing options and finishes vary between makers. We choose the unit for your opening and name it in the quote.
The room is hot, cold or stuffy
A window in the roof meets the sun and the cold sooner than a wall window.
Sideways
A loft room has the roof over its head. On a hot day, that roof takes the sun first, and the room under it can feel like the top of a greenhouse. On a cold night the same roof loses warmth quickly. Add a poorly made window and you pay for both.
Stale air is the third problem. Cooking steam, a hot bathroom or a bedroom with the door shut has to go somewhere. Heat rises, so a window low on the wall cannot clear the hot air at the ceiling.
Light, warmth and air are one problem seen three ways, so they are best solved together in one window rather than one at a time.
Straight up
Three things solve it. First, the glass: a modern roof window uses double glazing with a low-emissivity coating, and a solar-control coating or tint can be added for a roof that faces the afternoon sun. Second, the figures: in an existing home, Approved Document L sets the standard for a roof window, and we fit windows that meet it. Third, the opening: an open window at the top of the room lets warm air leave while cooler air enters below.
For ventilation there is also a small vent in the frame, which lets in a little fresh air with the window shut. For hard-to-reach positions, an electric window opens by remote or wall switch. A rain sensor closes it when a shower starts, even if you are out. Our hub on electric opening rooflights goes further.
The figures that apply to existing homes
- 1.4 W/m²K
- cap on heat loss through a pitched roof window in a home already built (or an energy rating of band B)
- 2.2 W/m²K
- cap on heat loss through a flat or fixed rooflight in a home already built
- 4.5 m
- height above ground, to the floor of a storey, within which an escape window counts
Roof windows take blinds that suit them, and the choice changes how the room feels. A blackout blind makes a bedroom dark for sleep. A pleated or roller blind softens the light in a study. An external awning or a heat-reflecting blind keeps summer sun off the glass before it enters the room. Fit them to the window at the same visit, so the lining and the blind work together.
For the full story on glass, see energy efficient rooflights and the guide on double or triple glazed rooflights. Where a room worries you for heat, the short, straight answer is in will a rooflight affect the temperature of my room. The rules we build to are below.
If the window is going into a roof over a flat-roofed extension, the right product changes. A pitched roof window needs a slope. A flat roof wants a raised upstand, with the pane set to shed water at a gentle fall, and an extension with a large span may suit a lantern. Our flat roof rooflights hub deals with those, and the survey will tell you which family your roof belongs to.
Misting between the panes is its own subject. If your old rooflight has already clouded over, misted rooflights explains why it happens and what a new sealed unit does.
A new window in the roof sounds like a big job
Open roof, open ceiling, strangers in the house: the worries are fair.
Sideways
Cutting a hole in a roof is a worry in itself. People ask whether the room will be open to the rain, how much mess there will be, who deals with the council, and whether the ceiling will be left in bare plasterboard. They ask if the window will leak in the first winter, and who they call if it does.
Some ask whether it is possible to do it at all from inside the loft, and whether they need planning permission, a scaffold or both.
These are fair worries, and the answer to each is a plan you can read before anything starts.
Straight up
The job follows a set order. A free survey comes first: we take the opening's size, check the rafters, the roof covering and the room, and talk through the window you want. Then you receive a fixed written quote that does not change on the day. A typical rooflight is fitted in one or two days. We open the roof only as far as the window needs, set the frame, dress the flashing to the covering, insulate round the frame and close the roof again the same day, so the room is never left open to rain.
Inside, the lining is boarded, plastered and left ready to decorate. Where the work is notifiable, the Building Control paperwork is ours to file, install to current Building Regulations and leave the site tidy. Our 10-year workmanship guarantee is put in writing for the job.
Ahead of the survey visit
- Which room is short of daylight, and where does the sun fall?
- Is the old window failing, or is this a new opening?
- Do you want it to open by hand, or by remote?
- What is the roof covered with, tile, slate or something else?
- Should a blind be fitted on the same visit?
Inside, outside, and planning
Where the roof can be reached safely, the window is fitted from outside, with the tiles lifted around it. Some fittings are done mostly from inside; our answer on whether a roof window can be fitted from inside sets out when that works. Planning is its own question. Rooflights on a house roof can fall under permitted development, but flats, listed buildings and homes with an Article 4 direction are different. Living in a conservation area does not alone take away those rights, though an Article 4 direction can. Start with the planning answer for roof windows and the Milton Keynes planning guide, and your local council's planning team can tell you if your street falls inside a protected zone.
Escape windows
A bedroom in the roof needs a way out. Measure from the ground to the floor of the room: an escape window only counts when that floor is within 4.5 m. Where the house has two storeys already, the loft needs a protected stair as its way out, since a roof window cannot serve. We explain what applies at the survey, and the building control approver, council or private, signs off the finished work.
The installation process: what happens on the day
- We arrive, protect the floor and the furniture, and set up access to the roof.
- The tiles or slates round the opening are lifted and the rafters are prepared.
- The frame is set, fixed and insulated, and the flashing is dressed to the covering.
- The sash and glass are fitted, tested, and the roof is made weathertight before we leave.
- Inside, the lining is formed, plastered or boarded, and the area is cleaned.
You get a short handover at the end: how the window opens, how to clean it, and what to do if the weather changes. Your written guarantee follows. The quote you agreed is the quote you pay.
Every Milton Keynes street has its own kind of roof
Grid-square estates, village cores and new-build edges do not share a roof.
Sideways
Milton Keynes was planned from 1967 as a new town on a grid of H and V roads, and it became a city in 2022. The housing between the grid roads comes from different decades and different builders, so semis, detached houses and terraces sit side by side with different roofs, different pitches and different coverings. Beyond the city, the market towns carry older roofs again.
A one-size answer cannot suit all of that. A pitch that works on one estate may not on the next, and the covering, rafters and head height change from house to house.
Straight up
That is why every job starts at your house. We read the roof, the covering and the ceiling height at the survey, then name the window, the flashing and the finish that suit it. We install and replace roof windows for homes across the city and the towns around it, including Newport Pagnell, Olney, Buckingham and Leighton Buzzard. You can find the rest on our areas page.
The same attention goes to the style. An older roof may suit a slim conservation frame. A newer estate roof may suit a standard pivot window in a matching colour. We aim for a window that looks as though it was always part of the house.
If your road has a run of near-identical roofs, you may spot the same window on a neighbour's slope. That is a good sign for you: the size, position and flashing are proven on a roof like yours, and we can tell you what we would change.
Verdict: for a sloping room that lacks daylight, a roof window sized to the roof and flashed for its covering gives the clearest light, because overhead is the single view that no fence, wall or tree can take.
A roof window is only one of the ways to bring a skylight into a house. If the roof is flat, a flat rooflight is the answer, and our hub on flat roof rooflights covers it. If there is an extension with a glass roof in mind, see roof lanterns. A narrow, dark hallway might suit a sun tunnel better than a window. Older roofs in protected areas may need a conservation rooflight.
When you want to know what a roof window will cost, roof window costs: what moves the price sets out the factors, and our costs page explains how our quotes work. Every quote is fixed and in writing. To start, ask for a free survey, or send a WhatsApp message to 07880 284133.
Areas covered around Milton Keynes
We fit roof windows across the city and the towns around it, among them Newport Pagnell, Olney and Woburn Sands; the full set is on the areas page.
Distance matters little, because the survey is free. If you live in one of the towns around the city, the area pages tell you the drive from our base and how the local council handles planning. Read the page for your town before you book, then use the form or WhatsApp and we will pick a day.
A last note on glass overhead: because the pane faces the sky, it collects dust, pollen and the odd bird visit. A soft cloth, a long handle and warm water do the job, and a centre-pivot window turns so you can clean the outside from inside. It is a five-minute task a couple of times a year, and it keeps the view as clear as the day the window went in.
Roof window FAQs, answered
Can you replace a broken or misted roof window in Milton Keynes?
Yes. We install and replace roof windows, whatever the make. We measure the old opening, check the flashing and the lining, and fit a new sealed unit or a whole new window, with the inside made good. Our guide to VELUX window replacement goes through it step by step, and when to replace a VELUX window lists the signs.
Does a roof window need the council's say-so?
A roof window on a house roof can fall within permitted development, subject to conditions, though a listed building, a flat or a house under an Article 4 direction follows other rules. Read the planning answer for roof windows and the Milton Keynes planning guide first.
Can a roof window go into any roof?
Not every roof, but a great many. The pitch, the covering and the rafters decide. Our answer on whether a skylight can go in any roof explains the checks, and the survey settles it for yours.
How long does a roof window take to fit?
Plan on one or two days at the roof for a typical rooflight, with the opening closed again each evening. The plan for your job comes with the written quote. See how long a skylight takes to fit for the main cases.
Free survey
Book your free survey
No obligation. We survey before we price.
Or WhatsApp 07880 284133
