Wellingborough centre and estates, each fit for rooflight or skylight
A market town on the hills above the Nene, with a historic core and three large estates: and the skylight or rooflight each one calls for.
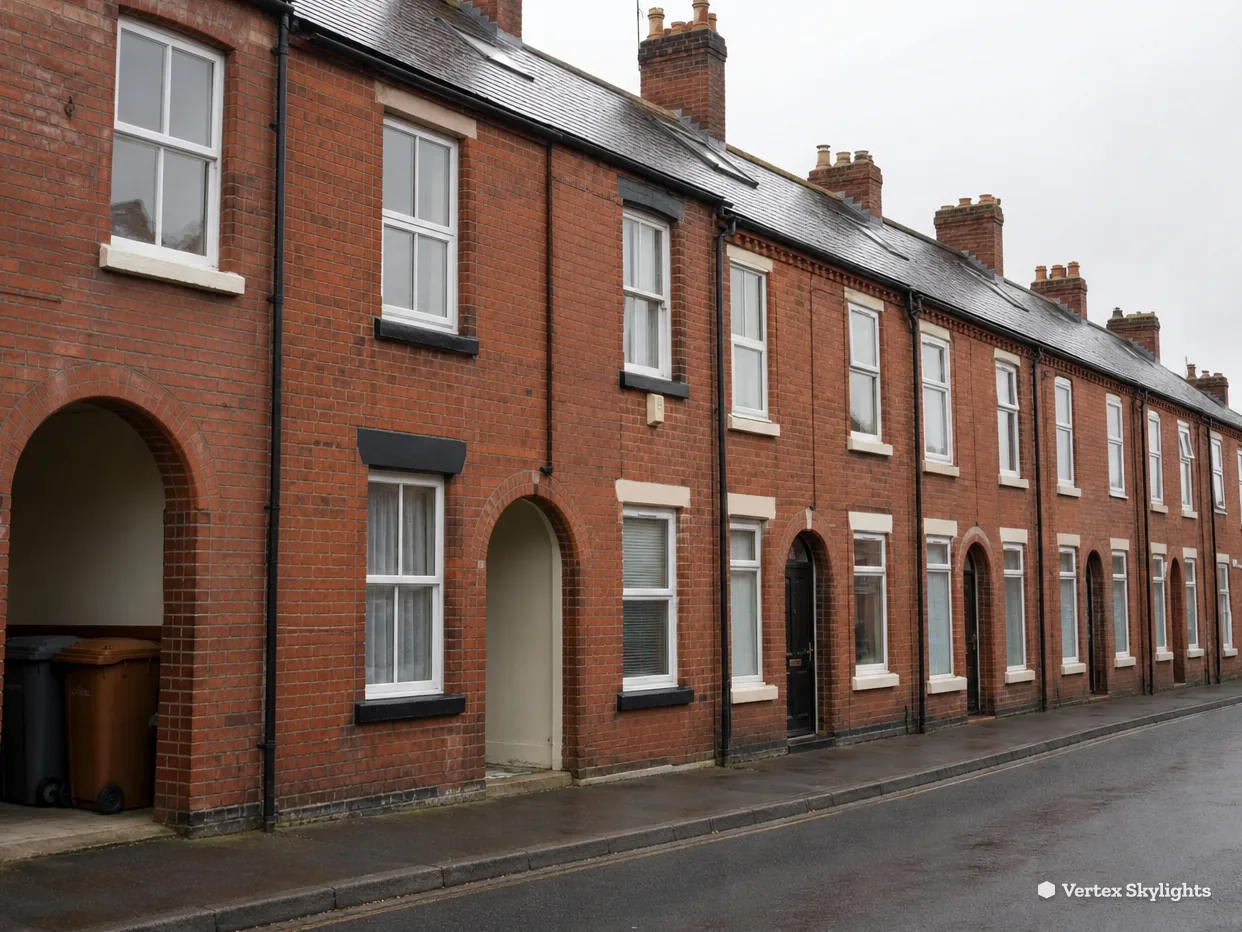
A hillside market town and its estates
Wellingborough stands on hills that rise from the flood plain of the River Nene, 21.0 road miles north of Milton Keynes. It is a market town in the North Northamptonshire Council area, and the shape of its housing follows its history: a medieval core first, then ironworks and railway growth, then large estates.
The River Ise runs to the east, and Swanspool Brook crosses the town past the southern end of Sheep Street. Water shaped where people settled, and the hills shaped the roofs: on the slopes, one roof can look over the next. That gives a rooflight a clear view of sky even where the street itself feels hemmed in.
-
The historic centre around Sheep Street and Croyland Abbey
-
Hemmingwell, Kingsway, Queensway and the smaller estates
The town received its market charter from King John in 1201, and the old centre still holds the Jacobean Croyland Abbey, which began as a modest monastic grange, along with a Grade II listed hotel building from the 17th century. Roofs in this part of town belong to buildings of different ages, often with neighbours close at the sides. A room at the back of such a building may borrow its daylight from a small window onto a yard. A conservation rooflight or a slim roof window brings light from above, where the neighbours cannot reach.
Wellingborough is home to three large public housing estates, Hemmingwell, Kingsway and Queensway, and to smaller ones such as Spring Gardens and Knights Court. Together these estates account for a large share of the town's population. Houses on estates often share a pattern: a modest back garden, fences at both sides and a kitchen or a lean-to behind the main roof. On those plots, the sensible daylight upgrade is a flat rooflight over an extension, or a VELUX-style roof window in the loft slope.
Where the light is missing in a Wellingborough house
The terrace room beside a fence
Glass doors on one side, a panel fence on the other.
Sideways
A garden room or extended living space opens onto the terrace through large glass doors. The doors catch the afternoon, but the long panel fence beside them holds the room in shade for the morning, and the back wall of the room stays dim at any hour.
Plots on Wellingborough's estates are tidy and bounded. A boundary a few paces from the glass is normal, and every added window faces another fence.
Even in a bright month the effect is the same. The sun clears the fence in the afternoon and leaves the room by evening, so the daylight has gone by the time anyone sits down.
Straight up
A flat rooflight set into the extension roof sends light down onto the seating. Straight up is clear: the fence stands at the side and the sky is overhead. A single wide pane suits a square room, and a pair in a row suits a long one.
The frame sits on an upstand, with the glass at a gentle fall so water runs off. If you want the room to cool in summer, an opening rooflight lets warm air escape at the top.
A rooflight with a solar-control pane keeps the room comfortable in the afternoon, and a blind below it handles the rest. The choice of glass is part of the quote, written down before anything is fitted.
Pitch decides the product. A pitched roof calls for a roof window, and a flat roof calls for a flat pane. The survey settles which, from the roof itself.
The energy figures below are the ceilings set for work to an existing home, and every rooflight we fit is chosen to meet them. A quote that names the glazing and the frame tells you what you are buying, and it is worth reading before you sign. Ask for the number as well as the name.
Two energy numbers a Wellingborough quote has to meet
- 1.4 W/m²K
- ceiling on heat loss for a replacement roof window; WER band B is the other route
- 2.2 W/m²K
- heat loss ceiling that applies to a rooflight, whether a lantern or a flat pane
A landing that never sees the sun
From the bottom step to the top, the stairwell gets no daylight.
Sideways
Bedroom doors surround the landing at the centre of the first floor, and it has no outside wall of its own. The stair below carries whatever light the hall gives, which at the back of the house is little. A switch is pressed morning and evening.
Where a side window does exist on the stairs, it faces the fence or the neighbour's gable, a few steps away.
The effect carries down the whole stair. A cupboard of coats, a pair of shoes on the bottom step and a child's bag all wait in half-light. A hall with a front door that has no glazed panel is darker still.
Straight up
A roof window above the stairwell sends light from the sky down the whole height of the stair. Because it comes from overhead, it reaches the landing and the hall at the foot. A tunnel of reflective tube can do the same where there is no direct line to the roof.
The survey checks what the stairwell ceiling meets: roof structure, a loft room, or a clear void. That tells us which product has a path.
Where the roof above is a pitched slope, a roof window opens as well, so the warm air that gathers at the top of the house has a way out in summer. That is a small comfort on the hottest afternoons.
A loft conversion needs its own care, because a stairwell on a two-storey house is part of the escape route and the rules for it are specific. Our planning guide and the council's building control team are the right places to check before any structure is changed.
Wellingborough's hillside setting has one more effect: roofs here sit exposed on the slope and catch the weather. A rooflight is installed with a flashing kit matched to the roof covering, so the joint between glass and roof stays watertight whatever the sky does.
If you live in a house with a long stair and a low hall, tell us at the first message. The line from roof to hall is the thing to measure, and a short note about it saves a second visit.
| Option | Suits | Know |
|---|---|---|
| Roof window | A stair under a pitched roof | Opens; sky view from the top flight |
| Sun tunnel | A landing with a loft void above | Compact; light only |
| Flat rooflight | A stairwell under a flat roof | Broad, even light |
| Side window | Any outside wall | Light stays low and from the side |
Planning, the Wellingborough Town Centre conservation area and North Northamptonshire Council
North Northamptonshire Council is the planning authority in Wellingborough, and Wellingborough Town Centre is one of the conservation areas on its list. Its planning officers can say whether your property lies inside it. Only an Article 4 direction can take permitted development away; the designation alone cannot. A listed building, such as the Grade II hotel building in the centre, needs listed building consent for roof work.
Our planning guide holds the permitted development rules for a rooflight. The council has its own planning pages, a list of conservation areas and a building control page. Building Control notification, where the job needs it, is ours to deal with.
Because Wellingborough has a market charter from 1201 and some very old buildings, the planning team may ask for a drawing of the rooflight before it answers. We can supply the dimensions, the position and the product details so the request is easy to answer. For a house on one of the estates outside the centre, the question is simpler, and the council's pages will point you the right way.
Up the Nene to Wellingborough's hillside
The road north from Milton Keynes reaches Wellingborough after 21.0 miles, roughly half an hour of driving, so a free survey can be booked at short notice and the fitting team can be on site early. Irchester sits across the Nene to the south, and Finedon and Irthlingborough lie across the Ise to the east.
The town is 65 miles from London and 10 miles from Northampton, and the railway station runs trains to London and the East Midlands. We arrive by road, and the survey is arranged around your day, not the timetable.
The drive leaves time on survey day to look around properly. Work in the town can be a modest roof, a back extension or a loft slope, and a first visit is a measuring and talking exercise that does not take long. If you want to talk before booking, WhatsApp 07880 284133 or email info@vertexskylightsmiltonkeynes.co.uk.
The Nene was made navigable past the town in the middle of the 18th century, and an ironworks opened on the north side in 1870, supplied from the ironstone quarries around Finedon. The town has been built and extended in layers since, and a rooflight is another layer, fitted with care to the roof underneath.
How the survey works in this part of Northamptonshire
The survey costs nothing, and it begins with the room you want to light. The roof is inspected on the outside and in the roof space, with the rafters, the covering and the fall noted and the opening you have in mind measured. On the older streets near the centre, we also note neighbouring roofs, because plots are tight and a rooflight is best placed where it will not look onto windows nearby.
A fixed written quote follows, and the figure on it stands on the day. You get a tidy installation, a finished inside and a 10-year workmanship guarantee in writing. Read more about the guarantee or ask for a quote. Nearby, Irchester and Finedon are covered the same way.
On a house in the centre, near the Golden Hind building or the abbey, the survey pays particular attention to what neighbours can see, and to whether the listing or conservation designation of a nearby building affects the street. On a house on Kingsway, Queensway or Hemmingwell, the survey is more about the garden extension, the loft and the way the fence and the next house limit the side windows.
Either way, the questions we ask are practical. Which room is dim? Who uses it? What is above its ceiling? What would the room be like with the sky in it? From the answers comes a sketch, and from the sketch a fixed quote.
It helps to have a few photographs to hand before the visit, one showing the room, the other showing the roof, taken from the garden if you can. They save time on the day, and they let us arrive with the right questions. Measure nothing yourself: we do that, and we write the figures into the quote.
If the answer for your room is no rooflight at all, we say so plainly. A good survey is as much about what suits the roof as about what can be sold.
Asked about Wellingborough
Is Wellingborough town centre a conservation area?
It does. North Northamptonshire Council lists one called Wellingborough Town Centre. The council can say whether your street is in it, and our planning guide covers what follows for a rooflight.
The conservation area does not by itself prevent a rooflight, but the choice of product and its position may be a question for the planning team.
Who decides planning matters in Wellingborough?
North Northamptonshire Council, through its planning and building control pages.
Building control sits with the same council; for notifiable work, we handle the Building Control notification ourselves.
Is Wellingborough within easy reach of Milton Keynes?
Yes. It lies north of Milton Keynes, about half an hour and 21.0 miles by road, and the fitting team arrives ready on the morning.
Which rooflight suits a house on one of the estates?
It comes down to the room and the roof. For an extension with a flat roof choose a flat rooflight, for a pitched loft slope a roof window, and for a landing or bathroom with a roof above a sun tunnel. A free survey settles it.
Both words, skylight and rooflight, describe the same family of products, so use whichever you prefer when you get in touch.
Nearby
Free survey
Book your free survey
No obligation. We survey before we price.
Or WhatsApp 07880 284133
