Waddesdon's estate worker houses gain a rooflight or skylight
A village shaped by a Rothschild estate, with houses built for tenants and workers under a hill-top Manor. Which rooflight fits which Waddesdon roof is the question below.
Estate houses and older village cottages
Waddesdon began as an agricultural settlement, with milling, silk weaving and lace making among its trades. In 1874 Baron Ferdinand de Rothschild bought a large estate and built Waddesdon Manor on the hill above, and the village changed with it. The housing today carries both layers, and each layer asks a different question of a rooflight.
-
Houses built for the estate's workers and tenants
-
Older cottages from the village's working past
The Baron turned Waddesdon into an estate village, adding new houses for his employees and tenants, along with a school, a public house, a cricket pavilion and a village hall. Houses laid out as a planned group share a similar roof and similar rooms, which makes the survey easier to read: the back bedrooms and the roof void above them can follow the same pattern from door to door. Set into the rear slope, a roof window gives a bedroom or loft that now has only a dormer or a small gable window a view of the sky.
The same logic holds for the front slope. A rooflight there changes the street scene, so it deserves a conversation about size and position; the back slope is the quieter choice, and it is where the daylight is needed anyway.
Before the Manor there were cottages for people who wove silk, made lace and worked the land. Houses of that age often have low eaves, small windows and rooms in the roof. The upper floor can be lit by a single window that looks across to the next cottage. A conservation rooflight whose slim frame hugs the slope, brings in sky light and leaves the roof looking the same from the lane.
Rooms under an old roof also have old timbers, and those decide the size of the opening. We measure the gaps between rafters and choose a rooflight that fits between them, so the structure is left as strong as it was found.
Bringing the sky into Waddesdon rooms
A kitchen in the shade of a garden tree
The tree stays. The gloom goes.
Sideways
Many Waddesdon gardens are generous enough to hold trees that have had decades to grow. A kitchen at the back of the house looks out on one, and for months of the year its crown is a roof of leaves over the glass. The room is pleasant to look out of and dull to cook in.
A tree does not block a window evenly. It throws moving shade, so one part of the worktop is lit and the next is dark, and the eye tires of it by the end of an evening.
Straight up
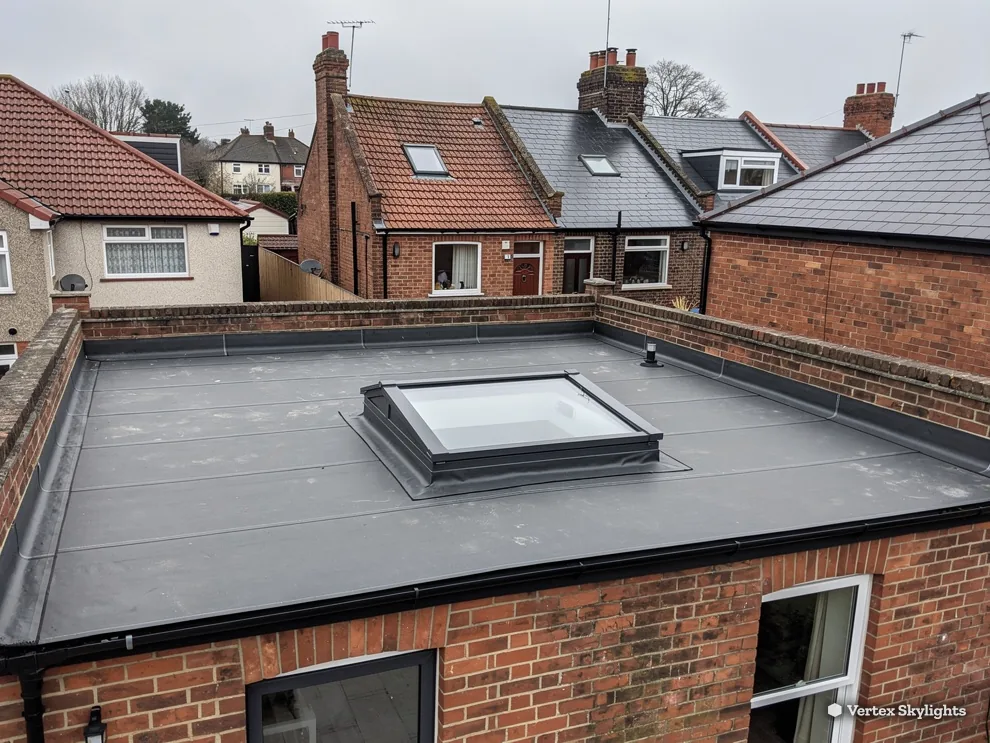
Over a flat-roofed extension, a roof lantern, or alternatively a flat rooflight, draws light from the open sky above the branches. The room fills with even daylight, and the tree remains in view through the doors.
Straight up is clear: side windows look onto the garden, the fence and the neighbours, whereas the sky overhead is open to the room beneath.
Trees near a flat roof ask for sensible detailing. A rooflight on a raised upstand sheds leaf litter more readily than glass laid close to the roof surface, and a smooth frame wipes clean. If a branch overhangs the roof, we look at it at the survey and say so, because it affects where the opening should go and how it will be reached for cleaning.
The roof lantern service covers frame colours and glass options, and the flat rooflight page shows the lower-profile route for rooms where height is limited.
Inside, a lantern or rooflight changes how the room is used. A table moved under the light becomes the place for homework and breakfast; a worktop beneath it becomes easier to work at. The frame, the glass and the light well inside are all finished so that nothing looks like an afterthought, and the garden doors can stay as they are.
What to look at before the survey visit
- Which way does the kitchen face?
- How close is the tree, and what is its spread?
- Is the extension roof flat, and what is on it now?
- Do you want the room brighter, or opened up to the sky?
- Is your street covered by an Article 4 direction?
A fence outside the loft window
A room in the roof deserves a view of the roof's sky.
Sideways
A room in the roof of a village house is the quiet room: a study, a spare bedroom, a place for the children. Its one window is a small gable or dormer, and from it you see a fence panel, a neighbour's roof or the side of a shed.
The room is lit from one narrow direction, so the far end is shadowed all day and a lamp is needed at noon.
Straight up
Fitted in the slope, a roof window places a large pane of sky over the bed or the desk. Light enters from above rather than across the room, so it reaches the back wall and the corners. One window can be enough for a small room; two, side by side or on opposite slopes, give a larger room even light.
Brand and size matter less than position. We look at the rafter spacing, the headroom beneath and the shape of the stair, then choose a size that fits the structure without cutting more than it needs to.
A loft that becomes a bedroom has rules attached. The number of storeys above ground and the height of the floor decide whether a window counts as an escape route, and a loft on a two-storey house is treated differently from one on a bungalow. We cover this in the survey so that nothing about the layout comes as a surprise to you or to Building Control. Our VELUX windows page lists sizes and opening types for different roof pitches.
Opening types are a matter of the room. A fixed pane suits a high position you will never reach; a roof window that opens, by hand pole or by electric motor, lets warm air out of a loft in summer. The electric opening rooflights page explains how those work, including the rain sensor that closes them.
Verdict: for a loft room whose only window looks at a fence, the rear slope is where a roof window gives the most even light.
Planning in a village that has a conservation area
Planning decisions in Waddesdon rest with Buckinghamshire Council. The village gives its name to a conservation area, so every address should first be checked against the council's list. Inside it, your permitted development rights stay with you until an Article 4 direction takes them away, and a direction can cover one street or a whole group of houses.
If your house is one of a matching group, the council's planning team can confirm quickly whether anything extra applies. Listed buildings are different again, and roof alterations on a listed house need listed building consent.
Rather than repeat the permitted development conditions, our planning guide sets them out. To check an address, start with the council's pages: its planning page explains how to ask, and the conservation areas list shows which areas are covered.
Towards the Rothschild hill-top: the Waddesdon journey
Reaching Waddesdon means a 34-minute drive by car over 21.7 road miles, heading south-west from Milton Keynes. That puts it within an easy trip for a survey, and Stone, Haddenham and Aylesbury sit close by.
The village lies below the hill that carries the Manor, with the hamlets of Eythrope and Wormstone as part of the village. The Manor and its grounds are in the care of the National Trust, so the skyline above the village is a landmark; a good rooflight sits low and quiet in the roof, and the finish and colour are chosen with that in mind.
Waddesdon's own station, on the Aylesbury and Buckingham Railway, closed in 1936. Nothing about it affects a rooflight today, but it explains why Waddesdon is reached by road, and why we plan visits by the road route and book the time ahead.
If you are comparing a survey in Waddesdon with one elsewhere in the area, the process is the same: a look at the roof, a look at the room, a written quote. What changes from village to village is the roof itself, and Waddesdon's mix of estate houses and older cottages means each survey starts from the building in front of us.
Choosing a rooflight for a Waddesdon roof
The choice depends on the roof, not the postcode. On a pitched slope, a roof window is the simplest answer: it sits in the line of the tiles, opens or stays fixed, and lights a loft or a landing from above. A conservation rooflight keeps an older cottage looking traditional, thanks to its slim frame and central bar.
On a flat-roofed extension, there are two routes. A flat rooflight stands on an insulated upstand on a flat roof and spreads broad, even light. A roof lantern rises into a small glass roof and lights deeper rooms. Both need an upstand and a fall in the roof beneath; neither sits flush with the surface.
A hallway, bathroom or landing with no outside wall suits a sun tunnel, which asks the least of the roof and brings daylight through a small opening. The survey decides which of these suits the room, using what we measure rather than a fixed preference.
Glass is the last choice. A sealed unit with a low heat-loss rating keeps a loft warm in winter, and a solar-control coating keeps a south-facing room comfortable in summer. Part L of the Building Regulations sets the heat-loss limits for new rooflights, and we specify to meet them. The ratings are explained on the energy-efficient rooflights service page.
How the Waddesdon survey runs
Nothing is charged for the survey. We look at the roof covering from outside and the structure from inside: the rafters, the ceiling below, any pipes or wiring and the ceiling height. We note which way the roof faces, what shades it and which existing window the new light is meant to help.
The fixed written quote that follows names the product, the size and the finish, and that figure stays the same on the day. When you agree, work is booked, and the job comes with a 10-year workmanship guarantee in writing.
For notifiable work we deal with the Building Control notification, and the installation meets current Building Regulations. Inside, the finish is tidy: plastering, light well and decoration left ready to use.
Houses come first, but a small commercial roof gets the same survey. To book, use the quote form, WhatsApp 07880 284133, or email info@vertexskylightsmiltonkeynes.co.uk. The areas page shows the other places we cover.
Afterwards, nothing is left for you to tidy. The roof is weathertight before we leave each day, the old covering and offcuts are taken away, and the room is ready to use as soon as the finish has dried.
What people ask about Waddesdon roofs
Does a conservation area cover Waddesdon?
A conservation area named after the village appears on Buckinghamshire Council's list. Ask the planning team whether your address is within it and whether an Article 4 direction covers the street. Together with our planning guide, the answer shows whether a rooflight needs an application.
Can a rooflight work under a large garden tree?
Yes. A roof lantern or flat rooflight takes light from the sky above the roof, where the branches matter least. The survey checks any overhanging branches and the roof beneath, then places the opening to suit.
What suits an older cottage with a room in the roof?
A conservation rooflight keeps a slim, traditional look and sits low in the slope. A roof window is the more modern route. Both light the room from above, and the survey shows which fits the rafters.
How long is the drive to Waddesdon?
The village is a 34-minute run south-west, over 21.7 road miles. Aylesbury, Haddenham and Stone are close, so nearby addresses can share a survey visit.
Nearby
Free survey
Book your free survey
No obligation. We survey before we price.
Or WhatsApp 07880 284133
