Stone, Buckinghamshire village roofs take skylights and rooflights
Stone took its name from a boundary marker and has been a settled village since Domesday. Read how an old village roof and the newer estate homes beside Sedrup Lane each make use of a skylight or a rooflight.
From the old village roofs to the Meadoway estate
Stone is a village in Buckinghamshire, and the Domesday clerks wrote it down as Stanes in 1086. The name comes from Old English and points to a boundary stone, a marker that told travellers where one holding ended and the next began. It sits beside Hartwell, and the civil parish now takes in Bishopstone as well. Nine centuries of building have left two quite different kinds of roof here, and each one asks a different question of a skylight.
-
Older village houses and cottages near the core
-
Estate homes on the former camp land
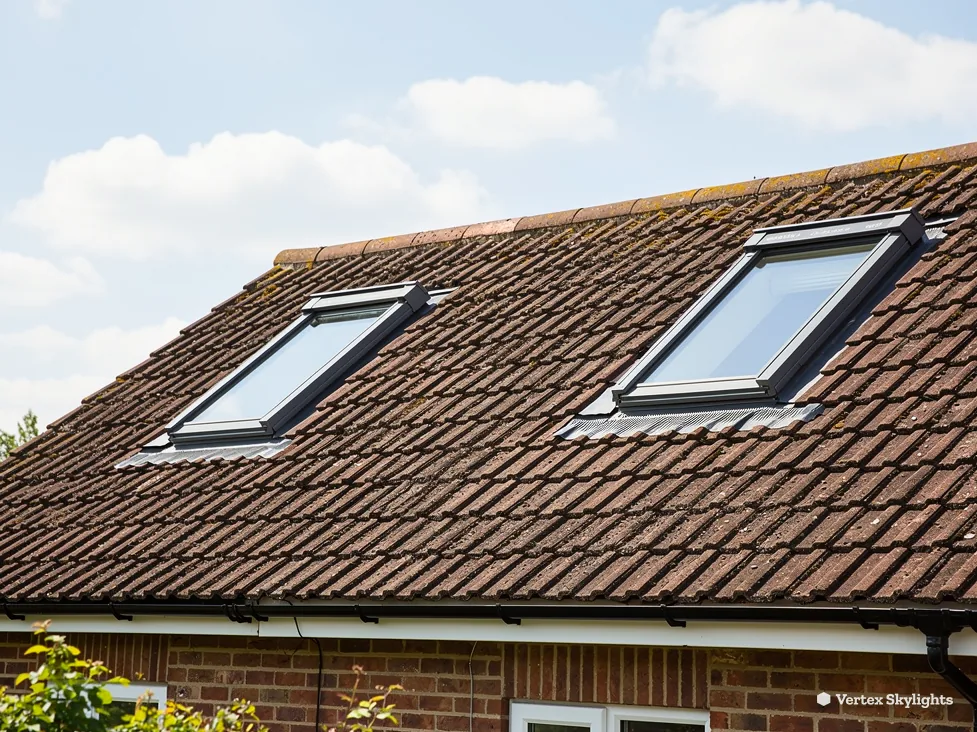
A settlement with a manor, a rectory and a recorded history this long carries older buildings, and older buildings carry older roofs. Rafters are cut to whatever the carpenter had to hand, ceilings sit low and the attic is a single room under the slope. A conservation rooflight suits that kind of roof well. The frame is slim and the glass lies almost flush with the tiles, so from the lane it blends into the roof instead of looking added on. Inside, an attic that had one small gable window suddenly has a bright patch of sky above the bed or the desk.
A 1946 aerial photograph shows camp buildings where the Meadoway housing estate now stands, next to Sedrup Lane. The land was cleared and built over, and the homes there are later brick-and-tile houses with gardens, garages and rear extensions. With a flat-roofed kitchen extension, light can come from overhead through a lantern or a flat pane, which a side window cannot supply when the garden fence stands a few paces from the glass. A roof window in the slope does the same job for a loft room.
Letting the sky into a Stone home
The extension that feels closed in
The garden is lovely. The room facing it is not.
Sideways
On a village plot the rear extension ends up near the boundary, because the garden is where the space goes. The room ends up with a wall of glass facing a close-boarded fence, a hedge or the neighbours' gable end. The glass is generous, but the light that comes through it is whatever bounces over the top of the boundary, and on a grey afternoon that is very little.
People respond by switching the lights on at three o'clock. The room is warm and well furnished, yet it never feels bright, and the far end by the kitchen units is always the darkest part.
Straight up
A rooflight changes the direction the light arrives from. Instead of squeezing past a fence, daylight drops in through the roof, where no boundary can reach it. Put a flat rooflight above the end where you work and the whole space lifts; a roof lantern goes further and gives a flat-roofed extension a lit ceiling with a tall, shaped centre.
The glass sits on an upstand, a low kerb that raises the frame above the roof covering, and it is tilted slightly so that rain runs off. Once we have fitted it, sealed the roof around it and finished the inside, the room can be used straight away.
Position matters more than size. A single rooflight placed over the dining table does more good than a larger one tucked against a wall, because light that lands in the middle of a room spreads to every surface. During the survey visit we look up from the spot in the room where the light is missing, at the time of day you use it most.
If you are weighing a flat rooflight against a lantern, our guide on roof lanterns and the one on flat roof rooflights set out what each does well.
Terms the survey will use
Upstand
The low kerb on a flat roof that carries the rooflight frame and holds it clear of the roof covering.
Roof lantern
A lantern is a glass structure with pitched sides and a ridge that rises above a flat roof.
Flat rooflight
A glazed unit that sits low on a flat roof, glazed in one or two panes.
Fall
A shallow gradient on a flat roof that sends water towards the edge.
Building Control notification
The formal notice to building control, at the council or a registered building control approver, that notifiable work is going ahead.
Glazing bar
A thin bar that splits a rooflight into separate panes, found on heritage designs.
A hallway that never sees the sun
Some rooms have no wall that could hold a window.
Sideways
Hallways, landings and bathrooms at the heart of a house have no outside wall that could take a window. Where there is a window, it may stare at a mature tree that fills the view and holds back the light for half the year. Village gardens grow big trees, and the tree is the thing everyone loves about the garden.
So the centre of the house stays dim. You cross it with the lights on in July, and the stair walls feel narrower than they are.
Straight up
A sun tunnel reaches round whatever sits in the way. Daylight is gathered by a small dome on the roof and sent through the loft space along a reflective tube, ending at a diffuser in the ceiling that looks like a plain round light fitting. A roof window can do the same for a landing under a sloping ceiling.
Leaves cannot cast shade on a dome that is above them, and a wall cannot reach it. The route from the sky to the room is short and clear.
The tunnel is a modest piece of work. It needs a short run through the loft, a clear line from the roof to the ceiling and a neat ring in the plasterboard, and the diffuser can be fitted so it matches the rest of the ceiling. There is no glass to clean from the room and nothing in the layout to rebuild.
A landing under a sloping ceiling is the other case. Up there, a roof window in the pitch drops daylight down the stairwell, and we can position the opening to miss both the stair and the joists. The roof window pages cover the sizes and the ways they open.
Verdict: for a Stone hallway or landing with no useful wall, a sun tunnel or a compact roof window gives steadier light than a side window could.
Planning in Stone, and the conservation area
Buckinghamshire Council makes the planning decisions for Stone. The council keeps a list of the conservation areas in the county, and Stone appears on it by name, so some homes in the village sit inside a protected boundary. The council's map shows exactly where that boundary runs. Check your street on the council's conservation areas page before you plan the work.
Sitting inside a conservation area leaves the permitted development rights that cover rooflights in place, unless an Article 4 direction removes them, and the council's planning officers can say whether one covers your address. A listed building is a separate case, and changes to its roof need listed building consent.
Our planning guide walks through the permitted development rules. For a question or an application, the council's planning pages are where to go. Building Regulations are a different system, and the council's building control page explains how it works. Where the work is notifiable we deal with Building Control ourselves, and the finished job meets the Building Regulations in force.
Two tiers of local government cover the village. Buckinghamshire Council decides planning, and Stone with Bishopstone and Hartwell Parish Council is the local body that sits beneath it, so a neighbour who wants to comment may hear about an application through either.
The drive to Stone
Driving south from Milton Keynes, you reach Stone after 24.0 road miles, roughly 38 minutes behind the wheel. It is a longer run than some of our villages, which is why we book surveys so that the visit is worth the journey: we measure, photograph the roof from inside and out, and talk through the options in one sitting. The village is next to Hartwell and not far from Aylesbury, Haddenham and Stoke Mandeville, so a morning visit can sit alongside another call nearby.
You do not need to be at home all day. Tell us which room matters and which slope or roof is involved, and we plan the visit around that. Send us a photo of the room, plus one of the roof if you have it, on WhatsApp 07880 284133 or at info@vertexskylightsmiltonkeynes.co.uk. A picture of the ceiling from the doorway tells us a lot before we arrive.
After the survey the quote is put in writing and fixed, and you pay exactly the figure printed on it. The survey itself is free.
If the roof is a long way up or hard to reach, say so when you write. Access decides how the day is organised, and a note about a steep slope or a narrow passage by the house saves a second call.
Choosing between a rooflight, a roof window and a tunnel
The roof decides the product more than the room does. A flat roof, such as a rear extension or a garage conversion, suits either a lantern or a low flat rooflight. On a pitched roof the choice is a roof window in the slope, or a conservation rooflight where the look of the roof matters most. A room with no roof of its own beneath a loft, like a hallway, is a job for a sun tunnel.
Where Stone's older houses are concerned, the roof is the thing to read first. Pitch, covering and the condition of the timbers underneath all shape what can be done, so the survey starts in the loft with a torch rather than on the page of a catalogue. On the estate homes, the questions are simpler and mostly about the glass: how big the opening should be, whether it should open, and which way it faces.
If you want fresh air as well as light, an opening roof window or an electric rooflight is worth a look. A flat-roofed kitchen gains most from a fixed rooflight over the worktop, and a south-facing extension may want a different glass specification from a north-facing one. We explain the options in plain words and leave the choice with you.
Two things hold for every job. You are not left with bare plaster, because the inside is finished, and our workmanship guarantee runs for 10 years, in writing.
Bring a view of the problem rather than the solution. A sentence such as the kitchen is dark after lunch, or the stairs need a light, is a better brief than a product name, because it lets the survey match the fix to the roof. The straight-up idea behind all of it is set out on our Straight up is clear page, if you would like the reasoning in full.
What people in Stone want to know
Is Stone a conservation area village?
Buckinghamshire Council has a Stone conservation area on its list, so part of the village is covered. The council's map shows whether your property falls inside it, and an Article 4 direction is a point to put to its planning team. Our planning guide explains how that fits with permitted development.
Can a skylight go in an older Stone cottage roof?
The answer is yes in principle, and the natural choice is a conservation rooflight, which sits low and keeps the roof looking right. The survey checks the rafters, the covering and any planning constraint before a quote is written. A listed house needs listed building consent for work to the roof.
Do you cover Stone, and how far away is it?
Stone is a 38-minute run by road, 24.0 miles, from Milton Keynes, and it is within the area we cover. Get in touch on WhatsApp or by email and we will arrange the free survey.
Free survey
Book your free survey
No obligation. We survey before we price.
Or WhatsApp 07880 284133
