Haddenham wychert, thatch and tile roofs with skylights and rooflights
White wychert walls, tile and thatch, and a village that has kept growing since the railway came: how a rooflight lights the Haddenham rooms the side windows miss.
Wychert cottages and the homes that came with the railway
In west Buckinghamshire, within the Vale of Aylesbury, Haddenham is both a village and a civil parish. It was granted a market charter in the late thirteenth century, and the market then faded when a rival manor objected, so the place stayed a village. Two kinds of home shape the conversation about light: the old wychert buildings at its heart, and the houses added since the station opened in the twentieth century.
-
Wychert walls under thatch and clay tile
-
Later brick houses and their extensions
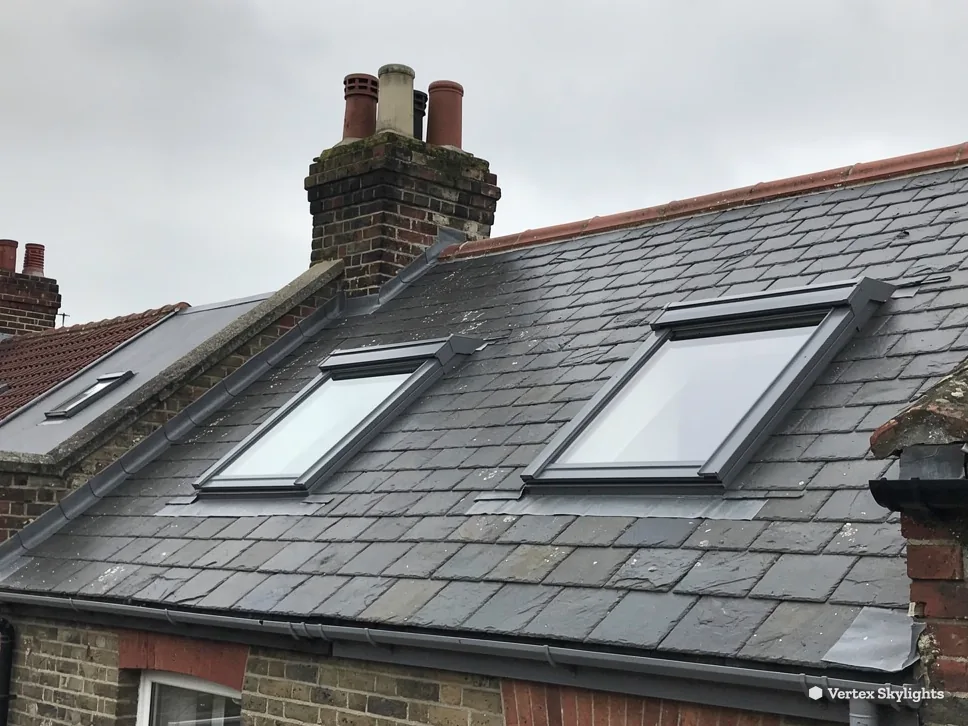
Wychert is a local way of building, with white clay mixed with straw to make solid walls, which are then topped with thatch or red clay tiles. The walls are thick, the windows are small, and the rooms behind them can be dim even in July. Thatch calls for care and specialist advice before any opening is made, while a tiled slope can take a slim conservation rooflight that keeps the roofline looking as it always has. Because a building of this age may be listed or sit in a protected area, we start every conversation with the question of status.
Houses added across the twentieth century include brick and tile homes on plots with side passages, garages and gardens that back on to one another. Owners extend them at the rear and into the roof, and each addition can leave one room dim. An opening to the sky can solve the problem in three ways: a flat rooflight over a single-storey extension, a roof window set into a loft slope, or a walk-on rooflight set into a terrace floor.
Haddenham rooms that need a window they cannot have at the side
A kitchen extension against a tall brick wall
Glass at the garden end, and a wall everywhere else.
Sideways
On a village plot a rear kitchen extension ends up near the boundary, since there is nowhere else for it to go. The neighbouring wall, whether brick, garage or an old outbuilding, rises right beside the room and holds the afternoon sun away from the worktops. Garden doors at one end give a bright patch near the glass and a dim stretch behind it.
Turning on the spotlights fixes the brightness but not the feeling. A room that is meant to be the heart of the house ends up looking like a corridor with a hob.
Straight up
A flat rooflight lets the middle of the room see the sky. Placed over the island or the table, not tucked into a corner, the glass rests on an upstand and is angled a little so water sheds. A wall to the side cannot reach above the roof line, so the daylight arrives whole.
For a larger open-plan space, a roof lantern gives a taller, more architectural light, with glazed sides that gather the low sun in the morning and evening as well as the high sun at noon.
The glass itself is part of the answer. A modern unit is double glazed and sealed, with coatings that let in daylight while cutting the heat that escapes, and with an option of glass that tames the sun on a south-facing roof. We help you choose it at the survey so the kitchen is bright without turning into a greenhouse.
Heat-loss limits a new Haddenham rooflight is built around
- 2.2 W/m²K
- cap on heat loss through a flat rooflight in an existing house
- 1.4 W/m²K
- cap for a pitched-roof window, with WER band B as the alternative
A landing where a tree stands outside the window
The branches are lovely, but they are in the way.
Sideways
A mature garden tree is a gift in a village, and a mixed blessing when it stands outside the stair window. In leaf, the branches turn the glass into a green curtain, and the first floor landing sits in a permanent dusk. In winter the light improves, but then the sun is low and weak.
Neighbours' trees raise the same question, and they are beyond your control. Whatever happens in the next ten years, the top of the stair will not get more daylight from the side.
Straight up
Over the stairwell, a roof window looks through the space between the topmost branches and the clouds. Light falls the full height of the stair, brightening the landing, the hall below and the walls between. The tree stays where it is, and nobody has to take a saw to it.
If the roof slope above the landing is steep and faces the open sky, the window can be fixed or opening. An opening unit helps with air, since a stair is where warm air gathers on summer afternoons.
Before we order a unit, we check the line of sight from the stair itself. Standing on the landing and looking up, we can see where the opening would fall, which saves any surprise once the window is in.
Worth settling before the survey
- Does your house have a listing, or does it stand inside the conservation area?
- Which slope sits above the stair?
- Is the roof tile, slate or thatch?
- Do you want the window to open?
- Is there a loft room above?
A terrace room with a fence along one side
Outdoor space above, a dark room below.
Sideways
Where a flat roof has been turned into a terrace, or where a patio sits against the back of a house, the room beneath loses light twice over. The terrace above covers it and the fence at the side shuts out what remains. It can end up as a store room or a utility, when it could be a place to sit.
A terrace is a precious thing in a village garden, so cutting it away is not the answer. The space needs to stay usable while the room below gets daylight.
Straight up
A walk-on rooflight sits flush with the terrace floor, strong enough to be stepped on and laminated so that it stays safe. Daylight passes through it into the room below, while the terrace above stays a terrace. The fence at the side does not matter, since the light comes through the floor of the space above.
The rooflight sits in a frame built into the terrace structure and is sealed to the waterproofing, which is why we survey the build-up of the terrace before we quote.
On a smaller plot, a walk-on pane can also light a basement room or a utility under a patio, giving a space that once needed artificial light all day a view of the clouds.
| Roof | Opening | Watch for |
|---|---|---|
| Wychert cottage, tiled | Conservation rooflight | Listing and Article 4 |
| Thatched roof | Specialist advice first | Fire and fixing details |
| Flat extension roof | Flat rooflight or lantern | Upstand and fall |
| Pitched loft slope | Roof window | Rafter spacing |
| Terrace over a room | Walk-on rooflight | Waterproofing build-up |
The Haddenham conservation area and Buckinghamshire Council
Buckinghamshire Council decides planning matters in Haddenham, and the village gives its name to one of the conservation areas it lists. The boundary is the council's to define, and your own address may sit inside it or outside it. Your house can be checked against the council's conservation areas list, and its planning team will confirm where you stand.
Living in a conservation area leaves the permitted development right for rooflights standing, bar one exception: an Article 4 direction, so the question to put to the council is whether one covers your street. A listed building needs listed building consent before its roof is altered, and the village has listed buildings of its own, among them the Grade II war memorial near the pond at Church End. For the permitted development rules see our planning guide; whatever it leaves out is on the council's planning pages.
Roofs and the building control route
Any new opening in a roof has to be framed properly, insulated to current standards and weathered so it does not leak. Building Regulations in force today govern the installation, and where Building Control must be notified we make that notification. The council's building regulations pages describe its own route; the private alternative is a registered building control approver.
If you are planning a loft bedroom, the stair and the way out matter as much as the window. We explain what the regulations ask of your house during the survey, so nothing comes as a surprise to you or to your builder.
Driving down to Haddenham
A survey in Haddenham means a drive south from Milton Keynes of 28.2 road miles, around 46 minutes. That is a proper journey, so we book the survey as a planned visit and give you a time window. Close by lie Stone, Waddesdon and Aylesbury, so visits in the area can be grouped to save time.
The station, Haddenham and Thame Parkway, opened in 1987 on the Chiltern Main Line, with services to High Wycombe and London Marylebone. It is a useful landmark if you are giving a visiting surveyor directions.
Choosing what suits a thick wall or a thatched roof
A wychert wall is thick and solid, and the roof above it may be thatch or clay tile. The two behave very differently. On tile, a slim conservation rooflight with a central bar can sit neatly in the slope. On thatch, the right first step is specialist advice, because the covering, the fixings and the fire considerations are different from those for tiles, and an opening can only go in where the structure and the covering allow it.
If the building is listed, nothing is fitted before consent is in place. If it is not, we still prefer the rear slope, away from the road, so the street picture is unchanged. Inside, the finish matters: we line the opening with a deep reveal that suits the thickness of the roof, rather than a thin plastic edge that looks borrowed from a different house.
The survey, the quote and the guarantee
The survey is free. Roof covering, pitch, rafters and anything in the loft that might get in the way all get checked first; then we stand in the room that needs the light, on the spot where you sit or cook, and look up. You then receive a fixed written quote that does not change on the day. One standard rooflight takes one or two days to fit, the inside is left tidy, and a 10-year workmanship guarantee is given in writing.
On the day itself, the roof is opened only as far as the opening needs, the new unit is set and weathered, and the room below is covered while we work. When the crew leaves, the reveals are finished, the dust sheets are gone and the light is simply there. If anything about the programme needs to move, tell us early and we will rearrange the visit around you rather than the other way round.
We work mainly on homes, and small commercial jobs are also welcome. Send a photo of the room with a note of what you have in mind, on WhatsApp at 07880 284133 or to info@vertexskylightsmiltonkeynes.co.uk, and in reply we will say what we would want to measure on the visit.
What Haddenham owners ask us
Can I fit a rooflight in a thatched house?
Thatch needs specialist advice before anything is decided, because the covering and the fire details are different from tile or slate. At the survey we inspect the roof, then say plainly whether an opening makes sense. If the building is listed, consent must be in place first.
Can I fit a rooflight within Haddenham's conservation area?
Usually yes. Haddenham appears in the council's list of conservation areas, and its planning team can say whether an Article 4 direction touches your street. The permitted development rules are in our planning guide.
Is a walk-on rooflight safe to stand on?
Yes. It is made from laminated glass in a frame designed to carry foot traffic, and it is sealed to the surrounding waterproofing. We check the terrace build-up at the survey so the pane, the frame and the finish all match.
Nearby
Free survey
Book your free survey
No obligation. We survey before we price.
Or WhatsApp 07880 284133
