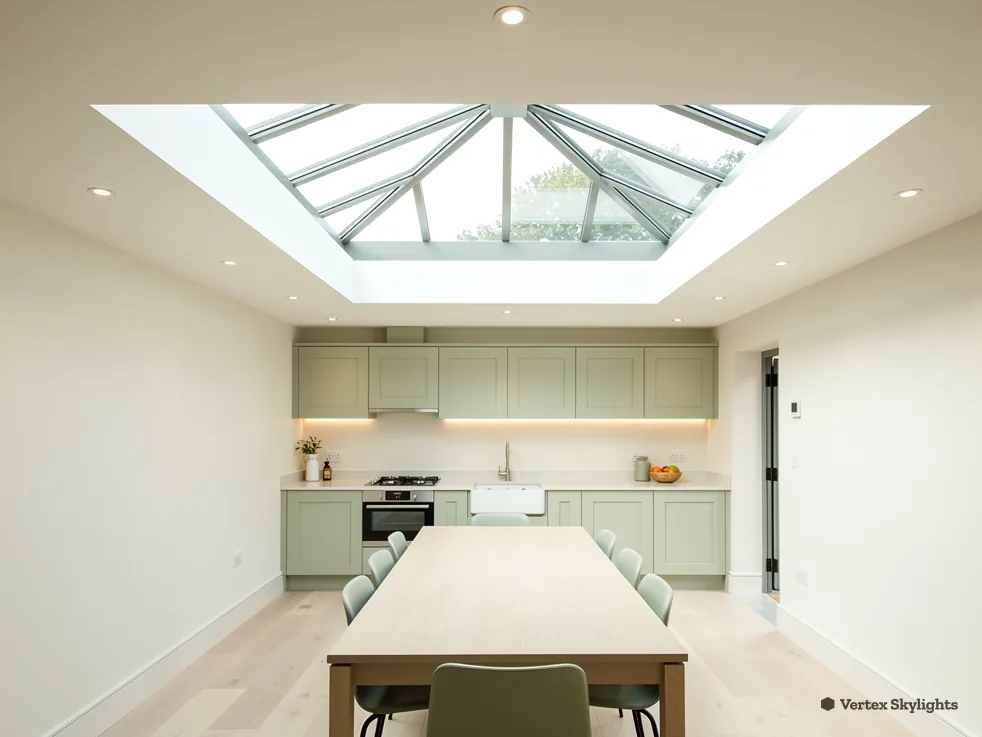
Size is the first question people ask about a lantern, and the honest answer starts below the roof, not on it. A lantern is a skylight raised into a glazed crown, and its job is to throw daylight down onto the part of the room you actually use. So the useful question is what needs lighting, and how much roof is free to carry the glass.
Trade people call this kind of unit a rooflight lantern, and the words are interchangeable. Whichever you say, the sizing logic is the same: start from the floor, move up through the ceiling, then check the roof. Here is the order we follow at a survey, so you can picture the result before anyone arrives.
For the full picture, the roof lantern hub covers what a lantern is, how it is built and where it earns its place.
Begin with the floor, not the roof
Stand where the room is used and look straight up. In a kitchen extension that is the island or the table. In a garden room it is the sofa. In a dining space it is the chairs. The lantern should sit over that zone, because daylight dropping from a skylight spreads as it falls and the brightest patch lands directly beneath.
A lantern centred on the plan but away from the furniture lights floor nobody stands on. A smaller lantern over the table does more for the room than a larger one over the walkway. This is where straight up is clear: no obstruction lies between the glass and the sky, so the light arrives from overhead and reaches the middle of the room, which a side window by the garden fence cannot do.
Tape the area out on the floor with masking tape. Walk around it. Sit at it. That outline is your brief for everything that follows.

Two sizes that are easy to confuse
Every lantern has an internal opening and an external frame, and the two are different numbers. The opening is the hole in the ceiling that you see from below. The frame is the glazed unit on the roof, and it sits on an upstand, a raised insulated kerb built around the opening. Because the frame lands on the upstand, it measures more than the hole beneath it.
- Internal opening: the clear view up from the room, and the size that sets the light.
- Upstand: the kerb that lifts the lantern clear of the roof surface so water runs away from it.
- External frame: the lantern itself, made to fit the upstand.
Lanterns for houses are made to measure, so nobody forces your opening to match a catalogue size. The frame is made for the opening, not the other way round. That freedom is useful, but it also means you should quote the internal opening when you describe what you want, and expect the outside to look a little larger from the garden.
How the roof around it limits the size
A flat roof has to drain, and the upstand needs enough room to be built, insulated and weathered properly. That calls for a margin of solid roof between the lantern and the roof edge, the parapet or the house wall. The size of the margin depends on the roof build-up and the direction of its falls, which is why it is measured on site rather than guessed from a drawing.
Flat roofs are laid with a slight fall so water finds the gutter or outlet. A wide lantern placed across that fall can trap water on its uphill side unless the roof is shaped around it. Sometimes a small adjustment to the falls, or a lantern turned a few degrees in plan, solves it. Sometimes it means choosing a slightly narrower unit.
If joists, beams or a steel run across the proposed opening, the opening may need to move or be trimmed with new members. A structural engineer's drawing is the usual route. Moving a lantern a hand's width to clear a beam is a cheaper conversation than moving a beam.
Measure these before the survey
- Where in the room should the light land?
- How high is the finished ceiling at that spot?
- Which way does the flat roof fall?
- Is there a beam, a flue or a gutter nearby?
- How far is the nearest wall or parapet?
Ceiling height changes how big it feels
The same lantern looks different at different ceiling heights. Under a low ceiling, a large opening can feel like a hole and the glass appears close and bright. Under a tall ceiling, a modest opening can look lost, with the light thinning out before it reaches the floor.
Lanterns also add height inside. Because the crown is raised above the roof surface, the room gains a little volume at the centre, and the eye reads the space as taller. That works in your favour in a ceiling of ordinary height, where a raised crown opens up the middle of the room.
A useful habit is to compare the internal opening with the floor area you taped out. The opening does not need to match the floor zone. It only needs to feel proportionate when you look up at it. If you are unsure, hold a sheet of card at ceiling height, cut to the proposed size, and see how it sits in the space. A kitchen table, a few stools and a sheet of card on a broom handle tells you more than a spec sheet.
Glazing, bars and proportions
Proportion is not only length and width. The roof pitch of the lantern itself, the number and thickness of the glazing bars and the depth of the upstand all change how big the unit looks from the garden. A shallow pitch looks calm and modern. A steeper pitch looks more traditional and gives more height inside.
On a wider lantern the glass is carried on more bars, and the bars can read as a frame around the sky. A narrower lantern with fewer bars is quieter. Thermal performance is set by the glass and the frame together, and rooflights in existing dwellings must meet the Part L figure for rooflights, 2.2 W/m²K (Approved Document L, Table 4.2). The glazing build-up you choose is a performance decision as much as a looks decision, and it is worth discussing alongside size. What the figures mean is set out in rooflight U-values explained.
Width, projection and bar spacing are all decisions you can see in a drawing before anything is ordered. We would rather you look at a drawing and ask for changes than meet the finished unit on the day.
Choosing between one lantern and a pair
A long room sometimes suits two smaller lanterns better than one large one. Two units light two zones, for example a kitchen end and a dining end, and they keep each frame in proportion with the roof around it. A single long lantern can feel stretched, and it may demand an awkward amount of clear roof.
Against that, one clean lantern is simpler to build and leaves a calmer roof. The decision comes down to how the room is divided and what the roof layout allows. If a ridge, a beam or a service run sits between the two zones, a pair fits naturally. If the room is one open space, a single unit reads better.
Whichever you choose, keep the units aligned with each other and with the walls below, so the ceiling lines up. Misaligned openings are the detail people notice every time they look up.
| Room shape | Layout | Why | Know |
|---|---|---|---|
| Square kitchen extension | One central lantern | Light falls on the island | Keep clear of beams |
| Long thin room | Two lanterns | Each zone gets its own light | Align both openings |
| Open plan with a dining end | One over the table | Light follows the use | Mind the roof falls |
| Narrow side return | Slim rooflight | A lantern may not fit | Check the margin |
Sizing for the existing house
An extension has a lantern next to an older house, and the two have to look as if they belong together. Look at the windows of the main house. Their widths, the spacing of their bars and the brick or render around them are all clues. A lantern whose proportions echo a window on the older wall looks settled.
Height matters too. Because a lantern sits on top of the flat roof, a high crown can show above a low parapet and change the view of the extension from the garden or the street. Where neighbours overlook the roof, a lower profile is the more considerate choice. For anything that changes the outside of your home, the planning team at the council can confirm whether permission is needed, and the planning guide shows how to check. The lantern case is covered in the roof lantern planning answer
If you are weighing a lantern against a flatter unit for a smaller opening, roof lantern or flat rooflight compares the two plainly.
Words you will hear when sizing
A few terms come up at every survey. Knowing them makes drawings easier to read and quotes easier to compare.
Sizing words in plain English
Internal opening
The hole in the ceiling, seen from the room below.
Upstand
The raised insulated kerb the lantern sits on, built on the roof deck.
Fall
The slight slope of a flat roof that sends rainwater to the outlet.
Crown
The raised glazed top of the lantern, above the roof surface.
Glazing bar
A framing strip that carries the glass and divides the lantern into panes.
Trimmer
A timber or steel member that frames the opening in the roof structure.
What happens at the survey
When we come for the free survey, the room is the first thing we study, climb to the roof if it is safe, and measure the opening, the margin and the falls. We note ceiling height, check what sits above and beside the proposed position, and talk through where you want the light to land. You receive a drawing of what we propose, together with a written quote whose fixed figure is the one charged on the day.
Allow one or two days for fitting a typical rooflight, with the inside is left finished and tidy. Where the work is notifiable, we submit the Building Control notification, the unit is installed to current Building Regulations, and our written 10-year workmanship guarantee stands behind it.
The size of the lantern shapes the cost, and our guide to what moves the price of a roof lantern shows how. If you are still deciding whether a lantern is right at all, are roof lanterns worth it is the place to weigh it up. When you are ready, book a free survey or write to us: email info@vertexskylightsmiltonkeynes.co.uk or WhatsApp 07880 284133.
Sizing questions, answered plainly
How big should a roof lantern be?
Big enough to light the zone of the room you live in, and small enough to leave a sound margin of roof around it. Start from a taped outline on the floor, then check the roof falls, beams and edges at the survey. The right size is the one that suits both the room below and the roof above.
Can a roof lantern be added to an existing roof?
A lantern can be fitted into a flat roof by forming a new opening and an upstand. The structure above the room has to be checked first, because beams or joists may need trimming. A survey tells you whether your roof allows it and where the opening can go.
Does a bigger lantern always mean a brighter room?
No. A larger opening lets in more daylight, but placement matters just as much. A modest lantern over the table can do more than a large one over a walkway. Glazing choice also shapes how the room feels, from brightness to warmth.
