Kingsbrook terraces and townhouses with skylights and rooflights
Kingsbrook is a young Buckinghamshire village of new-build streets, with terraces, tight gardens and fences close to every window. Looking up gives those rooms daylight from the one direction nobody can build in front of.
Three villages that were drawn on a plan
Kingsbrook is a housing development and a civil parish on the north-eastern side of Aylesbury, about 1.6 miles from the town centre and almost joined to it. The parish itself is recent: it was created in 2020, when the older parish of Bierton with Broughton was divided into three. The homes are mostly new build, grouped into the neighbourhoods called Oakfield Village, Canal Quarter and Orchard Green, and each of those is described by the developers as a village in its own right.
Streets laid out on a plan have a pattern, and the pattern decides where daylight goes. Two kinds of house shape what we look at from above.
-
Terraces and townhouses in tight plots
-
Detached homes with a garden to spare
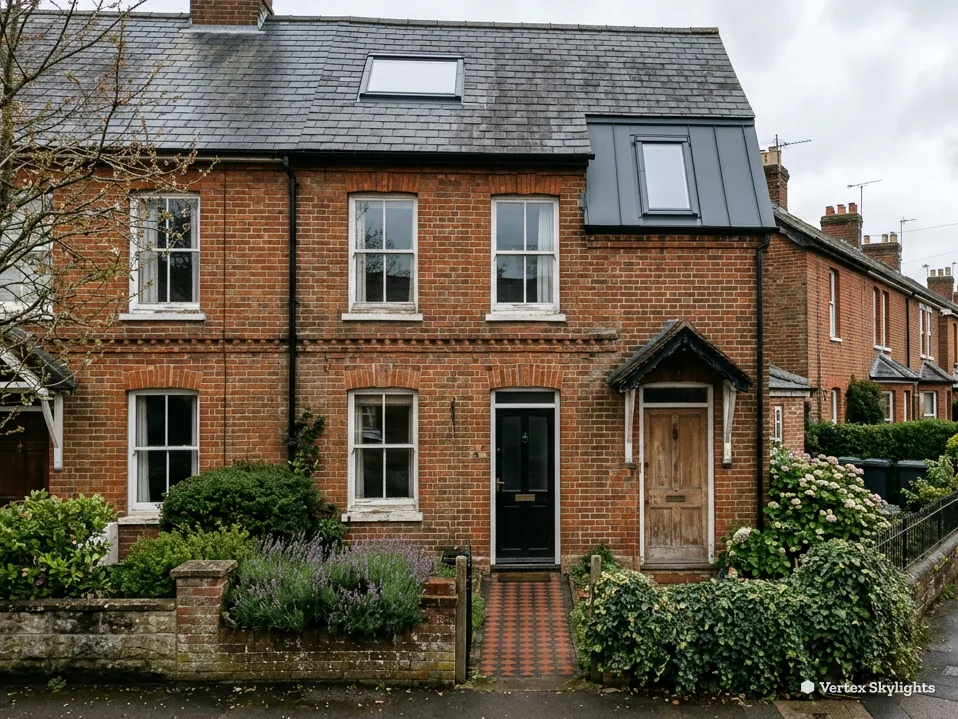
A new-build terrace is planned for efficiency. Rooms are modest, gardens are short and a fence stands a couple of strides from the back door. The ground-floor windows face that fence, and the light that gets over it is low and thin by the afternoon. A hallway, a bathroom or a landing with no window at all can still get daylight from a sun tunnel, and the rear slope gets a roof window that lights a room right under the tiles. Both look up, so the neighbour's fence and the house opposite make no difference to them.
The larger houses on a development like this have more room to grow. A kitchen extension, a garage turned into a family room or a loft conversion are the routes to more space, and each one leaves a room that needs more light than its walls can give. For a flat-roofed extension use a flat rooflight; for a kitchen meant to be the brightest room in the house, a roof lantern; for the sloping ceiling of a loft, a roof window. Opening up a gabled tiled roof is straightforward once the structure underneath has been checked.
Light for the streets Kingsbrook was built with
A terrace garden with a fence beside it
Short gardens make long shadows.
Sideways
A terrace on a planned estate gives each house the same narrow strip of garden. The fence on one side belongs to next door, the fence at the end belongs to the street behind, and the back wall of the house sits in the shade of both for much of the day.
Inside, the effect lands on the rooms that already have the least to work with. The hall has a front door and nothing else. The bathroom has a small frosted window onto the fence. The landing borrows whatever drifts up the stairs.
Straight up
The roof is the only part of a terrace that has nothing in front of it. Where a window could never go, a sun tunnel puts a pool of daylight, gathering it at a small roof dome and passing it along a mirrored tube to a ceiling diffuser below. A roof window does the same job for a room under the slope, and opens for air.
Neither needs the garden, the fence or the neighbour to cooperate. Each one lights the room from straight up, where the sky stays open.
Because the houses in a terrace share the same plan, the roof questions repeat from one home to the next: which slope is easiest to reach, how the rafters are spaced and what lies between the roof and the ceiling. Those answers are worth settling at the survey rather than guessing from the pavement. The sun tunnel page explains how a tube is routed through the loft, and the roof window page covers the options for a room under the slope.
| Option | Suits | Gives | Know |
|---|---|---|---|
| Sun tunnel | Hall, landing, bathroom | Soft daylight, no view | Needs a clear run through the loft |
| Roof window | Loft room, bedroom | Light, view of sky, air | Needs a roof slope with headroom |
| Flat rooflight | Flat-roofed extension | Bright, even daylight | Sits on an upstand |
| Roof lantern | Kitchen or dining room | Light from several sides | Needs more roof area |
A kitchen that looks at a boundary fence
Glass doors at the back, and still the room is dim.
Sideways
The kitchen is the room that gets asked to do everything. It is where food is made, homework is done and the household meets in the evening. On a new-build plot, the window over the sink can look at a fence a few metres away, and that fence casts its shadow into the room for long stretches of the day.
Adding a rear extension helps with space, but it does not always help with light. A new wall closer to the boundary can leave the centre of the room further from any window than before.
Straight up
Daylight reaches the middle of the room from a flat rooflight, or from a roof lantern where the ceiling is high enough. Either way the light lands in the one place a side window cannot reach. An insulated kerb sits under the glass and is built to a gentle slope for rain to run off, with a neat plastered or boarded return finishing the inside.
Because it is set into the roof, it looks at the sky and not at the fence. The room is lit evenly from the middle outwards, and the worktops stop depending on the spotlights.
The roof of a flat-roofed extension is built up in layers, and a rooflight has to sit properly in them. The survey measures the opening, checks the structure and notes how the new upstand meets the existing covering. If the extension is not built yet, a rooflight can be planned in from the start, which keeps the cost of changes down. Flat roof rooflights and roof lanterns each have their own page.
Energy figures matter too. The limits below are the ones the Building Regulations set for existing homes, and every unit we fit is chosen to meet them.
Numbers the glass must meet in an existing home
- 1.4 W/m²K
- heat loss ceiling for a roof window, or reach WER band B
- 2.2 W/m²K
- the cap on heat loss for a lantern or flat rooflight
- 4.5 m
- storey floor height, above ground, up to which a window may be used to escape
A loft room with a tree outside
Young trees are growing; the shade is only going one way.
Sideways
New estates are planted early. Street trees and garden trees are small now and will not stay small. A loft room with a gable window may look out over a clear view today and into a wall of leaves in ten years, with the light dimmed from May to September, just when the room should be at its best.
The slope of the roof has its own problem. A bedroom tucked under the tiles can have a low ceiling, a long dark wall and a single window at one end.
Straight up
Roof windows set into the slope catch daylight from higher up than the gable, over the shoulder of the nearest tree. They are fitted in pairs or in a row so the light reaches the length of the room, and their position can be chosen so the frame sits just above the floor and gives a clear view of sky when you stand or sit.
The VELUX range and its size codes make the choice simpler, and the roof window page sets out the options.
If the loft is being converted to a bedroom, the regulations about escape and stairs apply, and a roof window is not always the answer to them. Our planning guide covers permitted development, and the survey covers the building control side. If the work needs notifying, we make the notification.
Verdict: for a Kingsbrook loft or terrace that looks onto fences and young trees, a roof window or sun tunnel gives the steadiest light, because both take it from the open sky.
Planning and building control in Kingsbrook
Planning decisions for Kingsbrook sit with Buckinghamshire Council. Its planning and building pages are at buckinghamshire.gov.uk, and the building control team publishes its own guidance on building regulations and control.
Our planning guide sets out the conditions; rooflights and roof windows can be installed under permitted development. Before you order anything, ask the council's planning team about any conservation area covering your street. New-build homes can also carry conditions from the original planning permission, so ask the council whether any apply to your plot.
Where the work is notifiable, we handle the Building Control notification for you, and the work is installed to the current Building Regulations.
The drive south from Milton Keynes
Our drive to the village runs due south for 20.9 road miles, taking about 29 minutes. That puts a survey within an easy morning or afternoon, with time left to walk the roof, look into the loft and measure the room below.
Aylesbury is the nearest town, and Weston Turville and Stoke Mandeville sit close by. If you live in one of those, the same visit pattern applies. Tell us which neighbourhood you are in, whether Oakfield Village, Canal Quarter or Orchard Green, and we will arrange a time that suits you.
Matching the unit to a newer roof
A newer roof is easier to work with than an old one, but it is not identical from house to house. Trussed rafters, which modern builders use, are made up of braced timbers that cannot be cut without a plan. A roof window or sun tunnel in a trussed roof calls for a structural solution, such as a trimmed opening with support, and that is designed and costed at the survey.
Flat roofs on extensions and garages are simpler. The opening is set out, the structure is checked, and the upstand, glass and finishing are all agreed up front. A flat rooflight suits a hall or utility room, a lantern suits a kitchen or dining room, and a sun tunnel suits a space too small or too hemmed in for either.
What the survey covers and what you receive
The survey is free. The survey takes in the roof from outside and from the loft, a measurement of the room to be lit, and a discussion of the options for it. You then receive a fixed written quote that does not change on the day.
On the day of fitting, the work is tidy and the inside is finished, with plaster, boards or linings left clean and ready to decorate. Fitting a single rooflight takes one or two days, and the work carries a 10-year workmanship guarantee in writing. Small commercial jobs are welcome too, if you run a shop, office or workshop nearby.
Why look up at all
Side windows look at things: fences, walls, neighbours, trees. The roof looks at the sky. On a development where houses sit close together and trees are still growing, that difference becomes more obvious each year. Straight up is clear, and a rooflight or skylight uses the one direction that stays open.
For a particular room, book a free survey, or use WhatsApp on 07880 284133 or the address info@vertexskylightsmiltonkeynes.co.uk.
Before you book in Kingsbrook
Will daylight reach a windowless hall in a new-build terrace?
Yes, where there is a clear route between the roof and the ceiling. The dome sits on the roof, a reflective tube runs through the loft space, and a diffuser in the hall ceiling spreads the daylight. The survey checks the route and the roof timbers before anything is ordered. See sun tunnels for the detail.
Who decides on planning in Kingsbrook?
Buckinghamshire Council. The permitted development conditions are explained in our planning guide, and the council's planning pages are linked above. For a conservation area check on your own street, the council's planning team can give a direct answer.
How long does it take to reach Kingsbrook for a survey?
The drive from Milton Keynes is 20.9 road miles heading south, roughly half an hour, so we can offer a visit that fits around your day without trouble. Message us on WhatsApp and we will agree a time.
Free survey
Book your free survey
No obligation. We survey before we price.
Or WhatsApp 07880 284133
