Marston Moretaine rooflight and skylight where side windows fail
A village on the A421 between Milton Keynes and Bedford, with a fourteenth-century church and a detached tower. Below, you will find the right rooflight for every sort of Marston Moretaine roof.
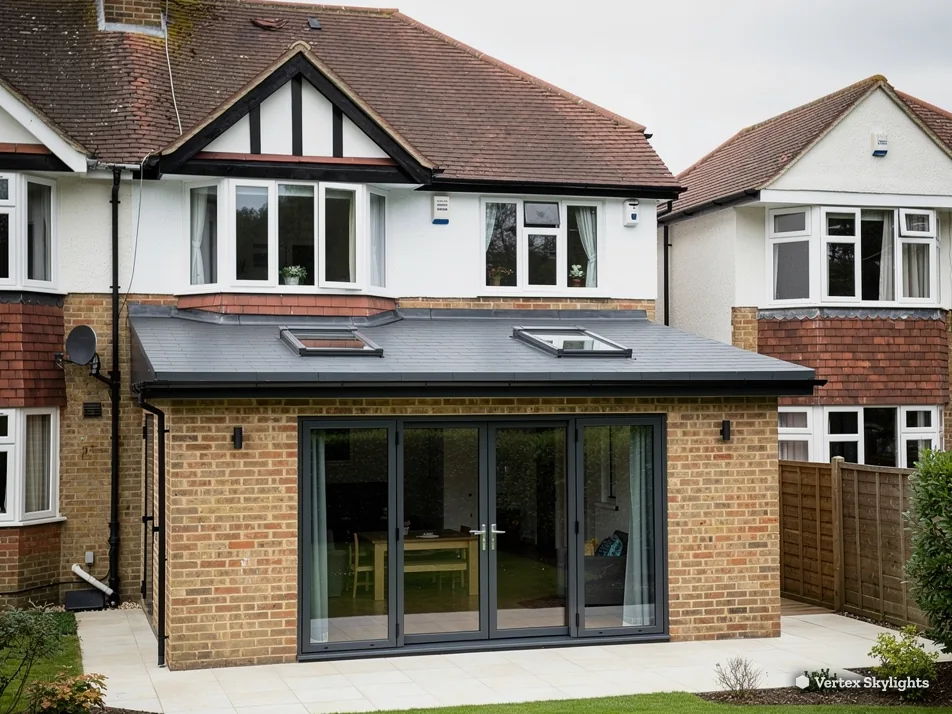
Village homes beside the A421, old and newly extended
Marston Moretaine, also written Marston Moreteyne, is a village and parish in the Central Bedfordshire district, lying 10.9 road miles east of Milton Keynes, a drive of only 13 minutes or so. A charter of 969 first records the village, and the Domesday Book of 1086 lists it as Merestone. Planning here is decided by Central Bedfordshire Council, and the village has its own parish council. Today the housing is a mix, and the extension is what changes a roof the biggest amount.
-
Houses near the church and the old village core
-
Family houses with kitchen extensions and growing lofts
The church of St Mary the Virgin dates from around 1340 and is notable for a Grade I listed tower that stands apart from the main building, a rare arrangement for the east of England. Houses near the church and the older lanes share the village's long history, and some may carry their own protection, which the council can confirm, so ask before you plan. A roof here deserves care. Low in the slope, a conservation rooflight keeps the line of the roof, while a roof window brings light to a loft room without changing how the street reads.
Beyond the old core, Marston Moretaine has grown, and the Mid-Bedfordshire Local Plan set aside Marston Park for a further extension of the village. Houses like these get extended at the back and upwards, with a kitchen-diner under a flat roof and a loft turned into a bedroom. A roof lantern or flat rooflight suits the extension, and a roof window suits the loft. Garden fences and mature trees close in the side windows, but the sky above the roof stays open.
Two Marston Moretaine rooms where the side window gives up
A new extension shaded by a tree
The doors are glass, the room is bright at one end only.
Sideways
A family builds a kitchen extension on the back of a village house. The folding doors face the garden, and there is a tall tree at the boundary. In June the leaves are lovely and the room is greener than it is bright. Come November the branches are bare and brightness returns, but so does the cold.
The rear of the room, where the old house wall begins, never gets much. That is where the cooker and the worktop are, and the lights go on for breakfast whatever the season.
It is a pity, because the room cost real money and was built to feel open. The glass at the end is doing what it can, but it is a single side of a deep room.
Add the tree's own habits to the picture. It drops leaves into the gutters, it drips after rain and in a wind it moves the shadow across the glass. The side of the room is dealing with all of that, and it is not a restful place to sit.
Straight up
Placed over the middle of the room, a roof lantern changes the whole plan of the light. It is a raised glass roof, so daylight arrives from above and from the sloping sides, and it reaches the back of the room that the doors could not.
If the ceiling is low or the room is slim, a flat rooflight is the quieter choice. It sits on an upstand with the glass at a slight fall, which keeps water moving, and it fills the same dark patch.
Neither one cares about the tree. Straight up is clear, and the sky over the roof does not move when a branch grows.
Because the lantern or rooflight brings light into the deepest part of the plan, the artificial lighting that used to be on all day can stay off. The room feels larger too, since the ceiling now has a source of brightness in it, and your eye travels up as well as out to the garden.
The choice between a lantern and a flat unit is made at the survey, with a tape measure and a look at the ceiling height. We tell you which one suits the room, and the price is set down in writing before you commit.
Think about how the room is used across a day. A kitchen extension is where breakfast happens, where homework is spread out and where people drift back to in the evening. Light from overhead changes through those hours, brightest at midday and softer as the afternoon goes, and it lands on the surfaces you actually use rather than only on the floor by the doors.
There is a practical side as well. Glass in a roof can be specified to keep summer heat in check and winter warmth in, and we choose the unit with the room's aspect in mind. A south-facing extension and a north-facing one are not the same job, and the survey is where that gets worked out.
Before you book a survey for an extension
- At what time of day, and at which end of the room, is it darkest?
- How high is the ceiling, and could it rise under a lantern?
- Would you like the rooflight to open for ventilation?
- Is the extension already built, or still being designed?
A loft room beside a neighbour's wall
A room worth having, with a view worth forgetting.
Sideways
The family needs another bedroom, and the loft is the obvious place. It has the floor area and the headroom in the middle, but its only window is in the gable, and that gable faces the flank wall of the next house. The view is brick, and the light is flat.
A room like that gets a camp bed and a laptop, not a proper use. It is a pity, because loft rooms can be the best rooms in a house, with the ceiling lines, the quiet and the sense of being up among the roofs.
No second gable window will solve it. Anything cut into that wall looks at the same wall.
Anyone who has slept in a room like this knows the feeling of waking up not sure whether it is morning. The light never quite arrives, and the day starts with a switch.
Straight up
A roof window placed in the rafters faces upward and outward. It lets in light from the sky and gives you a view of clouds and passing weather rather than a flank wall. Two windows side by side in a long slope can light a whole room evenly.
A VELUX window is a fine choice where you already know the make. Our guide to VELUX size codes shows how to read the label, if you are replacing an old unit.
If the loft is to become a bedroom, the stair and escape rules apply, and we talk those through at the survey so you know exactly what the room needs.
Placing the window is a matter of the room's use. Over a desk, it gives even light for work. Over a bed, it frames the sky. Near the eaves, it needs a lower position so that you can reach the handle and see out when you stand.
We finish the inside as part of the job. The lining is plastered and the window reveals are clean, so the room is ready to decorate when we leave.
A loft is the part of a house where the roof does the work. The slope, the rafters and the covering are all right there, and the window has to suit them. That is why we measure the opening against the actual timbers rather than a drawing, and why the lining inside is shaped to the slope so the light spreads along the ceiling.
Once the new window is in, the room changes character. A study with sky in it is a place where people want to stay, and a bedroom with morning light coming down the slope wakes you more gently than a lamp can.
| Option | Suits | Know |
|---|---|---|
| Roof lantern | Wide kitchen extension | Needs headroom above the room |
| Flat rooflight | Low or narrow extension | Sits on a raised upstand |
| Roof window | Loft bedroom or study | Fits the rafters and pitch |
| Conservation rooflight | Older roof in view | Slim frame, sits low |
| Sun tunnel | Landing or hall | Carries light through a tube |
Planning in Marston Moretaine
Marston Moreteyne Parish Council covers the village locally, while planning rests with Central Bedfordshire Council. For the formal position start with the council's planning and building pages, and read our guide to skylight planning permission to see how permitted development works for rooflights.
Whether a house stands in a conservation area, or carries a listing of its own, is something the council can confirm quickly. It is worth asking before design work begins, particularly for an older house near the church.
The council's building control team explains how Building Regulations apply. Notifiable work needs a Building Control notification, which we make, and the installation meets the current Regulations.
The short drive from Milton Keynes
Marston Moretaine is one of the nearer villages on our list: 13 minutes by road, 10.9 road miles to the east. The A421 runs between Bedford and Milton Keynes past the village, and Millbrook railway station on the Marston Vale Line is roughly a mile away.
Close neighbours include Stewartby, Wootton and Cranfield. A survey here is a short trip, and a fitting day starts early without anyone having far to travel.
The village is also set on the route between two larger places, with Bedford one way and Milton Keynes the other, so it is easy to place on a map even if you have never stopped in it. Our team knows the road and plans each visit with the day's other work in mind.
Choosing between lantern, flat unit and roof window
Choose by the roof you have. On a flat extension roof, the options are a flat rooflight and a lantern. For a pitched slope, use a roof window. A very old roof in view of the street takes a conservation rooflight. A dark landing or hall takes a sun tunnel.
Think about air as well as light. A kitchen collects heat and cooking steam, and an electric opening rooflight vents the room at the touch of a button.
Energy matters too. Approved Document L sets limits for new glazing fitted to an existing house. We specify units that do, so the room stays comfortable in winter as well as bright in summer.
A short list helps. Name the room, name what blocks the side window, and say whether you want the new glazing to open. With those three answers, the right product is nearly always clear, and the survey confirms it against the real roof.
What a survey in the village involves
Nothing is charged for the survey. It starts on the roof, moves to the room below, and ends with a talk about what you would like to change. You get plain advice on what will work and what will not.
You then receive a fixed written quote that does not change on the day. The work is backed by a 10-year workmanship guarantee in writing, and the inside is left tidy and finished.
A small commercial roof is welcome as well, though homes come first. If you want to see the rest of our area, the areas page lists it.
We also tell you what to expect on fitting day: where we will work, how the area is protected, how long the opening is exposed and what is left to decorate. Nothing is a surprise, and you can ask any question you like before the quote is accepted.
Marston Moretaine, asked and answered
Can I add a roof lantern to my Marston Moretaine extension?
Quite possibly, but it depends on the ceiling height, the roof structure and the room. At the free survey we measure up and say whether the room wants a lantern or a flat rooflight.
Do I need permission near the village church?
Being near the listed church does not by itself add controls, but a house that is itself listed, or in a conservation area with an Article 4 direction, can be different. Whether your property is affected is something Central Bedfordshire Council's planning team can confirm, and where appearance matters a slim conservation rooflight is the usual answer.
How soon can you survey a house in Marston Moretaine?
A visit is easy to arrange, since the village is a 13-minute drive and 10.9 road miles to the east. Send a message on WhatsApp or use the quote form, and we will agree a day.
Nearby
Free survey
Book your free survey
No obligation. We survey before we price.
Or WhatsApp 07880 284133
