Cranfield skylights or rooflights that bring a wide open sky indoors
Cranfield is a Bedfordshire village with an airfield and a university on its doorstep, and a sky that stays wide open. Here is how to bring more of it indoors.
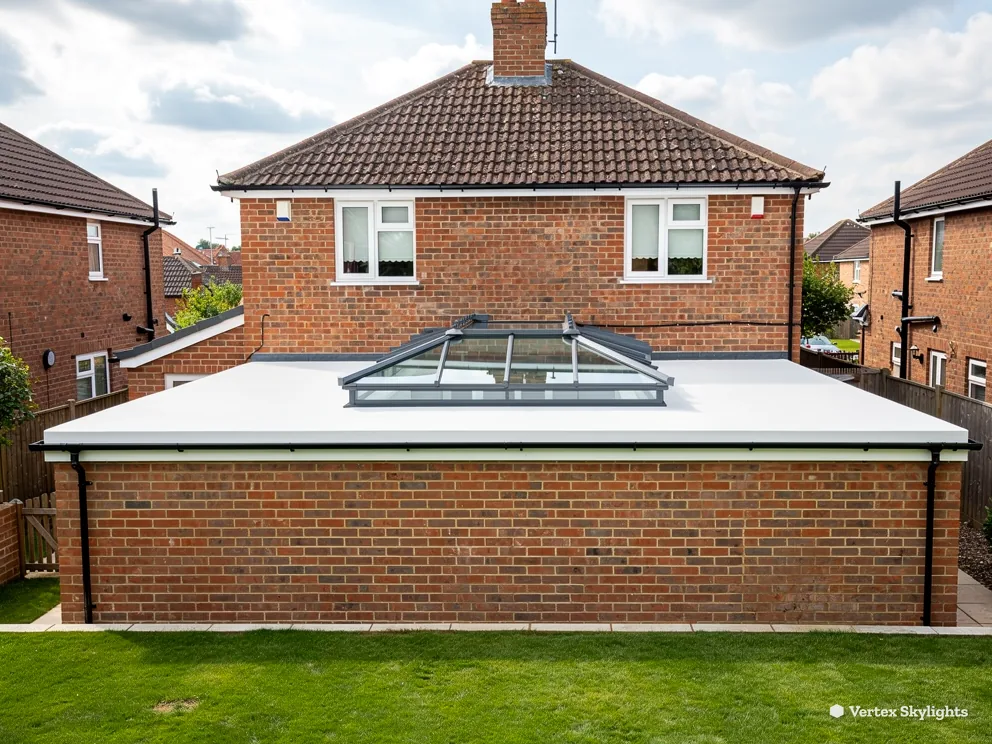
Homes in the Marston Vale village
Cranfield sits in the west of Bedfordshire, between Bedford and Milton Keynes, a village that is also a civil parish. It lies in the Central Bedfordshire unitary area, and the parish takes in the hamlet of Bourne End to the north. The village is best known for Cranfield University and the airfield beside it, and the open ground that surrounds both gives the place a lot of sky. The homes themselves fall into two groups that ask different things of a rooflight.
-
Village houses with lofts to use
-
Extended and adapted family homes
Houses in the village streets have pitched roofs and roof voids that can be turned into a bedroom or a study. The limit is a gable window at one end, which looks along the street or across to a neighbour's side wall. A roof window placed in the slope puts the glass where the sky is, and a pair of them lights a room evenly from end to end. Sizes follow a VELUX code, and we match the code to the rafter spacing you already have, so the structure is disturbed as little as possible.
Around a university and an airfield, homes get extended, divided and re-planned as households change. A single-storey kitchen at the back, a flat-roofed utility room, or an internal hallway that has lost its window after a conversion all turn up in a village that has changed with its households. A flat rooflight suits the kitchen, a sun tunnel suits the hallway, and each can be added without moving a single wall.
Finding daylight in a Cranfield house
A loft behind a tree
Tall garden trees are lovely to look at and hard to read by.
Sideways
A loft room beneath a pitched roof can have a gable window at one end. In a village garden that window looks into the crown of a tree. The branches give a pretty view, and they also take the light, so the room feels dim even at noon.
It is a particular problem for a bedroom that will be used by someone who studies, or for a loft office. A person working at a screen needs even, soft light, and a window full of leaves delivers patches of bright and dark that change as the wind moves.
Straight up
Set in the slope, higher than the tree's lower branches, a roof window faces open sky instead of leaves. Light falls into the room from above and spreads over the floor and the walls, and the dim corners fill in. A second window in the same slope evens it out further.
The tree stays. You keep the shade it gives in the garden and gain a room that is bright from the top down. Straight up is clear, and in a tree-lined garden that matters more than anywhere.
Where an old gable window already exists, it does not have to go. It keeps its job as the ventilation and the view, while the new glass above takes over as the main source of light. The roof void is opened carefully, and the plasterwork inside is finished so the sloping ceiling and the new reveal sit together cleanly.
A loft is also the place where the question of ventilation comes up. Warm air collects under a pitched roof, and a roof window that opens lets it leave. In summer that makes the difference between a bedroom you can sleep in and one you avoid. Opening and fixed windows can share a slope, so one pane may open for air while its neighbour stays fixed for a clear view of the sky. We talk through which arrangement suits the way the room will be used before we put a number on it.
Words worth knowing for a loft
Rafter
An inclined timber carrying the roof covering; a roof window is framed between two of them.
Flashing
The shaped weatherproof layer that seals the edge of a window to the roof covering.
Pitch
The steepness of the roof slope, measured from the horizontal.
VELUX code
A size code where the letter is the width and the digits are the height.
Reveal
The finished sides of the opening on the inside, plastered and painted.
A hallway with no window
A hallway cannot look at a fence if it has no wall to the outside.
Sideways
In a house that has been extended or altered, a hallway or landing can end up with no outside wall at all, sitting in the heart of the plan. It is lit by a bulb all day. The doors on either side are kept open to borrow light from the rooms next door, and that borrowed light is a poor trade.
Even where there is a front door with glazing, a tree across the road or in the front garden can shade it. A narrow passage that is dark from end to end is not a pleasant place to arrive home.
Straight up
A sun tunnel is a small dome on the roof that feeds a reflective tube that ends in a diffuser set into the ceiling. It takes up very little room, and it can reach through a loft space to a ceiling a long way below. What comes out at the bottom is daylight, soft and even, in a space that had none.
Because the dome is small, it can sit in a gap between branches or beyond a canopy. The tube does the rest, and the hallway gains a light source that the tree cannot take away.
The route the tube takes is the part we check carefully. From the dome on the roof it passes through the roof covering, across the loft space and down to the ceiling. If the loft is full of boarding, wiring or water pipes, the tube may need a gentle bend, and it still carries light well. A long, straight run is the simplest to fit.
A hallway is a room people pass through rather than sit in, so the aim is a steady glow, not a spotlight. That is what a sun tunnel does best. Where the passage is wider, or leads on to a staircase, a small flat rooflight over the landing can do the same job with a clear view of the sky.
A kitchen shaded from every side
A back kitchen gets plenty of use, so it should be the brightest room.
Sideways
A kitchen at the back of the house is where the work gets done: chopping, homework, long breakfasts. If a mature tree stands in the garden behind it, the window over the sink looks at bark and leaves for half the year, and the worktop sits in a pool of shade.
Lamps fix the worktop but they do not fix the mood. The room feels like evening in the middle of the day, and the garden doors cannot make up the difference.
Straight up
A flat rooflight fitted above the worktop and the table gives the room a source of light that sits above any tree. It is fitted on an upstand, with the glass at a slight angle so water runs away, and the ceiling around it is finished so the opening looks planned. A pair works well in a long kitchen, and a single larger pane suits a square one.
Opening models bring in air as well as light, and a kitchen benefits from a way to let steam escape. We go through the options on the survey.
If the kitchen is part of a larger extension project, the rooflight is best decided at the start, while the roof structure is still on paper. If the kitchen is already built, the roof can be opened without disturbing the room below, and the inside is finished tidily afterwards.
Details such as the council's rules sit in our planning guide, and Central Bedfordshire Council's planning pages have the local guidance.
Before you book the survey
- Which room needs the light first?
- Is the roof flat or pitched?
- Which way does the room face?
- Should the glass open?
- Is there a tree close by?
Planning for a rooflight in Cranfield
Central Bedfordshire Council receives planning applications in Cranfield, and the place to start is its planning and building pages. Before you commit to a design, check with the council's planning team on whether your street lies within a conservation area. Permitted development is not removed by a conservation area alone, but an Article 4 direction can remove it, so it is worth finding out whether one exists for your address.
The permitted development rules are kept in one place so they stay accurate. Our planning guide explains them, and it applies across the area we cover. If your home is a listed building, a different route applies and listed building consent is needed for roof alterations.
The Building Regulations are separate again. The council's building control service is one route, and a registered building control approver is another. Where the work is notifiable, we handle the notification for you.
The short drive east from Milton Keynes
Cranfield is a quick drive east of Milton Keynes: 7.2 road miles, around 13 minutes in the car. It is one of the quickest surveys we do, which means you can choose a time that suits you rather than one that suits the diary. Marston Moretaine, Wootton and Aspley Guise are all nearby, so neighbours who want to compare notes are not far away.
The village is known for Cranfield University, which sits next to it to the north of the airfield, and for the airfield itself, which began as an RAF training station and later served the College of Aeronautics. The Cranfield and Marston Vale Chronicle is a local news site for anyone who wants to keep up with village life. For a rooflight, what matters is the sky above the roof, and here it is wide.
What we look at on a Cranfield survey
The survey begins in the room you want to change. We look up at the ceiling, then check the loft space and the roof itself to see what is there: the rafters, the covering, the insulation and the way water leaves the roof. For a flat roof, we check the fall and the build-up. For a pitched roof, we measure between rafters to choose a size that fits.
Then we talk about light. Which way does the room face? Where do you sit, cook, work or sleep? What does the tree do, and when? The answers show whether the right tool is a roof window, a sun tunnel, a lantern or a flat rooflight.
You get a fixed written quote that does not change on the day, and a 10-year workmanship guarantee in writing. Installation meets current Building Regulations, the room is handed back tidy and complete inside, and a typical rooflight keeps us on site for a day or two. Message us on WhatsApp 07880 284133 or email info@vertexskylightsmiltonkeynes.co.uk to arrange it.
Because Cranfield homes are spread across a village, a hamlet at Bourne End and the streets around the university, the survey is arranged around the house rather than the postcode. Bring a list of the rooms that frustrate you, and we will look at each in turn. Sometimes the best answer is one rooflight in the right place; sometimes it is a small set of them that work together; and sometimes a single sun tunnel is all a house needs.
Cranfield rooflight questions
Which council decides planning for a rooflight in Cranfield?
Central Bedfordshire Council. Central Bedfordshire Council decides, and its planning team can confirm whether any conservation area or Article 4 direction affects your street, and our planning guide explains the permitted development position.
Will a sun tunnel brighten a hallway with no outside wall?
Yes. The dome of a sun tunnel sits on the roof and gathers daylight, which a reflective tube carries to a diffuser in the ceiling, so the hallway does not need a window. The survey checks the route between the roof and the ceiling.
What is the journey time from Milton Keynes to Cranfield?
The village is east of Milton Keynes by 7.2 miles of road and about 13 minutes by car, so a survey can be arranged quickly through our free quote form.
Free survey
Book your free survey
No obligation. We survey before we price.
Or WhatsApp 07880 284133
