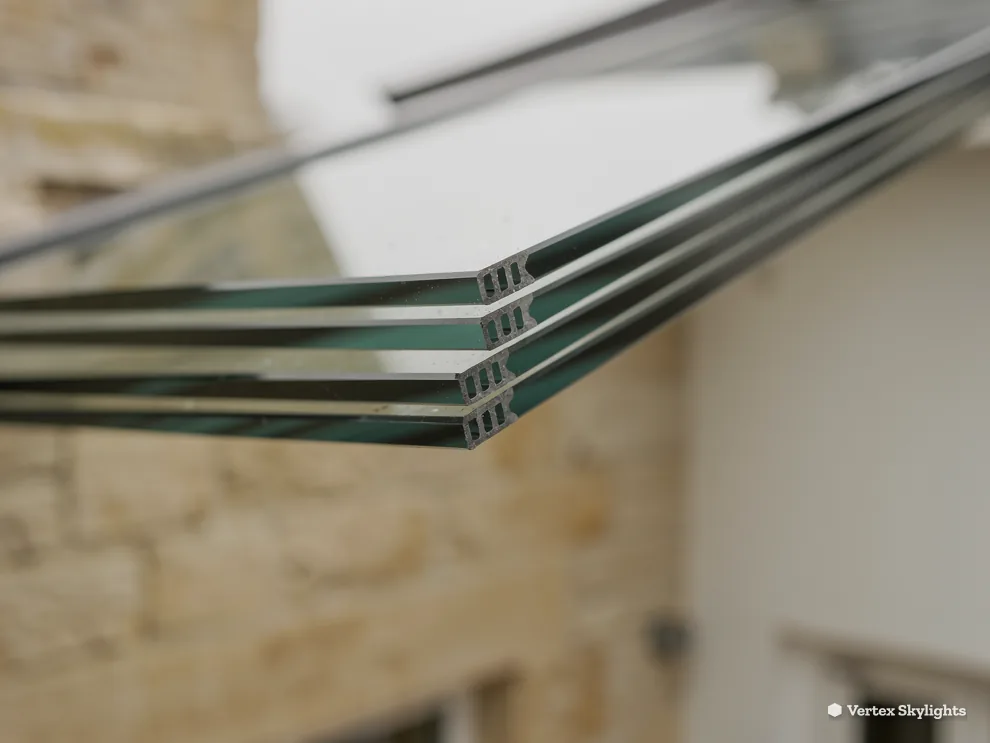
Standing on glass feels odd until you know how it is built. A walkable pane is several sheets of toughened glass bonded into one, framed in strong metal and supported by a roof made to carry it. Nothing about it is delicate once it is specified properly, and that specification is what this guide covers.
Two questions come first: what is the glass, and what load can it take. The answers run into frames, fixings, falls and the structure under the opening, so we take them in order. The cost side of the same choices sits in the walk-on rooflight cost guide.
A skylight is the homeowner's word and a rooflight is the trade's. Both mean the same opening in the roof, and the glass question applies to both. Straight up is clear of fences and walls, and with a walkable pane the sky is something you can stand under or on.
What walkable glass is made of
A walk-on pane is laminated glass. Two or more sheets are bonded together with a clear interlayer, and each sheet is toughened first, which means heat-treated so it is far stronger than ordinary glass. The result is a pane that carries load across all its layers together.
The layering is a safety feature as much as a strength one. If the top layer is scratched or chipped, the layers beneath keep the pane in place. If a layer breaks, the interlayer holds the pieces. That behaviour is the reason ordinary window glass is never used where people walk.
Walkable panes also carry an upper layer that is sacrificial. It takes the wear, and it can be treated separately from the load-carrying layers beneath. Ask which layer is which when you read a specification.
From below, the underside is the clear, finished face of the unit. The edges of the layers are sealed and covered by the frame, so what you see is a clean sheet of sky with a slim border. The layering is hidden, and the room simply gets its light.
From a single pane to a sealed unit
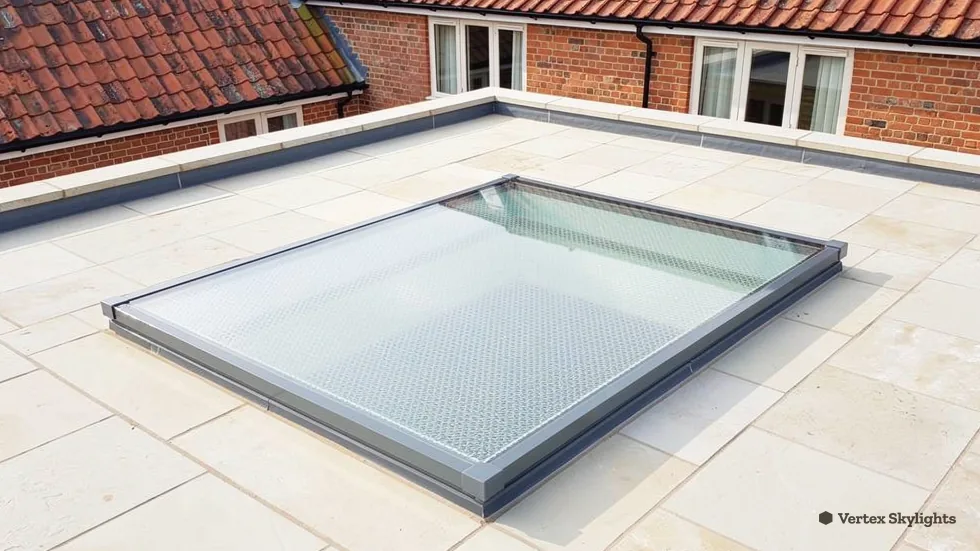
In a home, the rooflight also has to keep heat in. That means a sealed insulating unit: the walkable laminated layers sit on one side of a gas-filled cavity, with an inner pane to complete the unit. Coatings on the glass reflect heat back into the room, and a warm edge spacer cuts the cold bridge round the rim.
Part L sets the limit. For rooflights in existing dwellings, Approved Document L, Table 4.2 gives 2.2 W/m²K. A sloping roof window faces a tighter 1.4 W/m²K, or WER band B. A flat rooflight with a walkable pane is a rooflight for this purpose, so the 2.2 figure applies, and the unit has to be specified to meet it.
Ask for the figure on the quote, not just the claim. A sealed unit rated for the right value is a better guide than any adjective about the glass.
Coatings deserve a note. A low-emissivity coating sends heat back into the room in winter, and a solar control coating cuts the heat that comes in on a bright afternoon. They change the tint slightly. A sample against a white sheet of paper shows how neutral the glass looks before you commit to it.
The figures that apply
- 2.2 W/m²K
- existing-house figure for a rooflight, Approved Document L
- 1.4 W/m²K
- the tighter figure for sloping roof windows, or WER band B
Words you will hear on the survey
Load language can sound technical, but a handful of terms cover the whole conversation. The list below gives the plain meaning of each. Use it when you read a datasheet or a quote.
None of the words is hard once it is pinned to a picture. Think of a heel on a pane for a point load, a crowd on a terrace for a spread load, and a trampoline for deflection, only far smaller.
Load and glass words
Laminated
Two or more glass sheets bonded with a clear interlayer so the pane holds together if one breaks.
Toughened
Glass heat-treated to be much stronger than ordinary glass and to break into small blunt pieces.
Point load
A load concentrated on a small area, such as a heel or the foot of a ladder.
Spread load
A load shared across the whole pane, such as people standing or snow resting on it.
Deflection
How far the glass bends under load, which has to stay within what the frame and seals can take.
Upstand
The raised kerb on the roof that the frame sits on, built to carry the rooflight and keep water out.
How load ratings work
A load rating says what a pane is specified to carry. It is written as a force over an area for a spread load, and as a force on a small patch for a point load. The two behave differently. A pane can carry a good spread load and still be marked if a narrow heel lands hard in one spot.
The rating you need follows from the use. A panel only walked on to clean it needs less than a panel that forms part of a terrace or a floor. Foot traffic, furniture, planters and the odd dropped item all raise the demand, so the use should be named in the specification and not left to assumption.
There is also a safety margin built in between the rating and the point where glass would fail. You do not see that margin on a datasheet, but it is why a pane rated for people is not borderline when one person stands on it. For a direct answer on weight, read how much weight can a walk-on rooflight take.
Dynamic loads are the awkward ones. A step lands harder than the same weight standing still, and a child jumping lands harder again. Specifications allow for that, which is part of why they are set above the weight of a single adult.
Snow and water also count. On a flat roof, a settled layer of snow adds to the load on the pane, and so does standing water if the fall is wrong. The slight fall of the glass and the upstand is built partly to keep that second load off.
Grip, finish and wear
A smooth glass top is slippery when wet, so walkable panes are given a textured finish. The common route is a pattern fired into the glass or etched into the surface. The pattern is dense enough to give grip underfoot and light enough to let the sky through.
Different finishes wear differently. A pattern fired into the surface lasts as long as the glass; a coating added on top is a different thing and can wear faster. Cleaning also matters: dirt in the pattern changes how the surface feels. The slip question has its own answer in are walk-on rooflights slippery.
Ask to see a sample, hold it to the light, and tilt it as you would when looking up through it from below. The sample tells you how much sky comes through the pattern, and how the surface feels under a flat hand, which is a fair first test of grip before anyone steps on it. Take it outside if you can, because daylight shows the finish far better than a showroom bulb.
Keep the surface clean. Leaves, moss and dust sit in the texture and can change how the surface feels. A soft brush and clean water are enough, and a regular wash keeps the glass clear and the grip as designed. Avoid harsh abrasives, which scratch the upper layer and leave marks that catch the light.
The frame and the upstand
The glass is only as good as what it sits in. The frame is metal, bonded or clamped to the glass, and it has to be stiff enough that the pane does not twist under load. Seals around the glass keep the room dry, and they have to stay flexible as the glass flexes.
Beneath the frame is the upstand. A flat rooflight sits on a raised upstand with the glass leaning gently so water drains away and does not sit in a puddle. A walkable unit follows the same rule. A flush junction would be the place water finds first, so the glass is never set flush.
The upstand also carries the load. Whatever lands on the glass passes through the frame and into the upstand, so the way the upstand is built into the roof decides how well the whole thing performs.
Fixings matter in the same way. Bolts or clamps spread the load into the frame, and the washers and seals around them keep water out. A well-made frame hides all of that, and a badly made one shows it as a squeak, a rattle or a damp patch on the ceiling. The detail is checked at the fitting stage, not left for the homeowner to find.
The roof beneath carries the load
Load ratings describe the glass. They do not describe your roof. A very capable pane on a roof that cannot take the load is still a problem, and it is the roof that decides whether the opening is a good idea at all.
At survey we look at what supports the opening: joist direction and size, the span, any previous alterations, and whether a trimmer or a tie is needed. Where the structure needs strengthening, that is planned before the glass is ordered and written into the quote.
A structural engineer may be involved on larger openings or unusual roofs. If a question goes beyond the roof itself, we will point you to the right person. Building Control is also in the picture: where the work is notifiable, we handle the notification, and it is installed to current Building Regulations.
Edges and openings need thought too. A walk-on panel set into a floor or a terrace has an edge where the surface meets the glass, and that edge should be tidy and flat so that nobody catches a foot on it. On a roof, access ladders and hatches should be positioned so the walking route does not cross the glass by accident.
Matching glass to use
Use decides the specification, and the table gives a quick way to think about it. Rows are plain uses; the columns are what to ask for. None of it replaces the survey, but it will help you describe the job.
If you are weighing planning as well as engineering, the planning guide covers the permission route, and the walk-on rooflights hub ties the pieces together. To start a conversation, message us on WhatsApp.
| Use | Glass duty | Grip finish |
|---|---|---|
| Cleaning access only | Lighter duty | Still textured |
| Garden path or landing | Everyday foot traffic | Textured, fired in |
| Terrace surface | Heavier duty, furniture | Textured, wet-weather |
| Basement light well | Foot traffic from above | Textured, easy to clean |
Glass and load questions
Is walkable glass the same as ordinary double glazing?
No. Walkable glass is laminated and toughened in several layers so that it carries load. It is then built into an insulating unit that has to meet the Part L figure for rooflights, 2.2 W/m²K in existing homes.
Can I put a planter or furniture on a walk-on rooflight?
Only if it was specified for that use. Furniture and planters raise the load and concentrate it on small areas, so tell the surveyor at the start and the glass is specified to match.
What happens if the top layer is scratched?
The layers beneath continue to carry the load. A sacrificial upper layer takes everyday wear, and it can be dealt with without losing the strength of the pane. Ask which layer is which on the specification.
