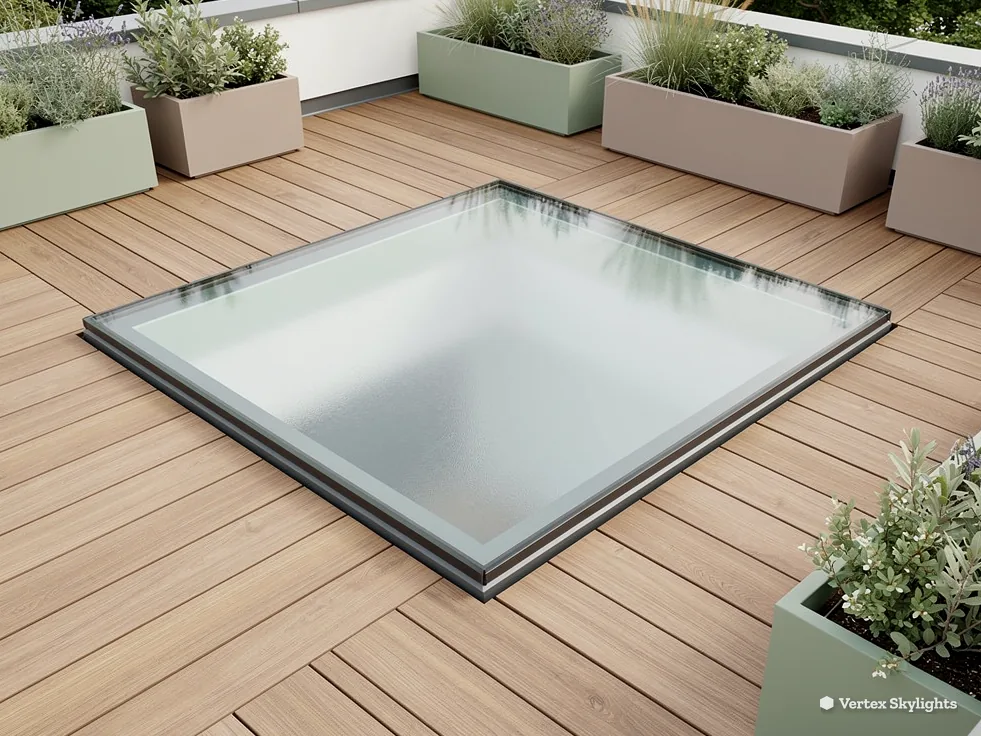
A walk-on rooflight is a window you can stand on. That one fact explains what it costs. The glass is thicker, the frame is stronger, the roof around it is built to carry load, and the finish underfoot is chosen for grip. Each of those choices has a price, and each one is set at the survey, not guessed from a photograph.
This guide takes the factors one at a time, so that when a fixed written quote lands you can read it line by line. It also shows how to compare two quotes fairly, because two walkable skylights that look the same from the garden can be very different things underneath. For the wider picture, start at the walk-on rooflights hub.
A word on figures. You will not find a price list here. A rooflight that people walk on is made to your opening, for your roof and for how it will be used, so a number printed in advance would be a guess. What follows is how to make the real number make sense when it arrives.
The glass is the biggest line
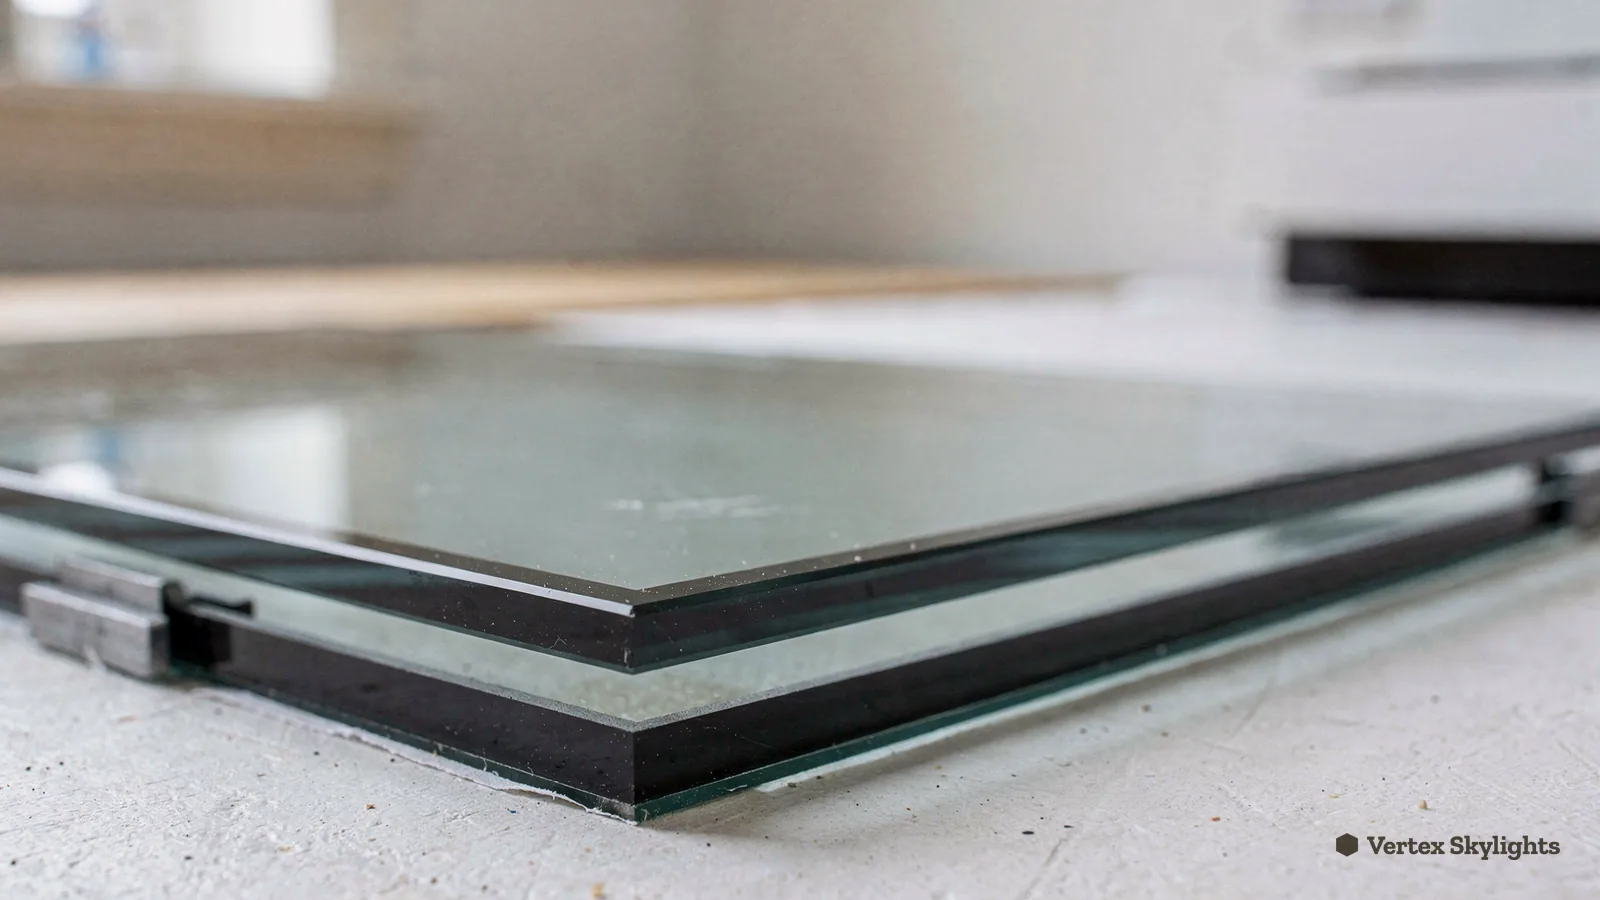
Walkable glass is not a thicker version of the pane in a window. It is built up from several layers of toughened glass bonded together with tough interlayers, so that if one layer is damaged the others keep carrying the load. More layers and heavier glass mean more material, more handling and a longer lead time.
The size of the pane matters twice. A larger pane has more glass in it, and a larger pane also bends more under the same load, so it needs thicker glass to stay stiff. That is why the cost does not rise in a straight line with the opening. A pane that is a little wider can need a noticeably heavier build-up.
The thermal side adds another layer of choice. Rooflights in existing homes are held to the Part L figure, so the glass unit also has to insulate. Adding an insulating cavity and a coating to a load-bearing pane is part of what you pay for. The detail is in the glass and load ratings guide.
Size and shape of the opening
Start with what you want to light. A small square set in a flat roof to bring the sky into a landing is a different job from a long rectangle over a basement stair or a wide panel over a terrace room. Length and width both feed the glass cost, and a long thin panel is stiffer in one direction than the other, which changes the build-up.
Shape counts as well. Square and rectangular panels are the straightforward case. Anything with a cut corner, a curve or an odd proportion needs more work in the factory and more care on the roof, and that shows up in the quote.
If you are still choosing, think about the room below rather than the roof above. A modest opening placed right above where you sit or cook can do more than a large one over a corner. The view straight up is clear, because nothing stands between you and the sky, so even a smaller panel earns its place.
The structure that carries it
A walkable rooflight does not hold itself up. The load travels from the glass into the frame, from the frame into the upstand, and from the upstand into the roof structure. If that structure is a timber flat roof, the joists around the opening may need trimming, doubling or tying in. If it is concrete or steel, the fixings and the bearing surface change.
This is the part that varies most from house to house, and it is why a survey comes before any figure. The person measuring your opening also looks at what is beneath it: joist direction, span, the ceiling finish, and what the load path will be. Where the roof needs strengthening, that work is written into the quote, not added on the day.
Ask whether a quote includes any structural work, or whether it assumes the existing roof can take the load as it stands. A lower figure that leaves the structure out is not a like-for-like comparison.
One more thing to ask: how the load is spread. A frame bearing on a single narrow ledge concentrates the force, while a frame bedded on a wide, level upstand shares it. The difference is invisible once the roof is dressed, which is why it is worth asking about before the work starts.
Flat roof, terrace or ground-level glazing
Where the rooflight sits changes its job, and the job changes the price. A panel in a flat roof that is only stepped on for cleaning has a lighter duty than a panel that forms part of a terrace people sit and walk across. A panel set into a ground floor, lighting a space below, is another case again, because it takes foot traffic every day.
Flat rooflights sit on a raised upstand, with the glass leaning gently so water drains away. A walk-on version sits on a low upstand or in a recessed frame, still with a slight fall, and the walking surface has to cope with that gentle slope. On a terrace, the build-up around the panel is part of the work too, so the decking or paving meets the glass tidily.
Tell the surveyor honestly how the panel will be used. Quoting for light foot traffic and then using it as a daily path is the one mistake that cannot be fixed after the glass is made.
Grip underfoot
A walkable pane is made grippy on purpose. The common route is a pattern fired or etched onto the top surface, set at a density that gives grip without turning the glass into a wall of dots. Different finishes look different from below and behave differently when wet, and some cost more than others.
Think about where the panel is. A rooflight over a covered walkway stays dry; one on an open terrace takes the rain. If you want to know how the finishes compare, see are walk-on rooflights slippery.
Grip and light pull against each other. More surface pattern gives more grip, and a clearer pane lets in more of the sky. The choice sits somewhere between the two, and a sample held up in daylight settles it faster than any description.
Thermal performance and weather
In an existing home the Part L figure for a rooflight is 2.2 W/m²K, given in Approved Document L, Table 4.2. Meeting it means a sealed double unit or better, with a coated surface and a warm edge spacer. Those details add to the unit cost, and they matter to the comfort of the room below.
The weather side is the upstand, the flashing and the seal between glass and frame. A watertight junction on a flat roof is built layer by layer, and it is an area where cutting corners shows up within a winter. Rather than just stating that the work is included, a fair quote names how the surrounding covering is lapped up to the upstand.
Condensation and blown units come from poor seals and poor edges. They are one more reason to pay for a build you can trust rather than the thinnest figure on the table.
Figures from the regulations
- 2.2 W/m²K
- the limit for rooflights in existing houses, per Approved Document L
- 1.4 W/m²K
- the tighter figure for sloping roof windows, or WER band B
Fitting, finishing and the paperwork
Expect the fitting itself to run to a day or two, and a walk-on unit follows the same pattern. A walk-on unit is heavier, so the glass may arrive with lifting help, and the opening is prepared before the day so the roof is not open longer than it must be.
Then comes the inside. The lining of the opening, the plaster, the paint and the clean-up are part of the work. A rooflight that is fitted but left with a raw reveal is not finished, and the quote should say who does the inside.
Building Control is part of the job as well. The fitting meets the Building Regulations in force, and we make the notification ourselves where the work is notifiable. Ask any installer who is quoting you the same question, and ask who holds the paperwork afterwards. If you are weighing planning, the planning guide explains the route.
Reading two quotes side by side
Two quotes for a walkable skylight are only comparable if they describe the same thing. Line them up against the table below and look for the gaps. A gap is not always a fault, but it is always a question.
A fixed written quote that does not change on the day is the best protection. If a figure can move once the glass is made or the roof is open, ask what could change it and in which direction. A clear answer is a good sign; a vague one is a reason to wait.
Photos help more than people expect. A phone picture of the room from the doorway, one of the ceiling, and one of the roof from an upstairs window or a ladder let us talk through the likely shape of the job before anyone visits. Nothing in a photo replaces the survey, but it shortens the conversation and keeps the visit focused on what only a tape measure can answer.
If the room is also due for other work, say so. A rooflight fitted before a kitchen or a decorating job is cheaper to finish well than one squeezed in afterwards, and the order of trades can save you a second round of dust sheets.
| Item | Ask | Why it matters |
|---|---|---|
| Glass build-up | How many layers, and is it laminated? | It sets the load the pane can carry |
| Load rating | What duty is it specified for? | Terrace use needs more than cleaning access |
| Structure | Is trimming or support included? | The roof must carry the load path |
| Grip finish | What pattern, and how does it wear? | Wet glass needs a surface you trust |
| Inside finish | Who plasters and paints? | A raw reveal is unfinished work |
| Guarantee | Is it written, and for how long? | It covers the workmanship after the day |
What to bring to the survey
You do not need drawings. A few minutes of thought before the visit makes the quote tighter and the first figure closer to the last one. Bring answers to the questions in the list below, and expect the surveyor to ask a few more once they can see the roof.
The survey costs nothing, the quote in writing is a fixed figure, and the fitting is covered by a written ten-year guarantee on the workmanship. To begin by message, send a photo of the room together with a note on where the light should fall.
Before the survey
- Where in the room should the light fall?
- How will people use the panel: access, a path, a terrace?
- What is above and below the opening?
- Do you want the inside decorated as well?
- Is the roof covering old, and due for work anyway?
Cost questions, answered plainly
Why does a walkable skylight cost more than an ordinary one?
It carries a person. That means layered toughened glass, a stronger frame, a grip finish and a roof structure prepared to take the load. Each is extra material and extra work, and the survey confirms which ones your opening needs.
Does a bigger walk-on rooflight always cost more?
Yes, but not in a straight line. A larger pane needs heavier glass to stay stiff, so the cost steps up faster than the size. A smaller panel placed over the right spot can light a room well with less glass.
Can I get a price without a survey?
A photo and a note of the sizes help us talk through the options on WhatsApp. A fixed written quote comes after the free survey, because the structure beneath the opening shapes the work. Start at the walk-on rooflights hub or message us.
Is the quote still fixed if the roof turns out to be different?
The survey is there to find that out before the quote is written. Once you have a fixed written quote the figure holds when the day arrives.
