
Put a conservation rooflight and a standard roof window side by side on a bench and the differences are obvious. Put them on a roof from the other side of the road and they are even clearer. One shows a slim line of frame and sits low in the slates. The other, the kind people call a VELUX after the best-known maker, shows a deeper frame with a flashing that stands a little proud of the covering.
Neither is the better product in the abstract. They are made for different jobs. A roof window is built to open, to be reached, and to be fitted quickly into a modern pitched roof. A conservation rooflight, sometimes called a heritage roof window, is built to look right on a roof where appearance counts, such as a historic slate or tile roof, a stone barn conversion or a house in a conservation area.
This guide compares the two on the points that decide the choice. The wider story sits in the conservation rooflights hub, and the rules for historic streets are in rooflights in conservation areas around Milton Keynes.
Two units, two jobs
A standard roof window is a complete window designed for a sloping roof. It has a frame, one or more opening sashes and a flashing kit that seals it into the roof covering. It is made in a range of set sizes, and the manufacturer's coding tells you the size. In the VELUX system, the letter is the width and the digits are the height, so a code such as MK04 describes a particular pairing of the two.
A conservation rooflight is a slim glazed unit made for a more delicate job. The frame is narrow, in a steel-style section, and the glass sits close to the roof surface. Some are fixed, while others open; the ones that open are built so that the opening mechanism stays hidden. The aim is a small, quiet interruption in the roof rather than a feature.
So the question is rarely 'which is best?' It is 'which one does this roof, this room and this street call for?' A bright loft bedroom in a 1990s estate house and a stone cottage with a slate roof ask for different answers, and both can be served well.
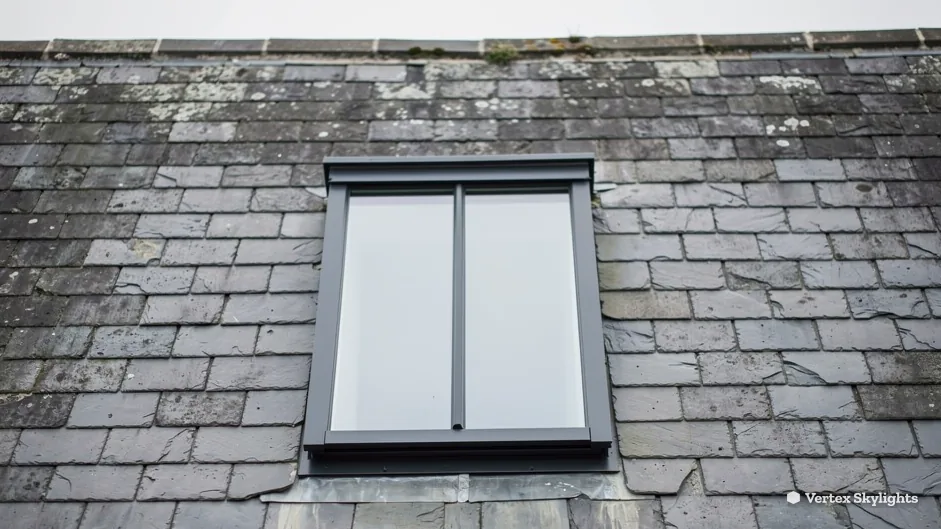
How they look from outside
Seen from the road, the frame is what you notice. A standard roof window has a deeper frame and a flashing border around it, which gives a clear rectangle with a visible rim. On a roof of plain concrete tile in a newer street, that looks perfectly at home. On an old slate roof it can look like something added later.
A conservation rooflight is slimmer all round. The frame is thin, the glass sits low, and a single central glazing bar, where chosen, echoes the cast-iron roof lights of old mills and sheds. The flashing is shaped to the roof covering so that the join is neat. The effect is a dark, narrow outline that does not shout.
Colour and finish count as well. A matt dark frame reads as part of a slate roof. A bright, glossy one stands out. If you are choosing for an older house, ask to see the frame finish against a sample of your own roof covering, not on a brochure.
- Frame depth: slimmer on a conservation rooflight.
- Profile: low on a conservation rooflight, more raised on a standard roof window.
- Central bar: available on conservation designs, absent on standard units.
- Flashing: tailored to the covering on a conservation unit, supplied as a kit for a standard window.
How they look from inside
Inside the room, the difference is more about the reveal, the lining that runs from the glass up to the ceiling or sloping plane. A standard window arrives with a ready-made lining kit that gives a clean, finished frame. A conservation rooflight is slimmer, and the reveal and plasterwork around it are formed on site so the opening looks part of the room.
With a roof window you see a visible frame, with controls such as a handle or a motor. With a slim rooflight, the glass can seem to meet the ceiling directly, giving a lighter feel. In a small room, that thin frame lets the sky fill more of the opening.
This is where straight up is clear. A side window shows you a fence, a wall or a neighbour's roof. Whatever the frame, a unit in the roof shows you the sky, and nothing blocks it. That is a good reason to choose a roof opening whenever the walls around a room are close and the plot is tight.
Opening, ventilation and escape
A standard roof window is made to open, which brings fresh air, lets you clean the outside glass from within and, in the right room, can serve as an escape route. Roof windows can be opened by hand, by pole or by electric motor with a rain sensor, and blinds are made to fit them.
A conservation rooflight may be fixed or may open. A fixed unit is simple and quiet, a good choice for light alone. If you need ventilation in a kitchen, bathroom or loft room, say so at the survey, so that an opening unit or another route for fresh air can be planned.
Escape is a regulation matter, not a style choice. A roof window can count as an escape only where the floor of that storey is within 4.5 m of the ground. A house of two full storeys with a loft room above must rely on a protected stair instead. Whichever unit you pick, the layout of the room has to meet that rule, and Building Control looks at it. We handle the notification where the work is notifiable.
Glazing and the Part L figures
Both types can be glazed to a high standard, with double or triple glazing, low-emissivity coatings and warm edge spacers. The legal limit depends on how the product is classed. In Approved Document L, Table 4.2, for existing dwellings, roof windows must achieve 1.4 W/m²K or Window Energy Rating band B, and rooflights 2.2 W/m²K.
The slim frame of a conservation rooflight leaves less room for insulation than a deep frame does, so it is worth asking to see the declared figure for the exact unit you are offered. Do not rely on the brand name or the look. Our survey includes the figure for the unit you choose, so that you can compare like with like.
Glass also shapes comfort. A toughened outer pane, a laminated inner pane and a coating that cuts solar gain each change how the room feels on a bright afternoon. A south-facing roof slope in summer asks different questions from a north-facing one, and the right glass reflects that. The figures are below for reference.
Thermal limits for roof openings
- 1.4 W/m²K
- roof window limit, Part L Table 4.2, or WER band B
- 2.2 W/m²K
- rooflight limit, Part L Table 4.2, existing dwellings
Side by side
Here are the main points in one place. The cells are short on purpose; the survey fills in the detail for your roof.
| Point | Conservation rooflight | Standard roof window | Know |
|---|---|---|---|
| Frame | Slim, steel-style section | Deeper, with a visible rim | Frame shows from the street |
| Profile | Low, close to the covering | Slightly raised, with flashing kit | Low is quieter on old slate |
| Opening | Fixed, or opens with a hidden hinge | Made to open, with controls | Say if you need fresh air |
| Sizes | Made to suit the opening | Set sizes from a range | Coding gives width, then height |
| Best on | Slate, clay, stone, listed roofs | Modern tiled roofs, loft rooms | Match unit to roof |
Which one for which house
If the house stands in one of Milton Keynes City Council's conservation areas, or is listed, or has a roof covering you would hate to see spoiled, a conservation rooflight is the natural place to start. The council looks at how a change affects the character of the street, and a slim, low unit makes the strongest case. See whether conservation rooflights need planning permission for the route.
If the house is a newer build on a plain tiled roof, outside any designated area, and you want a bedroom or study in the loft with a window you can open, a standard roof window does the job well. It is quick to fit, comes with matching blinds and is made in sizes that suit the spacing of modern rafters.
Some homes call for both. A rear extension might carry a flat rooflight on an upstand with the glass at a slight fall, while the old roof at the front carries nothing at all. A loft room on the garden side might take a conservation rooflight to match a neighbouring period feature. Mixed solutions are normal on houses with more than one age of roof.
If the plain question 'what exactly is it?' is still open, what is a conservation rooflight starts from the definition.
Words you will hear
A few terms turn up in drawings and quotes. They are easier to compare when you know them.
Roof window words in plain English
Roof window
A window made for a sloping roof, usually able to open.
Rooflight
The trade word for a glazed unit in a roof, fixed or opening.
Flashing
The metal or kit that seals the edge of the unit to the roof covering.
Glazing bar
A thin strip that divides the glass into panes, as on an old roof light.
WER band B
A Window Energy Rating that meets the Part L route for roof windows.
Reveal
The lining between the glass and the ceiling or sloping plane inside.
What the survey settles
At the free survey we look at the roof covering, the rafters, the room beneath and the street outside. We talk through whether the house needs a conservation rooflight, a standard roof window or a mix, and we show you the options on a drawing. You receive a fixed written quote that does not change on the day.
Fitting the rooflight itself takes one or two days for a typical unit. Current Building Regulations apply to the installation, the interior is finished and left tidy, and a 10-year workmanship guarantee comes in writing. Any Building Control notification the work needs is made by us. We install and replace in Milton Keynes and the towns around it.
To see how the unit sits against the roof, read how a conservation rooflight sits against the roof surface. For planning on a street with extra controls, see our planning guide. When you are ready, book a free survey, or reach us through WhatsApp (07880 284133) or info@vertexskylightsmiltonkeynes.co.uk.
Before you choose
- Is the roof slate, clay, stone or modern tile?
- Will the unit be seen from the street?
- Do you need it to open for air?
- Is the house listed or in a conservation area?
- Which room needs light from overhead?
Comparison questions, answered plainly
Is a conservation rooflight better than a VELUX?
Better depends on the roof. A conservation rooflight is slimmer and sits lower, which suits historic roofs. A standard roof window opens easily and fits modern tiled roofs well. The survey matches the unit to your roof and your room.
What is a heritage roof window?
It is another name for a conservation rooflight: a slim-framed unit made to sit quietly in an older roof. Some are fixed and some open. The look is the point, with a thin dark frame and glass close to the roof covering.
Can a conservation rooflight open?
Some can, with the opening gear hidden in the frame. Others are fixed and made purely for daylight. Tell us at the survey if you need fresh air in the room, so the right unit is chosen.
