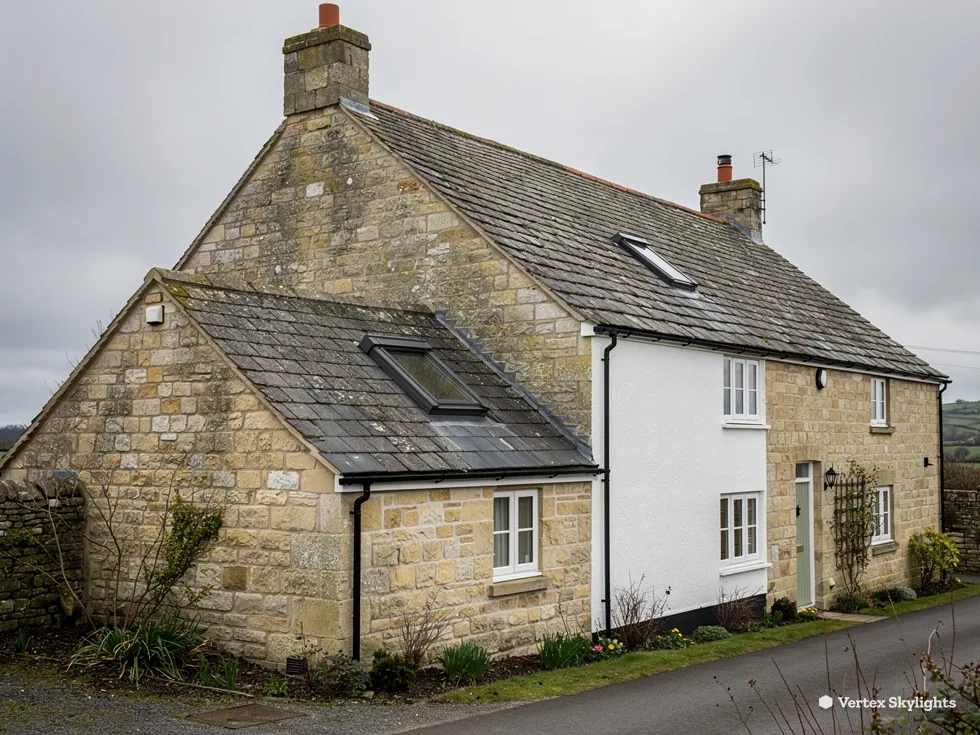
Roofs are the first thing a conservation area protects, because they are the part of a house everybody sees from the lane, the green or the high street. That is why a plain question such as 'can I have a skylight?' gets a longer answer here than it would on a newer estate. The answer is a careful yes, with attention paid to which slope, which size and which style of unit.
Milton Keynes City Council lists 27 conservation areas across the city, and they are not all in one place. Some sit at the heart of old market towns, some around village greens and churches, and some are historic street patterns that the grid of the new city grew around. A conservation rooflight is the unit made for these roofs: a slim frame, a low profile and glass that sits close to the line of slate or tile. The trade says rooflight, the homeowner says skylight, and both mean the same opening onto the sky.
This guide walks through what the designation does and does not change, how to find out where your own street stands, what design suits an older roof, and what happens at a survey. For the bigger picture, start with the conservation rooflights hub.
What a conservation area actually changes
A conservation area is a place the council has judged to have special architectural or historic interest, where the aim is to preserve or enhance its character. It is a designation about the street as a whole. It does not freeze every house, and it does not mean a skylight is forbidden.
The important point is a precise one. A conservation area does not, by itself, remove permitted development rights for a house. What can remove them is an Article 4 direction, which is a separate step a council takes to bring certain changes under planning control in a named area. If an Article 4 direction covers your street, work that would otherwise need no application may need one. So there are two questions to answer, and they are different: is the house in a conservation area, and is there an Article 4 direction in force?
A listed building is a third case again. Listing protects the building itself, inside and out, and changes to a listed roof need listed building consent as well as any planning permission. If your home is listed, the first phone call is to the council's conservation officer, before any quote is signed.
Our skylight planning permission guide, which links to the official sources and shows how to check your own house.
Twenty-seven areas, and why yours may be one of them
The council's list takes in towns, villages and single hamlets. Stony Stratford, Newport Pagnell, Olney, Wolverton and Bletchley are on it, alongside Woburn Sands, Hanslope, Emberton, Sherington, Castlethorpe and Stoke Goldington. So are Great Linford, Bradwell, Loughton, Shenley Church End, Willen and Milton Keynes Village, which sit among the grid roads of the newer city. Further out are Calverton, Lavendon, Little Brickhill, North Crawley, Ravenstone, Broughton, Clifton Reynes, Weston Underwood, Newton Blossomville and Woughton-on-the-Green.
That spread matters for a simple reason: a street can feel entirely ordinary and still be inside a boundary. Boundaries have been drawn and redrawn over the years, and the council reviews each area from time to time, so a map you remember may no longer be current. The reliable route is the council's own conservation areas page on milton-keynes.gov.uk, where each area has its own entry with a review document or a boundary map.
If you live in or near one of the places above, look up your exact address. If the map is unclear, ask the council's planning team whether your street is inside a conservation area and whether an Article 4 direction applies. That one answer saves a lot of guessing later.
We cover these places and the ground around them from our base in Milton Keynes. If your home is in a neighbouring town or village, the same checks apply, with the relevant council in place of Milton Keynes City Council.
Which slope to put it on
Every roof has a face it shows to the world and a face it keeps to itself. In a conservation area the council cares most about the first. The slope that looks onto the road or a public footpath is the one that sets how the house reads in the street, and that is where a change is noticed. The slope at the back, facing the garden, is seen by fewer people.
That gives a practical starting point. If the room you want to light has a rear slope above it, the rear slope is the natural home for the rooflight. If the only slope above the room faces the street, a smaller unit, set in line with the windows below, will sit more comfortably than a large one. The aim is to make it look as though the roof had always had an opening there.
Position inside the slope matters as much as the slope itself. A rooflight lined up with the windows beneath it, or placed between rafters at a regular spacing, looks planned. One dropped at random in the middle of a clean run of slates draws the eye.
This is also where straight up is clear. A rear garden has a fence, a wall, a neighbour's gable or a tree, and a side window looks straight at it. A rooflight looks at the sky, and nothing blocks that view. In a tight historic plot, where walls stand close, overhead light can be the only light that reaches the middle of the room.
What a conservation rooflight looks like on an old roof
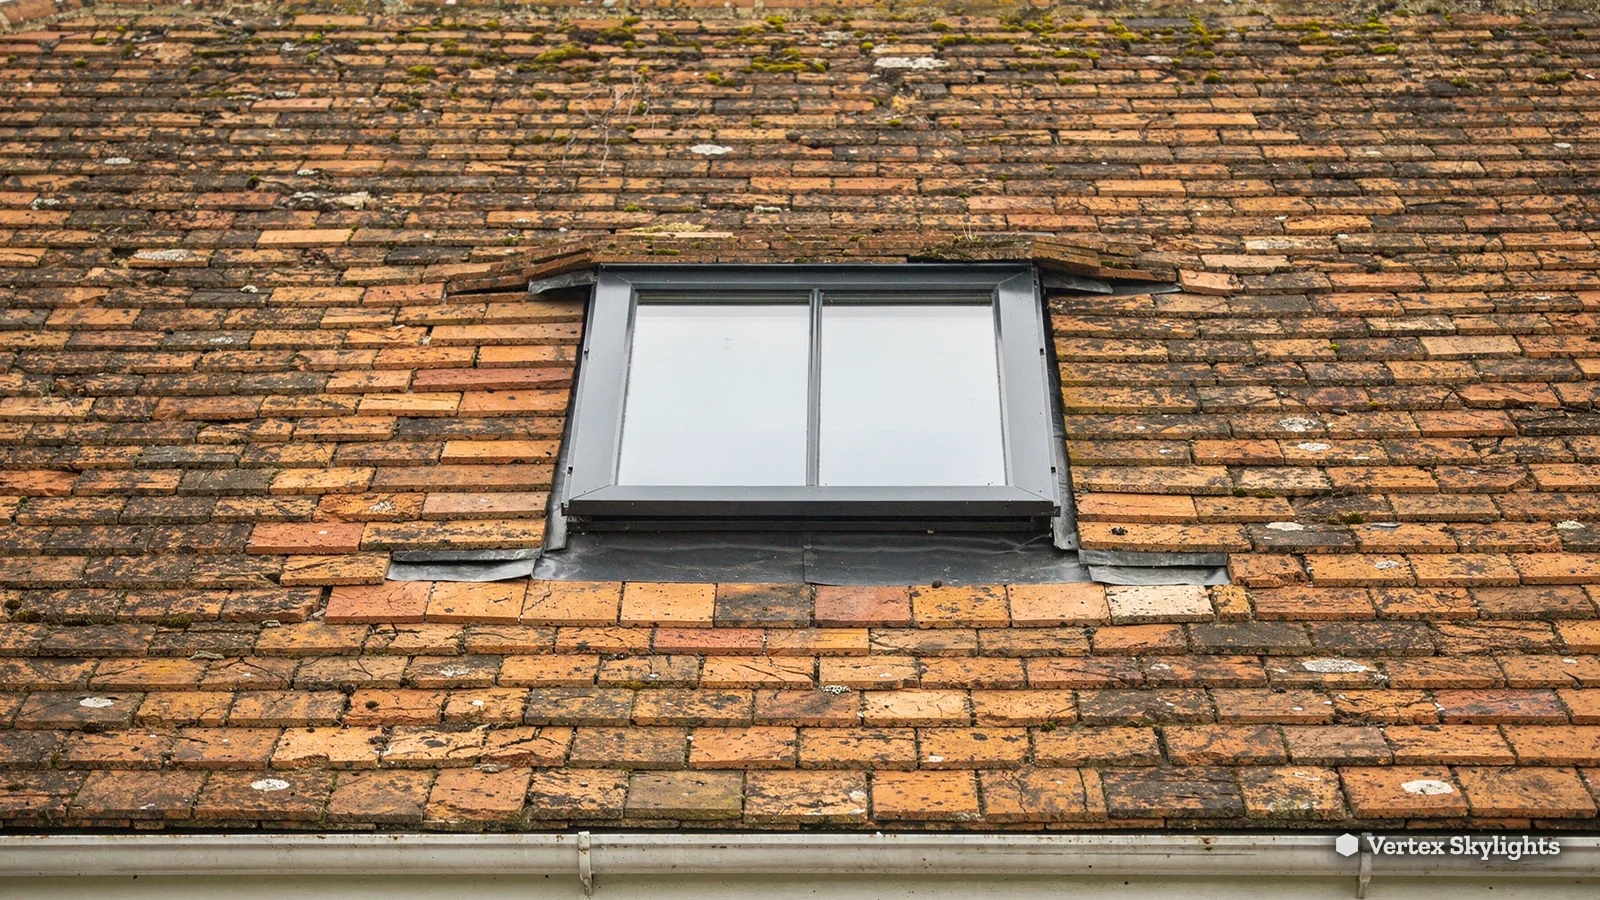
A conservation rooflight is designed to disappear into the roof. The frame is slim, so there is a thin dark line round the glass where a standard unit would show a chunky surround. The unit is set low, so the glass sits close to the plane of the slates or tiles rather than standing proud. Some designs have a single central glazing bar, which echoes the cast-iron skylights found in old workshops and sheds.
The details that make the difference are these:
- Frame width: the slimmer the frame, the quieter the unit looks from the street.
- Profile: a low profile keeps the glass near the roof surface and reduces the shadow line.
- Glazing bar: a central bar breaks the pane in a traditional way; a plain pane suits a modern, clean look.
- Finish: a dark, matt frame reads as part of the roof; a bright one catches the eye.
- Flashing: the metal that seals the unit to the roof covering should be tailored to the slate or tile, so the junction is tidy and weathertight.
Every one of these is a choice, and each can be shown to you on a drawing before anything is ordered. If you would like the plain definition first, what is a conservation rooflight sets it out step by step. How the glass sits against the roof is covered in how a conservation rooflight sits against the roof surface.
Roofs you meet around Milton Keynes
The roofs in a conservation area are not all alike, and the unit should suit the one it goes into. In market towns and old village streets you meet slate and clay tile on steep pitches, sometimes with a long outbuilding or lean-to behind. Stone and thatch belong to certain villages and need specialist thought: a thatched roof is a different job, and the council and a thatching specialist should be involved before any opening is planned. Terraces built for railway workers, as in Wolverton, have their own rhythm of roofs, and a rooflight there wants to follow that rhythm.
Behind a period house can sit a rear extension, a single-storey kitchen or utility room with a low-pitched or flat roof. These can be the easiest places to bring in light, because the roof is out of sight of the street and the structure is simple. A flat rooflight on an upstand, with the glass at a slight fall, can light a kitchen or dining area without touching the historic roof at all. For a bigger gain, a roof lantern lifts a glazed crown above a flat roof; see roof lanterns for that route.
Loft conversions are a separate matter. A rooflight in a pitched roof can bring daylight into a bedroom or a study in the roof space. For a loft room, escape routes are a Building Regulations matter: a roof window counts as an escape only where the storey floor lies within 4.5 m of the ground, so a house of two full storeys with a loft above has to rely on a protected stair instead. Building Control checks that detail, and we handle the notification where the work is notifiable.
Daylight, warmth and the Part L figures
An old roof can still be a warm roof. When a rooflight goes in, the new unit has to meet the thermal figures in Approved Document L of the Building Regulations. For existing dwellings, Table 4.2 sets 1.4 W/m²K for roof windows, or Window Energy Rating band B, and 2.2 W/m²K for rooflights. Which figure applies depends on how the product is classed, so the survey confirms it against the unit you choose.
There is no Building Regulations daylight requirement for houses in England, so you choose how much light to add. That is a freedom, and also a reason to think about use. A reading corner, a stair landing, a bathroom without a window: each needs a different amount, and a small, well-placed unit can do more than a large, badly placed one.
For listed buildings and some older properties, Building Control guidance gives room for sensible judgement about energy work, so that the fabric of an historic building is not harmed. A registered building control approver or the council's own team can advise. The key figures are below.
Thermal and escape limits for roof openings
- 1.4 W/m²K
- roof window limit, Part L Table 4.2, or WER band B
- 2.2 W/m²K
- rooflight limit, Part L Table 4.2, existing dwellings
- 4.5 m
- storey height limit for escape windows, measured to the floor
Four situations, four starting points
The route you take depends on where the house stands and how it is protected. The table gives a first read; the council's planning team has the final word on any particular address.
| Your house | First step | Design lean | Know |
|---|---|---|---|
| Unlisted, in a conservation area | Check for an Article 4 direction | Rear slope, slim low unit | Designation alone leaves permitted development |
| Unlisted, Article 4 direction in force | Ask the council about an application | Same, drawn in detail | Planning control is wider here |
| Listed building | Speak to the conservation officer | Fixed steel-style unit | Listed building consent may apply |
| Outside any designated area | Use the planning guide | Choose for light, not rules | Building Regulations still apply |
From the survey to the finished room
The survey is free. We look at the roof from outside and the room from inside, measure the rafters and the opening, and talk through where the light should land. We note the covering, the pitch and what sits nearby, and we help you decide which slope and which unit suit the house. If a drawing or a photograph helps the council understand the proposal, we help prepare it.
You then receive a fixed written quote that does not change on the day. Fitting the rooflight itself takes one or two days for a typical unit. Installation meets current Building Regulations, the inside is finished and left tidy, and the 10-year workmanship guarantee is given in writing. Where the work is notifiable, we handle the Building Control notification.
If you are choosing between a conservation unit and a standard roof window, conservation rooflight or standard roof window sets the two side by side. If planning is the worry, do conservation rooflights need planning permission answers it directly. When you are ready, book a free survey, or put the question to us on 07880 284133 (WhatsApp) or at info@vertexskylightsmiltonkeynes.co.uk.
Before you book
- Is your street inside a conservation area?
- Has the council confirmed whether an Article 4 direction applies?
- Is the house listed?
- Which slope faces the road, and which faces the garden?
- Which room most needs light from overhead?
Conservation area questions, answered plainly
Can I fit a skylight in a conservation area?
The answer can be a careful yes, but the checks come first. A conservation area does not by itself remove permitted development, while an Article 4 direction can. Read our planning guide, and put your street to the council's planning team. The gentlest way to start is a slim, low rooflight on the rear slope.
How do I find out if my street is in a conservation area?
Milton Keynes City Council publishes its list of 27 conservation areas, with a review document or a boundary map for each. If the map is unclear for your address, the council's planning team can confirm it. Do the check before you sign a quote.
Does the rooflight have to be a heritage style?
The council looks at the effect on the character of the area, not at a product name. A slim frame, a low profile and a matt dark finish tend to sit best on an older roof, and a conservation rooflight is made for exactly that. The survey shows you options on a drawing before any order is placed.
