A skylight or rooflight for a Stewartby company village home
Stewartby was planned as a model village for the people who worked at the London Brick Company, and its houses were laid out with care. What does a skylight or rooflight do for a place like that?
A model village and the roofs it left behind
Stewartby is a model village and civil parish in Bedfordshire. It was built for the workers of the London Brick Company and laid out to the plans of the company's architect, Mr F W Walker, on garden city lines, which was a newer idea than the earlier Victorian model villages. The name came from the Stewart family, who were directors of the company. The brickworks has closed and the chimneys have gone, but the village is still there, and it is still planned.
That planning is the thing to understand before you think about a rooflight. Houses that were designed in groups share their shape, their roofs and their plot sizes, so a good answer for one is worth looking at for the next house along. Planning also leaves its mark on the gardens. Plots were drawn tidy, and the fences that have grown up on them sit a short distance from the back of each house, and that is why the sky overhead is the better source of light.
-
The company village houses
-
Bungalows and the community centre quarter
A village drawn up by one architect for one employer gives you regular streets, regular plots and rooflines that repeat. If you live in one of these houses, your neighbours have the same rooms in the same places, and the same questions about light. The upstairs rooms under the roof slope are the ones most in need of help, since the windows in the gable are small. A roof window makes that space a proper bedroom or study; where the street's look matters, a conservation rooflight lies slim and low in the slope. Because the plots repeat, a rooflight that suits one house in a street is a fair guide to the next, though every roof is still surveyed on its own.
The later retirement bungalows, built in the 1950s and 1960s around a pavilion community centre, were designed by the neo-Georgian architect Professor Sir Albert Richardson. Single-storey homes like these have a ceiling directly under the roof, which opens up a different option: a sun tunnel to light a hall or bathroom, or a roof window where the roof void is deep enough. In a bungalow, the sky is closer than in a two-storey house, and the route for light is shorter. It suits rooms that have a door and no window.
The roof covering matters as much as the room below. A bungalow roof is walked on less and watched less, so a new opening is flashed and sealed carefully, and the plasterwork inside is made good so the ceiling looks as though the light was always there.
Three jobs for the Stewartby sky
An extension facing the neighbour's fence
A planned village keeps its plots tidy and its boundaries close.
Sideways
When a house in a planned layout is extended, the new room reaches into the garden and brings its side window close to the boundary. The fence may be only a couple of metres from the glass, and it blocks the low light that the window was meant to catch.
The room is bigger than the old kitchen, and it feels smaller because the far end never brightens. People end up leaving the lights on and looking at timber.
Moving the furniture does not help, and neither does lighter paint, because the problem is the direction the light comes from. Brightening a room means giving daylight another way in, and the only direction left is up.
Straight up
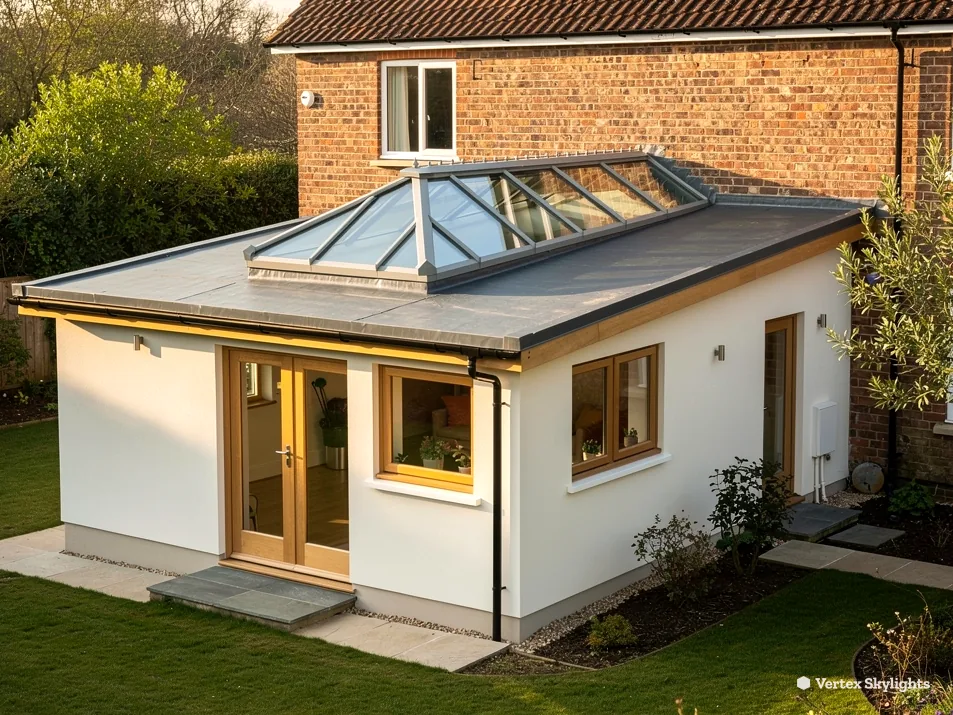
A flat rooflight is fitted in the extension roof and lights the room from straight above. An upstand lifts it clear of the roof surface, and a slight fall in the glass lets water run off. The boundary has no say in how much sky the roof can see, and straight up is clear.
In a street where every extension looks alike, a rooflight is also a quiet change: on a flat roof it is hardly visible from the road, but it transforms the room underneath. The fitting is tidy: the roof is sealed around the upstand, the ceiling is finished and the room is left clean.
Size is the next decision. A rooflight about a third of the way along a long room looks different from one over the table, and the survey talks it through with a tape measure rather than a guess.
The drawing below holds the same room with only the light changed. The first shows it lit from a side window with a fence outside; the second shows it with a rooflight above.
A terrace shut in by the next fence along
Regular plots mean regular fences, a few steps from every back door.
Sideways
A terrace outside the back door can be the pleasantest spot in the house, and the room behind it should be too. But when plots are laid out close and evenly, the fence that divides one garden from the next stands near enough to shade the terrace, and the glass doors only give a view of it.
The room gets the glow of the terrace and none of the sky. You step out to see the weather because you cannot see it from within.
The terrace itself loses out too. Without light coming down through the room, the doors become a dark rectangle in the evening, and the garden is lost as soon as the sun drops behind the fences.
Straight up
On an extension roof, a roof lantern gives a raised glazed crown. Light enters on every side of the lantern and from the top, falling into the middle of the floor. The ceiling opens up, the room gains height, and the fence stops mattering. The unit is made to fit the opening and finished inside with plaster or lining to match.
If a lantern seems like too much for the room, a flat rooflight is the plainer alternative, and it keeps the roofline low. Standing proud of the roof, a lantern is a feature in itself and suits a room where you want the ceiling to rise. Our comparison of roof lanterns and flat rooflights sets out the difference.
Verdict: for a terrace room in a Stewartby garden with a close fence on each side, a roof lantern gives height and daylight together, while a flat rooflight is the quieter option.
An upstairs room under the slope, with a wall outside
The window looks at a wall. The roof looks at the sky.
Sideways
Rooms in the roof of an older, planned house have small windows set into the gable or low in the slope. If a neighbouring wall or side extension stands close, the window sees brick and little else. The room is warm in summer and gloomy in winter, and few people want to use it.
It is a pity, because the floor area is there. What is missing is a way for daylight to reach it.
A bigger side window is rarely the answer, as it would only look at the same wall from a wider frame, and it would change the front or side of the house in a way a planned village is careful about.
Straight up
Slim and close to the roof covering, a conservation rooflight carries a central glazing bar in the traditional pattern. It lets light in from above, where a nearby wall cannot block it, and the roofline stays tidy. In a village that was planned as a whole, that matters.
Ahead of fitting we check the covering and the rafters, and whether the house is listed or sits in an area with extra rules; the planning section below explains where to ask.
For the energy side, a rooflight fitted to an existing house must meet limits set in the Building Regulations. The panel gives the figures that a surveyor will check.
Heat-loss limits for a rooflight added to a lived-in house
- 1.4 W/m²K
- ceiling for a roof window, or WER band B
- 2.2 W/m²K
- ceiling for a rooflight
Stewartby and the Bedford Borough planning route
Planning for Stewartby is handled by Bedford Borough Council. The first stop is its planning and building control pages. The council's historic areas page lists a conservation area for Stewartby, which you can read about through its conservation and heritage section. If you are thinking about a roof change, it is sensible to ask the planning team whether your house is in it.
A conservation area does not by itself remove permitted development rights; an Article 4 direction can. The council can tell you if one applies. For listed buildings, consent is needed for roof changes.
The national permitted development rules are in our skylight planning guide, so we do not set them out again here. On the building side, you may use the council's building control service or a registered building control approver, and we deal with the notification where the work needs it.
A short drive east to Stewartby
The village is one of the shortest journeys we make: 13.3 road miles east, an 18-minute drive away. Stewartby station on the Marston Vale Line serves the village, and Houghton Conquest, Marston Moretaine and Wootton are the nearby places. A survey can be fitted in around your day, and fitting follows once the quote is agreed. The fitting itself takes one or two days for a single rooflight.
A visit can be arranged by emailing info@vertexskylightsmiltonkeynes.co.uk or sending a WhatsApp message to 07880 284133. Residential work is our focus, though small commercial jobs are welcome.
The short drive also means a second look is easy. If the quote raises a question about size or position, we can come back to the roof and check it before anything is ordered, and the visit costs you nothing.
What we check on a Stewartby survey
A free survey is the starting point, and in a planned village it has a particular rhythm. Because houses were drawn up in groups, we first ask what is above the room you want to light: slope, void, rafters, ceiling. We measure the opening that is possible and the size that suits the room.
Outside, we look at the roof covering and how the unit will sit in it, and for a flat roof we look at the fall and the edge. From all of that we write a fixed written quote that does not change on the day. Installation meets current Building Regulations, the inside is finished tidily, and a 10-year workmanship guarantee is given in writing.
We install and replace; if you are weighing a new unit against an older one that has fogged, our misted rooflights guide will help you decide.
Bring photographs of the room if you have them, and tell us which time of day feels darkest. That detail guides where the opening goes. If the house shares its shape with the neighbours, we can also look at how the roofs on your street sit, so that a new unit does not look out of place from the road. Afterwards you have a written quote to consider at your own pace, with nothing to sign on the day.
Stewartby: your questions
Does Stewartby have a conservation area I should know about?
Bedford Borough Council lists one named for Stewartby. Ask the planning team whether your house is inside it. A conservation area does not by itself remove permitted development, but an Article 4 direction can. See our planning guide.
Which council covers Stewartby?
Bedford Borough Council. Bedford Borough Council covers Stewartby, and its planning and building control page covers both planning and building regulations.
How far is Stewartby from Milton Keynes?
Eastward, Stewartby is about 18 minutes away by road, 13.3 miles. The survey is free.
Free survey
Book your free survey
No obligation. We survey before we price.
Or WhatsApp 07880 284133
