Houghton Regis village cottages under rooflights and skylights
A village on the spur of a hill that grew into a town of planned estates: which skylight or rooflight suits which roof in Houghton Regis.
A spur-of-the-hill village and its planned estates
The name Houghton comes from a Saxon word for the spur of a hill, and the settlement is old enough to appear in the Domesday Book as Houstone. Today Houghton Regis is a town in Central Bedfordshire, and its housing reads as two chapters. One is the small village centre around the High Street. The other is the large estate that followed when the village was earmarked for London overspill in the 1950s and 60s. Each chapter leaves a different kind of roof for a skylight to work with.
-
The village centre and its cottage-scale buildings
-
Estate houses built for the London overspill
The old centre sits along the High Street, where a row of cottages once fronted the churchyard of All Saints, with a village lock-up at the end of the terrace. Little else of the old manor and rectory land survives beyond names such as Tithe Farm Road, so the older streets stay small in scale. Rooms in cottage-sized buildings have low ceilings and modest windows, and the space under the roof slope can depend on a single opening. Sitting low in the slope, a slim conservation rooflight lights that room from above without changing how the roof reads from the street.
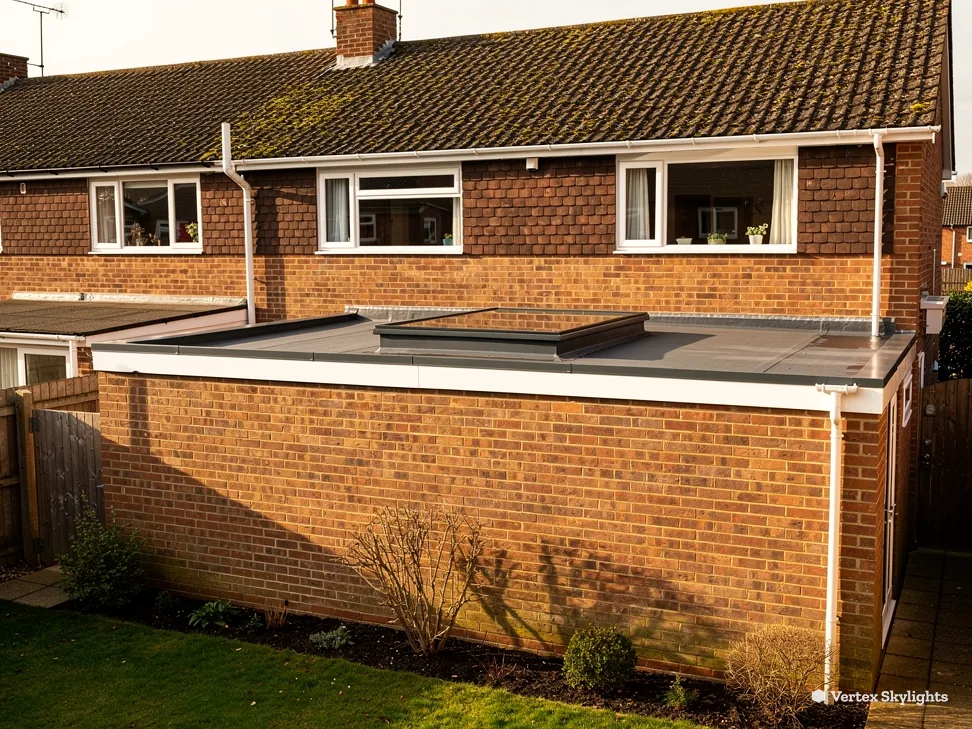
When planners brought Londoners to the town, they named the estate roads after London landmarks to help the newcomers feel at home; Chelsea Gardens is one. Houses on a planned estate are built as a set to a shared design, so the roof of one tells you a good deal about the roof next door. It applies equally to a sun tunnel for a dark hall and a roof window in a loft slope. It is in the extensions added since that a lantern or a flat rooflight comes in.
Bringing daylight into a Houghton Regis house
A hallway with a blank side wall
The darkest room in the house is the one every other room opens on to.
Sideways
A planned-estate hall is a corridor between rooms. The front door has a small pane, the stairs climb along one wall, and the other wall belongs to the lounge or the neighbour. Nothing in the side of the house can be a window, so the hall borrows what it can from the doors around it and still needs the light on at breakfast.
A wall will not move and a fence will not either, so the side of the house is not where the answer lives. What the hall does have is a roof above it, and above the roof there is only sky.
Straight up
A sun tunnel collects daylight at a roof dome and carries it down a reflective tube to a diffuser in the hall ceiling. Only a small opening is needed in the roof, the ceiling cut is a neat round, and the hall gets daylight from straight overhead rather than from the side.
A hall that rises into a stairwell beneath a pitched roof can take a roof window over the stair, doing the same job on a larger scale. The loft above shapes the choice, which is why the survey begins with a look in the roof void.
On a row of houses built to one plan, the position of the hall below a given roof slope is the same from house to house. A survey of your loft tells you what the roof timbers look like, and the choice of tube length, dome and diffuser follows from that. Fitting the tube and finishing the ceiling around it is tidy work, with the inside left clean.
Think about how the hall is used. It is where coats come off, where post lands and where the stairs begin, so a poorly lit hall is a place people hurry through and trip in. Daylight from above also brightens the stair treads, which matters on a winter morning before the lights go on. A tube is a modest addition to the roof, yet it changes how the whole ground floor feels when you walk in from the front door.
If the hall is wide enough, two tubes spaced along it give an even spread instead of one bright spot. The survey is where we decide that, with the loft in front of us rather than a guess from the street.
Verdict: for an inner hallway on a Houghton Regis estate house, a sun tunnel or a stairwell roof window brings in daylight that a blank side wall never could.
A loft room with only a fence to look at
A gable window sees what is level with it. A roof window sees up.
Sideways
A loft room at the gable end of a terraced or semi-detached home can have a small window and little else. It looks across at a neighbour's roof, or down at a boundary fence, and the sloping ceiling shades the middle of the floor. Furniture gets pushed to the edges where the light is, and the centre of the room stays dim.
The room is fine; the view from the side is the problem. A fence only blocks what is level with it.
Straight up
Cut into the slope, a roof window faces up and clears everything at the boundary. Placed over the middle of the room, it lights the floor and the sloping ceiling alike, and a window that opens gives you air as well. The size depends on the rafter spacing and the room, and the roof windows service page runs through the choices.
When a loft is being turned into a bedroom or a study, the fit also has to respect the building regulations that apply to the conversion, which is part of what we check at the survey.
Whichever way the slope faces, the light changes through the day. A window facing the road catches the morning sun on some streets and the afternoon sun on others. We note the compass direction of each slope on the visit and talk through glare and warmth before a size is fixed.
A roof window in a loft slope is also a way to ventilate a room that gets stuffy in summer, because an opening high in the roof lets warm air leave. An electric opening rooflight adds a remote or a rain sensor for a room you cannot easily reach, and either type is fitted with the inside finished and the plaster neat around the reveal. The colour of the lining and the angle of the splay both change how bright the room looks, so they are agreed with you at the survey.
Because the unit looks up and out, it does not depend on what the neighbours do with their own gardens. Trees grow and fences go up, yet an opening in the roof still looks at open sky.
Questions for the loft visit
- Which slope faces the open sky?
- Where do the rafters sit?
- Will the room become a bedroom?
- What is the stair like below?
Planning and the conservation area in Houghton Regis
Houghton Regis falls under Central Bedfordshire Council for planning. Houghton Regis has a conservation area, which the council lists on its heritage and conservation page. Check the council's map before you plan work on a street near the old centre, because the boundary decides what applies to your roof.
Permitted development survives inside a conservation area unless an Article 4 direction withdraws it. Our planning guide lays out the rules themselves, and the council's planning section is where to confirm anything about your own address.
Building control for a new opening in the roof
A new roof opening is a change to the structure, so Building Control needs to hear about it wherever the work is notifiable, and where it is, we handle the notification for you. You can read how the council handles it on its building control page, and a private route through a registered building control approver is also available.
Current Building Regulations apply to the installation, covering the thermal performance of the new unit and the way it joins the roof. The paperwork and the fitting arrive together: a fixed written quote first, then a 10-year workmanship guarantee in writing. Read more about the guarantee before you decide, and keep the written quote for your records alongside the Building Control paperwork once the job is signed off.
The drive from Milton Keynes
The road from Milton Keynes runs 18.8 miles south-east to Houghton Regis, which takes about 23 minutes. A survey visit fits into a single morning or afternoon. Dunstable is the neighbouring town, and Dunstable, Toddington and Eaton Bray are all close by in the same part of Bedfordshire.
Whichever slot you choose, the written quote is fixed and stays as agreed. A standard rooflight takes about a day or two to fit, and we finish the inside before we go.
A craft that needed good light
For generations the people of Houghton Regis made their living from straw plaiting, a craft done by hand and close to the eye. It is a reminder that good light has always been a practical matter in these houses, long before anyone spoke about wellbeing. A kitchen table, a desk in a spare room or a stair that is hard to see on a winter afternoon are places where daylight earns its keep.
That is the thinking behind straight up is clear. A window in the wall faces fences, walls and neighbours. The roof looks at the sky, and the sky over a Houghton Regis home does not move when the neighbours build a new extension.
The parish also includes the hamlets of Bidwell, Thorn and Sewell, and the same questions follow the work wherever the house stands: which slope has the sky, which room is dim, and what sits in the roof void. The town is older than its neighbour Dunstable and newer than its estates suggest, and the roofs of both ages deserve the same careful look from above before a single slate or tile is lifted.
The survey, and what changes from one estate house to the next
Nothing is charged for the survey. When we visit, we examine the roof covering, the timbers underneath and the ceiling below, and measure the room you want lit. On a house that belongs to a planned estate, we also look at whether the loft has been converted already, whether an extension has been added and how the roof of the extension drains. Then you receive a fixed written quote.
Houghton Regis also has the Townsend Industrial Estate, built on the former farm of the same name. A rooflight suits a small commercial unit as well as a home, and the process is the same: a visit, a measure and a quote you can read in full. Ready to go ahead? Use the form for a free survey, or message us on WhatsApp on 07880 284133.
Bring the questions you have to the visit. Whether you want one rooflight or a plan for several rooms, the aim is a written quote that lists the units, the fitting and the finishing, so you can compare it with any other you hold.
What Houghton Regis owners ask
Does Houghton Regis have a conservation area on the council's list?
It does: Central Bedfordshire Council lists a Houghton Regis conservation area. Check its map for your street, then turn to our planning guide to see what that means for a new rooflight.
Can a skylight go in a house on one of the planned estates?
The survey answers that for your roof. Rafters, roof covering and the room below are what we look at first, and then we confirm which unit fits. On an extension, a flat rooflight is one choice; a sun tunnel and a roof window are the others, depending on what you want to light.
How far is Houghton Regis from Milton Keynes?
18.8 road miles to the south-east, about 23 minutes by road, so a visit is easy to arrange.
Nearby
Free survey
Book your free survey
No obligation. We survey before we price.
Or WhatsApp 07880 284133
