Toddington hilltop village roofs matched to a rooflight and skylight
A hilltop village with a Tudor manor, a castle mound and a long building history: the skylight or rooflight that suits each kind of roof in Toddington.
Roofs of every age on Toddington hill
Toddington stands on a hill of glacial sand and gravel, rising to 154 m and about 30 m above Westoning, Harlington and Flitwick. The parish also takes in the hamlet of Fancott. A place with a Tudor manor on its northern edge and the earthworks of a timber castle, known as Conger Hill, has been built on for a very long time, and its roofs are of every age. Two broad groups matter when choosing a skylight.
-
Older houses around the historic core
-
Later homes with loft rooms and extensions
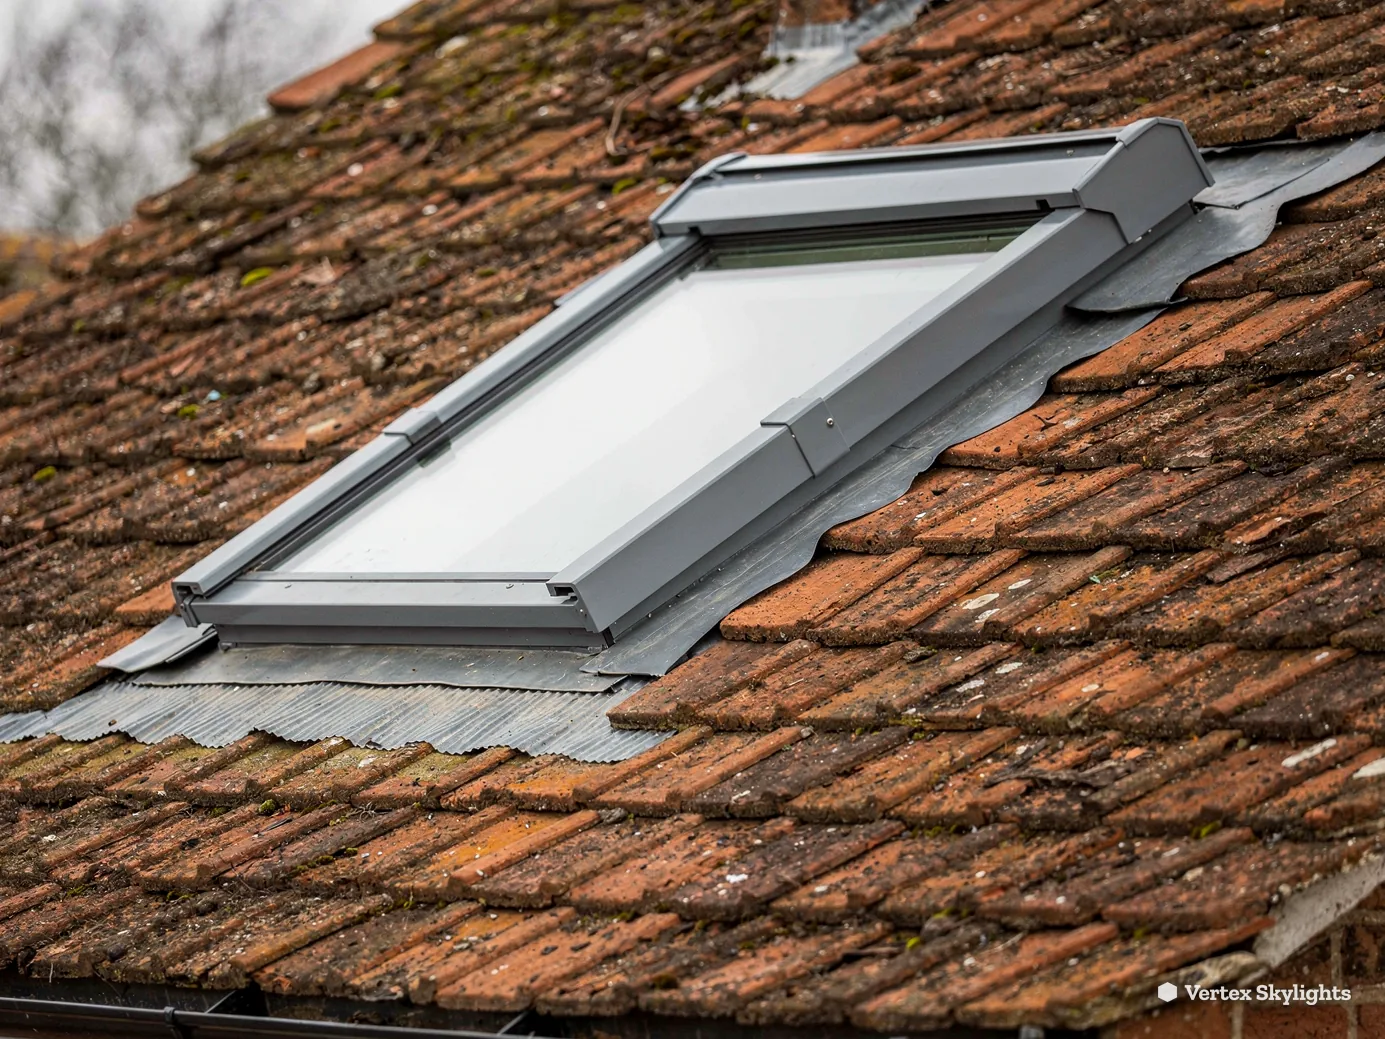
Houses that have stood for generations have been altered, extended and re-roofed more than once. The slope may carry hand-made clay tiles, slate or a later replacement, and the timbers beneath can be a mixture of old and new. Before any opening is cut, the survey checks the rafters, the battens and the ceiling below. Slim and low in the covering, a conservation rooflight suits a street where the roofline matters.
Homes built in more recent decades have regular rafters, concrete or clay tiles and plain roof planes. That makes a roof window a clean fit for a loft room or landing. Where there is no space for a bigger unit, a flat-roofed kitchen, garage conversion or rear extension takes a flat rooflight or a sun tunnel. Both bring daylight to rooms whose wall windows face a boundary.
Overhead light for Toddington houses
A loft room behind a tall tree
Trees grow upward each year and a side window never gets that height back.
Sideways
A hilltop village has space for large trees, and a loft bedroom with a gable window can look straight into one. In summer the leaves turn the glass green and the room dim. In winter the bare branches still break up the light into stripes, and the sun sits too low to clear the trunk.
Tree work is its own negotiation with a neighbour, a landowner or the council. A window cannot be moved up a trunk to find a better angle.
Straight up
Set into the slope, a roof window looks up past the crown. The view is of cloud and open sky rather than leaf, and the light falls steeply through the room, reaching the foot of the bed and the middle of the floor as well as the window wall.
The frame is flashed to the tile in your roof and the ceiling is opened and finished with a tidy splay, so the finished room reads as a deliberate part of the house. Glass choice matters as much as size: low-energy glazing keeps the bedroom comfortable on cold nights and bright days alike.
Because Toddington sits higher than the villages around it, the roof is more exposed to wind and weather than a valley house would be. That is a point for the survey rather than a worry: the flashing kit, fixing method and glass build are chosen for the position, and the written quote names them. Windows that open can be set with a ventilation position so a room airs without the sash swinging wide.
Where you cannot reach the top of the slope, an electric opening rooflight with a remote and rain sensor takes the stretching out of daily use.
Trees also shed. Leaves, seed cases and twigs settle on a window in the autumn, and a rooflight set into a steeper slope clears itself better than a shallow one. If a branch hangs over the roof, mention it at the survey and we will pick a frame and a position that keep maintenance simple, and show you how to rinse the glass from inside where the sash turns.
A roof window also changes the room after dark. With the blind drawn the room is a calm cave, and with it open you can lie in bed and see the moon over the tree, a view that a side window never gave.
Words worth knowing before the survey
Rafter
An angled timber that holds up the roof covering; openings are framed between them.
Flashing
Shaped metal or lead that seals the join between the window frame and the tiles.
Splay
The angled plaster lining inside, which lets light spread into the room.
Upstand
The raised kerb a rooflight stands on, lifting it above any standing water on a flat roof.
Sun tunnel
A tube with a reflective lining that carries daylight from a small roof dome to a ceiling.
Article 4 direction
A council order that withdraws permitted development rights in a defined area.
A landing that ends at a blank wall
Halls and landings are the rooms that nobody designs a window for.
Sideways
On a first-floor landing, a small window may look at the side wall of the house next door, only a pace or two away. The stairwell below receives nothing from it, so the upper hall needs a bulb switched on all day.
A landing is a place you cross rather than sit in, which is why it gets little attention. It sets the mood of the whole house when you arrive upstairs.
Straight up
If the roof is directly above, a small flat rooflight or a roof window gives the landing a patch of true daylight and carries it down the stairwell to the hall below. Where a pitched roof or ceiling void stands in the way, a sun tunnel runs a bright tube from the roof down to the ceiling plane, and needs no more than a hand-width opening in the room.
The wall that blocked the side window now stands in shadow for no one. The light has come over its top.
Stair openings also let a rooflight work harder. Light from above travels down a stairwell in a way a side window cannot, so the hall on the ground floor gains some of it too.
It is worth thinking about the time of day you use the landing. You cross it first thing and last thing, when the sun is low or gone. A rooflight does not turn winter into summer, but it does lift the whole space by day, and a landing that is bright by day feels safer on the stairs. Children, older relatives and anyone carrying a laundry basket all notice the difference.
For a sun tunnel, the tube can bend around a joist or a pipe, and the ceiling end is a flat diffuser that sits neatly in the plaster. The roof end is a small dome that sheds rain. Neither takes much space, and the whole job can be finished in a single visit.
Questions for the survey visit
- Is there loft space directly above the landing?
- Does the stairwell run the full height of the house?
- Which direction does the roof slope face?
- Is the house in the conservation area?
- Do you want an opening or a fixed unit?
Planning in Toddington
Central Bedfordshire Council makes the planning decisions here, and its heritage and conservation pages carry a conservation area entry headed Toddington 2010. Conservation area status alone leaves permitted development rights where they are; an Article 4 direction is what withdraws them, and you can ask the council's planning team whether one applies on your street. Listed buildings, which can include houses in an historic village, need listed building consent for work on the roof.
If you are unsure whether a roof window would need an application, ask before you commit. A short email to the planning team will get a clear answer if it includes a photograph of the roof and the position you have in mind. We are happy to go through the position with you at the survey, and to help you describe the proposal in plain terms when you write.
Our planning guide walks through the national rules. For anything that needs the council, start from the planning and building pages. Building control is a separate step: where the work is notifiable, we handle the notification, whether it goes through the council's building control team or a registered building control approver, and the job is installed to the current Building Regulations.
Driving to Toddington
Head south-east from Milton Keynes for 15.0 road miles and the drive to Toddington takes about 19 minutes. A survey visit can fit into the working day around a school run. The villages of Harlington and Westoning lie close by, with Houghton Regis a little further south.
Harlington is the nearest mainline station, on the Thameslink line. We mention it because some households work away during the week and want the survey at the weekend, or ask a neighbour to let us in. That is easy to arrange. Tell us when the house is free, and we will plan around you.
Fancott, which belongs to the same parish, is reached by the same road, so a survey there is as simple as one in the village itself. The hill gives Toddington a wide sky, with long evening light across the fields, and a good rooflight lets a room borrow some of it.
We look over the roof from outside, then the room from within, then the loft void if you have one. Afterwards you receive a free, fixed, written quote. Whatever we find under the tiles, the price stays as quoted on the day, because we look before we quote.
Matching the product to the house
Toddington houses fall into groups, and the rooflight follows the group.
A loft room with a regular roof slope takes a roof window. The frame is made to the pitch of your tiles and sized by the VELUX-style code, in which the letter is the width and the digits are the height. A landing or windowless hall takes a sun tunnel or a small flat rooflight. A flat-roofed extension takes a flat rooflight standing on an upstand with the glass tilted slightly so rain runs off, or a roof lantern if the room is wide enough to give it height. If you are unsure which category your house falls into, the survey will tell you.
Whatever is chosen, the finish is part of the work. We make good the ceiling and reveals so the new opening looks like the rest of the room, and leave the floor clean. Every installation carries a 10-year workmanship guarantee in writing. Fitting itself takes one or two days for a typical rooflight.
Our main work is in homes, but we also take small commercial jobs. A village hall, shop or office with a flat roof can take the same products.
Before anything is ordered, we agree three things in writing: the position of the opening, the size and type of unit, and the finish inside. You see the quote before any work begins, and you can ask us to adjust the position of an opening until it sits where the light is most useful to you. We install and replace rooflights, so an old, tired window can be swapped for a modern one with better glazing and a cleaner look.
Toddington hill: what owners ask
Is Toddington's historic core a conservation area?
Yes, there is an entry on the council's heritage list. Put your street to the planners to learn whether it sits inside, and our planning guide sets out what that changes.
Which council decides planning applications in Toddington?
That is Central Bedfordshire Council. The council's planning and building site explains how to apply, and how to ask a question if that is all you want.
Will you travel to Toddington for a survey?
Yes. Toddington sits 15.0 road miles south-east of us, a drive of about 19 minutes, so booking a visit is simple.
Can a sun tunnel brighten a landing with no loft above it?
A sun tunnel needs a clear run from the roof to the ceiling, so a flat roof or a short void is ideal. If a landing sits under a loft room, a roof window in the slope may serve better. The survey checks the route before a quote is fixed.
Free survey
Book your free survey
No obligation. We survey before we price.
Or WhatsApp 07880 284133
