How a skylight or rooflight suits Eaton Bray's church streets
Eaton Bray has a church built of Totternhoe stone in the Middle Ages and streets named after garden plants. Two kinds of roof, and what each can take from above.
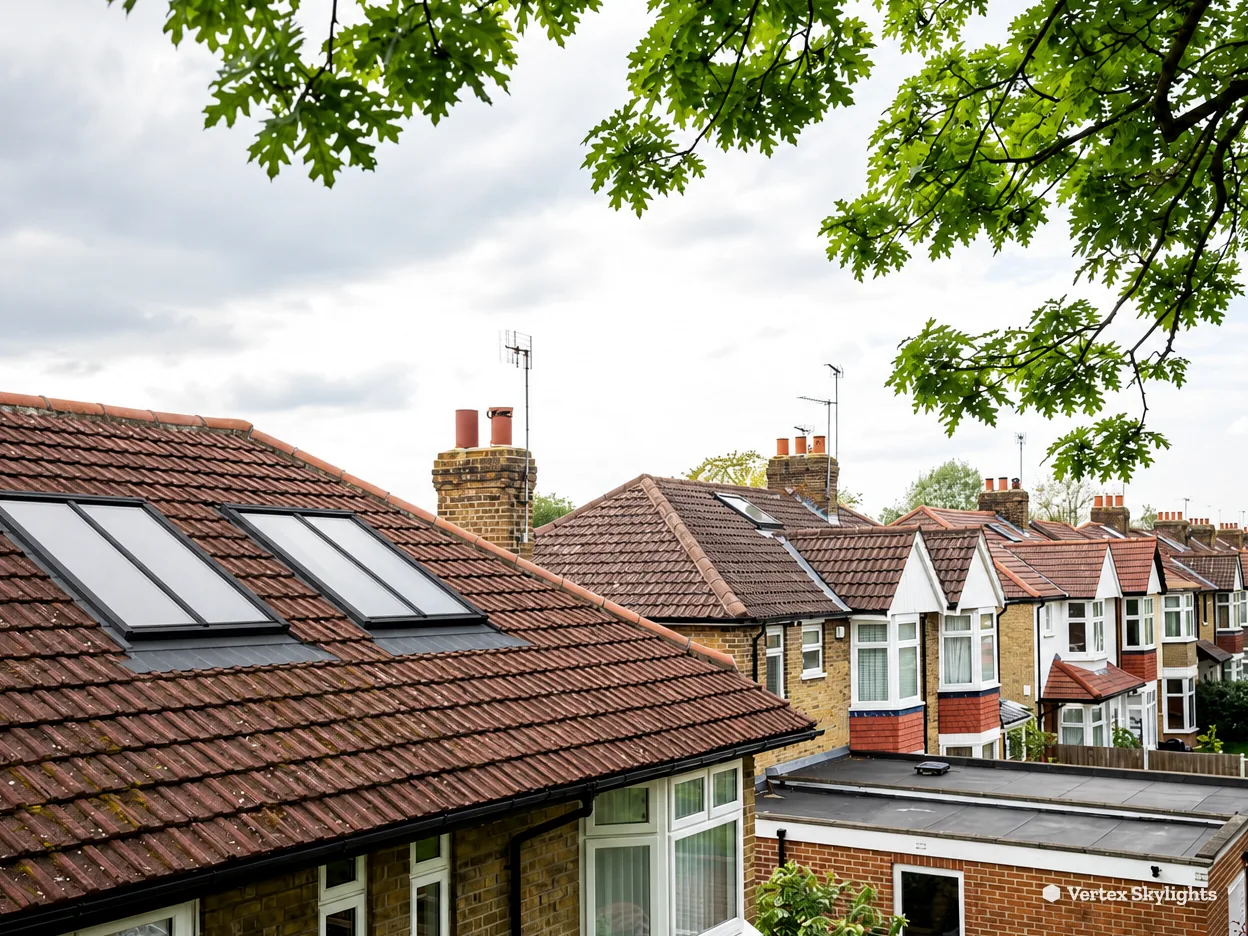
Old village lanes and the plant-named streets
Eaton Bray is a Bedfordshire village about three miles south-west of Dunstable, and its housing tells two stories at once. One is an old settlement from the Domesday Book of 1086 that took its second name from the Bray family in the Tudor years. The other is a newer estate on a former plant nursery. The two need different thinking when you look up at the roof.
-
Houses near the old church and manor sites
-
Homes on the former Wallace Nurseries land
The parish church dates from soon after 1205 and was built with stone brought from Totternhoe, so stone has a long history here. If your house sits among the older buildings, the roof may be steep, the rafters irregular and the rooms under it small and dark. A slim conservation-style rooflight set low in the slope lets a landing or a bedroom share the open sky without changing how the roof looks from the lane. Because the village has a conservation area, it is worth asking the council early what applies to your street.
The old nursery ground is now a housing estate, and its streets carry the names of plant varieties the nursery raised, such as Saffron Rise and Coral Close. Houses laid out on an estate plan share a footprint with their neighbours, so the same pinch points repeat: a hallway with no window, a landing that borrows light from a door, a rear extension whose side glass looks at a boundary fence. A roof window in a loft slope or a flat rooflight on an extension roof answers each of those from above.
Three Eaton Bray rooms that wait for daylight
A hallway with a wall for a view
Some hallways borrow every scrap of light from a glazed front door.
Sideways
A hallway in the middle of a house is the room that gets forgotten. It sits between the front door and the stairs, with doors closing it off on either side, and the only daylight arrives through the glass panel in the front door. Switch the lamp on at ten in the morning and you have your answer.
Where a village house stands close to its neighbour, even a window in the hall wall would face brickwork a few metres away. The sky is there, but the view from the side never reaches it.
Straight up
A sun tunnel takes daylight in through a little roof dome and passes it along a mirrored tube to a diffuser set in the hallway ceiling. The dome looks straight up, so the neighbouring wall does not matter. The tube can bend around rafters and pipework, which suits the awkward corners of an older roof space.
The ceiling finish stays tidy because the diffuser is a flat, white disc, and the inside is left finished when we go.
A hallway is also where a sun tunnel earns its place in a house with a stairwell. If the stairs rise beside the hall, a tunnel positioned over the top flight will pour light down the whole run, which is kinder to the eye than a bulb in the stairwell. Every room that opens off the hall then borrows a little of that brightness when its door is left ajar.
The survey checks what sits above the ceiling before anything is promised: the roof covering, the timber layout, any water tank or cable that might be in the way. A route that looks direct from below can need a small bend, and that is easy to plan when we have seen the roof space.
Verdict: for a hallway that has no window and a neighbour's wall close by, a sun tunnel gives a clean line of daylight from the sky that the side of the house cannot reach.
An extension that faces a fence
Glass doors at the back, a fence at the side, and a middle of the room that stays grey.
Sideways
At the back of a house, a single-storey extension has glazed doors on one wall and a blank or half-glazed wall to the side. In the evening or on a dull day, the area near the doors is bright and the part of the room nearest the house is not.
A boundary fence a short way off makes it worse. The side light has to climb over the fence before it reaches a ceiling, and by then it is thin.
Straight up
Over the extension, a flat rooflight sits on an insulated upstand in the extension roof, with the glass angled very slightly so rain runs off. Placed over the dining table or the kitchen island, it lights the centre of the room, which the doors cannot reach.
Where the room is wider and the ceiling has height to give, a roof lantern adds a raised, glazed form that sends light down from several faces at once. Both suit a flat roof, and both give you the same thing that a fence cannot take away: the view of the sky straight up.
The choice between them is partly about the room and partly about the roof. A lantern needs a larger opening and a deeper roof build-up than a flat rooflight, so the survey measures the structure before the quote is written down. You get one fixed price, in writing, and it does not move on the day.
Fitting any new glazed unit in a roof is work that Building Control looks at, and we handle that notification. The thermal performance of the glass is part of what the regulations ask for, which is why we explain it in the quote rather than leaving it as a detail. Our guide to rooflight U-values covers the figures in plain words if you want to read ahead.
Before you book a visit
- Which part of the room stays dim?
- Is the extension roof flat or pitched?
- Do you want the unit to open?
- What sits above the ceiling?
A landing that never sees the sky
The stairs turn, the window looks at a gable, and the top step is in shadow.
Sideways
On a landing, the one window is placed to the side, looking across a gap at the next house. The wall opposite takes up the view, and the glass does little except mark where the daylight should be.
The stairs make it a trip hazard too. A top step in half-light is no place to stand with a laundry basket.
Straight up
If the stairwell rises into a loft space, a roof window over the landing gives the stairs a window to the sky. The light comes down the stairwell and reaches the hall below, brightening the whole route.
The roof pitch matters, because a roof window has a minimum slope to work properly. Our pitch guide explains the limits, and the surveyor will measure yours.
The drawing below makes this one easy to understand, because it shows the same landing twice: once lit from the side, once from above.
On a landing, size is about proportion rather than ambition. A unit that suits the stair width and the rafter spacing looks right from the garden and from the lane, and it fits without moving the structure. Two smaller units can serve a long landing better than one large one, and the surveyor will say which suits yours once the rafters are in view.
Planning, the village and Central Bedfordshire Council
Planning decisions in the village rest with Central Bedfordshire Council. The council's heritage pages list a conservation area for the village, and the moated castle site about 800 metres west of the village is a scheduled monument, so the area has a protected past. Permitted development is not wiped out by a conservation area alone; an Article 4 direction can do that, so a short check with the planning team before you order anything is worthwhile.
The rules for roof glazing under permitted development have their own write-up in the planning guide. The council's own planning and building pages take you to the right team, and the same site covers building control. Where the work is notifiable, we deal with that for you.
Setting out for the village
Set off from Milton Keynes and head south-east: 18.7 road miles, roughly 23 minutes at the wheel. That is a short journey for a survey visit, and it keeps follow-up calls simple. One trip can take in a house in Houghton Regis, Dunstable or Pitstone, all of which lie close by.
To arrange a time, WhatsApp 07880 284133 or write to info@vertexskylightsmiltonkeynes.co.uk. Give us the street and what bothers you about the room, and a visit will be fixed. Photographs of the room and the outside of the house help us come prepared, though they are optional. Our first concern is residential work, though a small commercial job such as a village shop or an office is welcome too.
Which rooflight suits which Eaton Bray roof
A tiled pitched roof on an older house suits a conservation rooflight in the slope or a roof window of modest size. A newer pitched roof over a loft room takes a roof window of a standard pattern, and the size codes make the choice simple to talk about.
A flat extension roof is the natural home for a flat rooflight or a lantern. A hallway or bathroom with no outer wall suits a sun tunnel. Every one of these is a way of bringing the sky into a room that a side window cannot serve, because straight up is clear. A side window faces boundaries and buildings; the roof faces weather and light. That is the whole idea, and it applies as well to a tiled cottage roof as to a flat extension.
If you are weighing two options for one room, ask for both to be priced. A flat rooflight and a lantern can be quoted side by side, and seeing the written figures together is a fair way to choose.
What the village survey includes
Our survey costs nothing and begins on the roof and in the roof space. We look at the covering, the timbers, the pitch and what is below the spot you have in mind. Then we go into the room itself and look at where the light falls, and where it should.
Afterwards a written quote arrives, with the price fixed, plus a 10-year workmanship guarantee in writing. Fitting follows the current Building Regulations, we make any Building Control notification that applies, and every room is left clean with its finish complete. Our guarantee page sets out the terms, and the quote form is the quickest way to start.
It helps to have the room in mind before the visit. Stand where you spend the evening and notice when the lamp goes on, which wall is bare and whether the glass in the room faces anything but a fence. Those small observations tell us where the unit belongs, how large it should be and whether it ought to open for fresh air. We order nothing until the written quote has been read and agreed, and the figure on the paper is the figure you pay.
What Eaton Bray owners ask
Does a conservation area reach into Eaton Bray?
The council's heritage list names an Eaton Bray conservation area. Whether it affects a rooflight on your house depends on the street and on any Article 4 direction, so ask the council's planning team and read our planning guide.
Who deals with planning in Eaton Bray?
Start with the planning and building pages of Central Bedfordshire, the local authority.
Can a hallway with no outside wall get daylight?
Yes. A sun tunnel carries light from a roof dome to a ceiling diffuser, so the room needs no window of its own.
What is the drive to Eaton Bray like?
Roughly 23 minutes, covering 18.7 road miles south-east of us. Surveys cost nothing, and the figure on your quote stays as written.
Free survey
Book your free survey
No obligation. We survey before we price.
Or WhatsApp 07880 284133
