Steeple Claydon roof spaces call for skylights and rooflights
A village whose name means a hill of clay, with a royal manor in its past and a quiet sky above its roofs. What follows matches each kind of Steeple Claydon house to the right way of letting the sky in.
Houses on a hill of clay
The name Claydon comes from the Old English for a clay hill, and the Domesday Book of 1086 set the village down as Claindone alongside its neighbours Botolph Claydon, East Claydon and Middle Claydon. Steeple Claydon, 16.8 road miles from Milton Keynes, is a village and civil parish that answers to Buckinghamshire Council for planning. A village this old holds houses of more than one age, and the roof tells you how to light each one.
-
Older village houses with a roof space above the bedrooms
-
Extended kitchens and low-roofed additions
A village that appears in the Domesday Book has had centuries to add a rear wing, a lean-to scullery and a roof space that once held apples and now holds boxes. These are the houses where the upstairs rooms are small and the side windows look across a lane or a neighbour's gable. A roof window cut into the roof pitch turns that dead roof space into a bedroom, a study or a landing that has daylight at last. Because the pitch is steep on older roofs, a roof window can be fitted to suit the slope, and the plaster lining is finished neatly so the room looks as though it was always meant to be there.
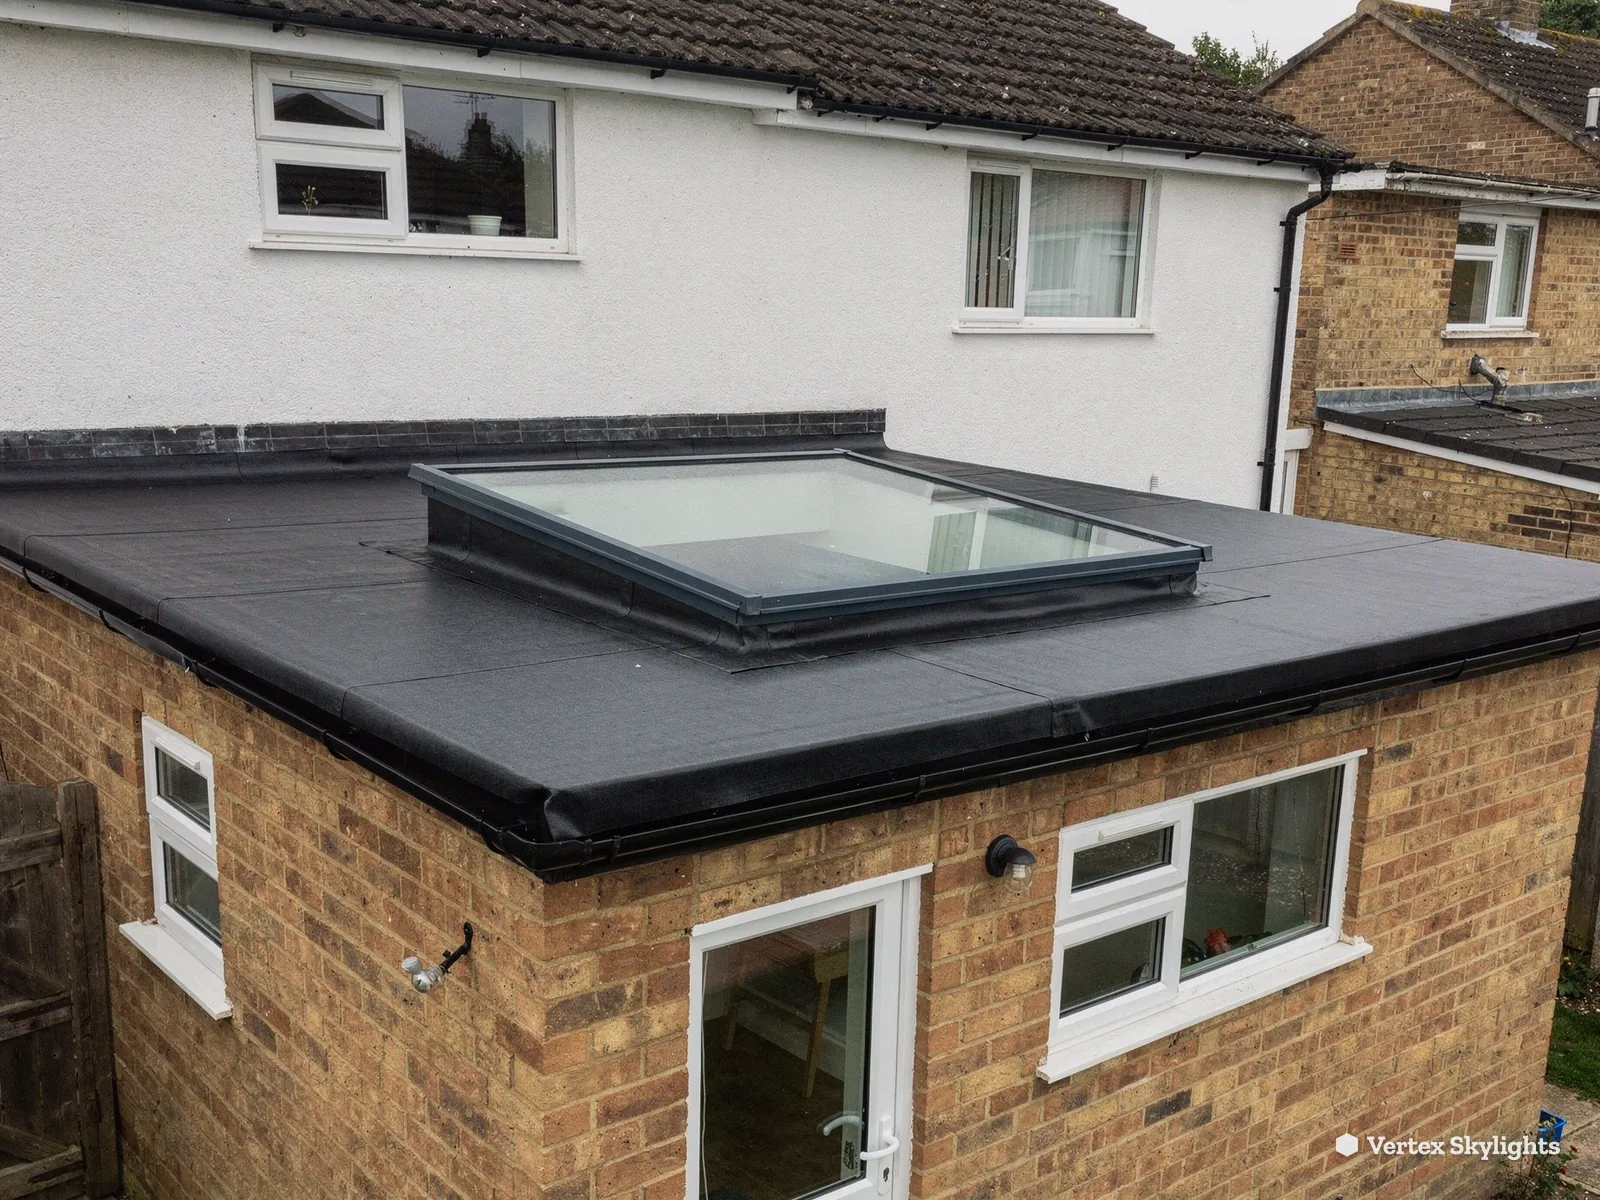
The other kind of Steeple Claydon house is the one that has been given a new room at the back. A kitchen-diner under a low flat roof can be bright at one end where the garden doors are, and gloomy at the other where it meets the old house. Light reaches the dim end through a flat rooflight; a wider room with a taller ceiling can take a roof lantern instead. Both look straight up, past the fence and the neighbouring roofline, to a sky that nothing in the village stands in front of.
Two rooms in Steeple Claydon still waiting for the sky
A kitchen that looks at a wall
The window is honest. It just has nothing pleasant to look at.
Sideways
Picture a village kitchen added to the back of an older house. It has one good window, and that window faces a boundary wall a few strides away. The wall is not ugly. It blocks the line from the glass to the sky, so the light that reaches the worktop is borrowed from a strip of brick and a thin band of air above it.
On a bright morning the room feels fine for an hour. By the afternoon the far corner has gone grey and the lights are on, and they stay on until bedtime. People in rooms like this stop noticing the problem and just start flicking switches.
The trouble is not the window's size. A larger window facing the same wall would still look at the same wall. The side of the room is the wrong place to look for more light.
Straight up
In the extension roof, a flat rooflight takes no notice of the wall. It looks up, where the wall cannot reach, and the sky over the room is as open as it is over a field. Straight up is clear, and that is the whole idea.
The light comes down onto the worktop and the table rather than skimming in from one side, so the dark corner gets its share. Rain and leaves clear away because the rooflight stands on a raised upstand with the glass at a slight fall, and the ceiling around the opening is finished back to a clean line inside.
If the room is wide and the ceiling can rise, a roof lantern is the grander answer. For a narrow kitchen, a plain rooflight is calmer and does the job well.
The survey is where the right choice gets settled. On site we study the slope, measure the opening from within and settle together where the light should land. What you receive afterwards is a written quote with the figure fixed, and that figure stays put on the day.
A loft bedroom with one small gable window
Dormer or roof window, the question is what the slope can take.
Sideways
Older village houses give you roof space that is easy to love and hard to light. The ceiling slopes, the floor is narrow and the only window is a small one at the gable end. If that gable faces the neighbour's wall, the view is a stretch of brick and the daylight is thin.
Nobody wants to sit in a room like this, so it ends up holding storage. It could be a bedroom, a home office or a quiet place to read, but not while the one window offers a wall and a sliver of sky.
Adding a second small window to the same gable would only repeat the problem. Both panes would look sideways at the same obstacle.
Straight up
Opened into the pitch, a roof window looks beyond the roofline, not across to the wall. It lets in light from the open sky and also gives a view of clouds, birds and weather, which is the pleasure of a loft room.
The size is matched to the room and the rafters, and the surround inside is finished so that the splay carries the light further into the room. If the roof is a heritage one with plain covering, a slimmer unit can sit low in the slope.
Where a loft is being made into a proper bedroom, other rules come in for the stair and the escape route, and those are things we talk through at the survey so that nothing is a surprise later.
Fitting a roof window to a house in the village is a tidy job, not a building site. The work is planned room by room, the area is protected and the inside is left finished.
Roof words for a Steeple Claydon loft
Pitch
How steep the roof slope is, which decides which roof windows will sit properly in it.
Rafter
The sloping timber a roof covering rests on, whose spacing limits the width of any opening.
Splay
The angled lining inside a roof window opening that spreads light into the room.
Upstand
A kerb standing proud of the flat roof, carrying the rooflight clear of standing water.
Lantern
Glass roof with sloping sides, raised above an opening in a flat roof.
Building Control
The check that a notifiable job meets the Building Regulations.
Planning for a Steeple Claydon roof
The planning authority for Steeple Claydon is Buckinghamshire Council. For roof work on a house, the first question is whether the job falls within permitted development, and our guide to skylight planning permission sets out how that works. Buckinghamshire Council publishes its guidance at buckinghamshire.gov.uk, with the building control side on the building regulations page.
One question to the council's planners will confirm whether any part of your street lies in a conservation area. It is worth asking before you commit to a design, because a listed building or a protected setting changes what you can put on the roof. If it turns out your house is affected, a slim conservation rooflight is the way to bring light in without changing the look of the slope.
We handle the Building Control notification for you where the work is notifiable under the Building Regulations, and the fitting meets current standards, so the paperwork never lands on you.
Getting out to you from Milton Keynes
From Milton Keynes, Steeple Claydon is a south-west drive of about 24 minutes, covering 16.8 road miles. That is close enough that a survey is an easy visit and fitting day is a planned one, not an expedition. We arrive with the measuring gear, study the roof and the room beneath it, and say plainly what we find.
The village sits outside the Chilterns, so the rules about that protected landscape do not come into your decision. You choose on the strength of the room, the roof and the council's own requirements, and nothing more complicated than that.
If you would like to see where else we work, the areas page shows the full spread of villages and towns around Milton Keynes.
Which rooflight suits which village roof
Pitched slopes over a bedroom or a loft take a VELUX window if you prefer that make, or any other roof window. A flat roof over a kitchen or a utility wants a flat rooflight. A deep, broad room with space overhead is the place for a roof lantern. A sun tunnel carries light down a tube, which suits a corridor or a small bathroom with a long run of roof between it and the sky.
Opening versions are worth thinking about for kitchens and bathrooms where steam collects. An electric opening rooflight lets you vent the room without a ladder or a pole.
The thermal side matters as well as the light. Approved Document L sets energy limits that new glazing in an existing dwelling has to meet, and we specify units that do, so that a bright room does not become a cold one.
What a Steeple Claydon survey involves
The survey is free. We arrive, look at the roof, check the rafters and the room below and talk about what you want from the space. You get a clear answer on what will work and what will not, in plain words.
After the visit you receive a fixed written quote. The figure stays fixed on the day, and the quote sets out what is included, the finish inside among it. A 10-year workmanship guarantee, in writing, backs the work.
A rooflight goes in quickly, and the room is left tidy, the inside plastered and decorated as far as you agreed. Homes come first, but a village hall, a workshop or another small commercial roof is welcome too.
A village roof and the sky above it
In a village the sky is still large. Hedges and fences stand around gardens, houses face lanes and gable ends, and the side windows of a room look at what is closest to them. What is above the room is a different matter. Nothing grows up in front of the sky, and no neighbour can build in front of it.
That is the reason a rooflight keeps its worth year after year. A tree can grow beside a window, but it cannot cover the roof the way it can cover the view. Light from overhead is the steadiest light a room can have, and in a house built long ago it is the easiest kind to add.
If you would like a second pair of eyes on a dark room in Steeple Claydon, book a free survey or send us a message on WhatsApp.
Steeple Claydon roofs, answered
Can I put a rooflight in an older Steeple Claydon house?
Yes, a roof can take one when the structure allows. It depends on the rafters, the pitch and the covering, which is why we look in person first. Buckinghamshire Council's planning team can tell you what is needed before work starts on a listed house or one in a protected setting.
How far is Steeple Claydon from your base in Milton Keynes?
The drive from Milton Keynes covers 16.8 road miles heading south-west and takes about 24 minutes. Booking a survey is easy, and the free survey costs you nothing for the journey.
Will a rooflight make my kitchen cold?
A properly specified unit will not. Existing homes must meet the energy limits in Approved Document L, and we choose glazing that meets them. A rooflight with a good rating loses little heat, and the light it brings in is worth far more than the small difference.
Nearby
Free survey
Book your free survey
No obligation. We survey before we price.
Or WhatsApp 07880 284133
