A rooflight or skylight for Bozeat trade cottages
A village of old trade cottages and 1960s and 70s estates needs more than one answer from above. Here is how skylights and rooflights suit Bozeat roofs.
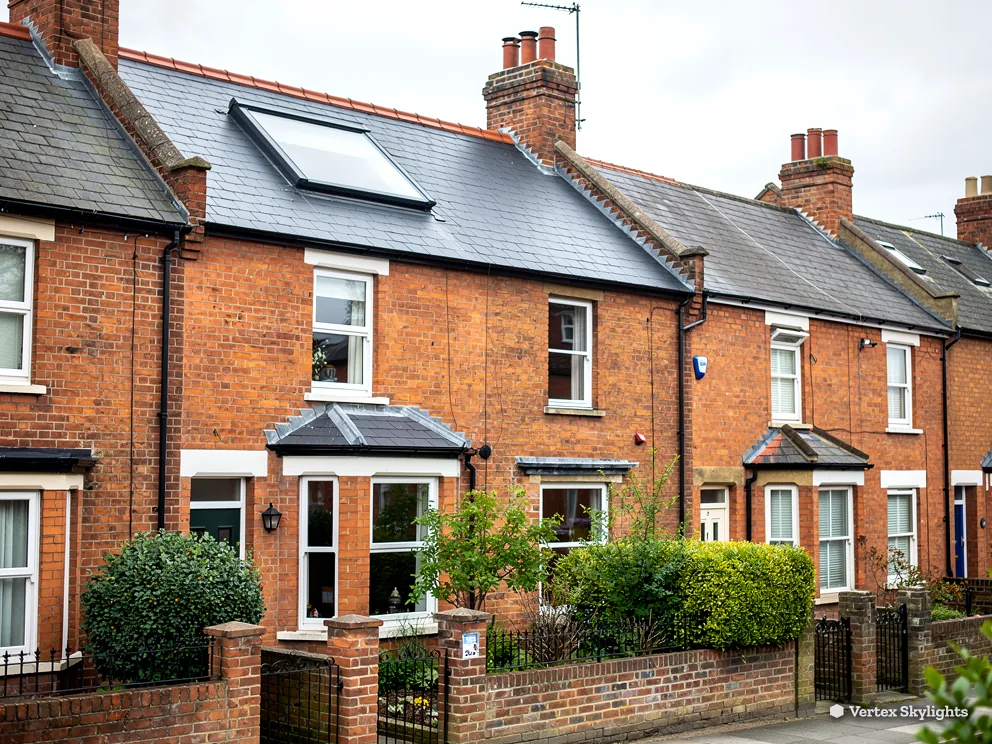
Village streets, estate cul-de-sacs
Bozeat is a village on the A509, about six miles south of Wellingborough and 15.0 road miles north of Milton Keynes. It grew around work done at home and in small workshops, and was then extended in the 1960s and 1970s. Those two chapters of building leave two quite different kinds of roof to light.
-
Houses from the shoe and lace years
-
Estate houses built after 1960
Bozeat's weaving, lace and shoe trades shaped the village long before the estates arrived. Many of the houses from that era sit close to the street, with roof spaces that were fitted around the people living under them rather than drawn to a pattern. Rafter spacing can change from one house to the next, and a loft room may have one little window in the gable end. A roof window cut through the slope, or a slim conservation rooflight where the street elevation matters, brings the light in from above and leaves the front looking as it did.
Three private estates went up in the 1960s and 1970s, and after the Gola factory was demolished in 1999 thirty or more further families settled in the village. Homes from these decades share a plan: a regular pitched roof, a garage or kitchen at the back and a garden bounded by fences. That regularity helps. A loft can take a roof window in a position that suits the stairs below, and a single-storey kitchen extension can take a roof lantern, or a flat rooflight if the ceiling is low, over the dining end.
Three Bozeat rooms that are short of sky
A loft room under a tall tree
Leaves are lovely in June and a curtain by November.
Sideways
Village gardens in Bozeat grow trees, and a tree that stood politely at the end of the garden thirty years ago can now lean over the back of the house. The gable window in a loft room looks straight into its branches. Some days it is a green screen. In winter the same window frames bare wood and a low grey sky, and in summer the light that gets past the leaves is dappled and thin.
The room ends up used for storage because nobody wants to sit in it. The ceiling lamp is on at noon, and the far corner by the stairs is dim whatever the season.
Straight up
A roof window cut into the slope looks above the canopy, or at least through its thinnest part, because the glass is angled up towards the sky rather than out towards the trunk. Straight up is clear: the branches that crowd a side window sit at the height of the window, not over the ridge. The light drops into the room from a high angle, reaching the back wall and the floor rather than only the sill.
When the loft is destined for a bedroom or an office, the position of the window matters as much as its size. We look at the stair opening, the headroom under the slope and the rafter layout before we mark the roof, then give you one fixed written quote.
A tree close to the house raises a practical point as well as a light one. Gutters and roof valleys collect leaf litter, and a window in a slope that meets a valley can hold debris at its upper edge. A position a little way along the slope, clear of any valley, keeps the glass cleaner and the flashing easy to reach.
If a branch overhangs the roof, deal with the tree first or choose a position out of its reach. It is easier to cut back a branch before the work than to protect a new window while the fitters are on the roof.
| Option | Suits | Bring in mind |
|---|---|---|
| Fixed roof window | A bedroom or office needing daylight only | Simplest to keep clear; no opening sash |
| Opening roof window | A loft that also needs fresh air | Needs room inside for the sash to swing |
| Conservation rooflight | A slope that faces the village street | Slim frame sits low in the covering |
| Sun tunnel | A small landing or stair under the roof | Light only, with no view of the sky |
| Pair of roof windows | A long loft with two work areas | Rafter spacing decides the gap between |
A back extension with a wall at the window
Boundaries close in; roofs stay open.
Sideways
Where a plot runs long and narrow, a single-storey extension reaches down the side of the garden and finishes close to the boundary. The wall alongside it, whether it is a neighbour's garage or an old brick garden wall, stands a couple of metres from the glass. The room is warm and well built, yet the light from the side window reaches only as far as the nearest chair.
The garden doors at the far end brighten the furthest third. The middle of the room, where people actually sit and eat, is the part that stays flat and grey.
Straight up
A roof lantern over the centre of the extension changes the geometry. It lifts above the wall line, so it receives daylight from the whole sky instead of one narrow slot. The glazing bars hold a pyramid of glass over the room, and the walls of the lantern throw light down to the table and across the ceiling.
A flat rooflight is the quieter choice where the extension is low or the budget for height is tight. It sits on an upstand with the glass at a slight fall so rain clears, and it lights the floor directly under it.
The extension roof has to carry either. We check the structure, the fall of the flat roof and the way the new upstand will meet the existing covering. Where the roof is a flat one, the detail around the edge matters more than the glass: it is what keeps the room dry for years.
We install to current Building Regulations and we handle the Building Control notification where the work is notifiable. When the fitting is done, the inside is finished, the plasterwork round the opening is tidy and the dust sheets go with us.
Verdict: for a Bozeat extension squeezed beside a boundary wall, a roof lantern over the middle of the room gives the most even light, with a flat rooflight as the lower-profile alternative.
A kitchen that a tree keeps in shade
Make the room bright where the cooking happens.
Sideways
The estate houses of the 1960s and 1970s put the kitchen at the back, with one window above the sink and a garden door beside it. If a mature tree stands beyond the fence, that window looks at trunk and leaf for much of the year. Work surfaces away from the window need the lights on, even at midday.
The family adds spotlights, then a lamp, then another lamp. The room is lit, but it is lit by bulbs rather than by the day, and it feels smaller than it is.
Straight up
A flat rooflight over a kitchen extension, or a roof window above a kitchen under a pitched slope, takes daylight from the open sky and puts it on the worktop. Straight up is clear of the tree because the tree stands to the side. The light comes in through the ceiling and falls on the surfaces where you chop, read a recipe and pour a drink.
On a kitchen with a pitched roof over it, a sun tunnel can be a neat answer when the rafters leave no room for a full window or a bedroom sits above.
Glass is chosen with the room in mind. A kitchen gets warm from cooking, so we talk through the glazing type, the option of an opening rooflight for steam, and how energy efficient rooflights behave on a south-facing roof. Where a rooflight can be opened electrically, a sensor can close it when rain starts.
The survey is where these choices become specific. We stand in the room, look at the sky and the tree, and decide on a position that suits both the layout and the roof structure.
Before you book a Bozeat survey
- Which room loses its light to a tree or wall?
- Is the roof pitched or flat over that room?
- Do you want the glass to open for air?
- Who needs access to the loft or ceiling?
- Is the house older, or on one of the newer estates?
Planning in Bozeat: North Northamptonshire Council
Bozeat falls under North Northamptonshire Council for planning. Roof windows in a home's roof slope may be within permitted development, but the rules have conditions of their own, and our planning guide explains how to check them against your roof rather than leaving you to guess.
Whether any part of Bozeat sits in a conservation area is something the council's planning team can confirm for your street, along with whether an Article 4 direction applies or the house is listed. The council's planning and building control section is a good first stop. If you tell us your address, we will look at the same pages with you before anything is ordered.
Building Control for a roof opening
Cutting into a roof structure touches Building Regulations as well as planning. The council's building control pages explain the local route, and a registered building control approver is the private alternative. Either way, we handle the notification where the work is notifiable, and we install to current Building Regulations.
In practice that means we think about the structure around the opening, the insulation value of the glazing and the safety of any loft room you plan to use. A loft that becomes a bedroom raises questions about escape and stairs that a plain daylight window does not, and we raise them at the survey rather than on the day.
The road from Milton Keynes to Bozeat
Bozeat is 15.0 road miles north of Milton Keynes, roughly 22 minutes door to door, so a survey visit sits well inside a working day. Wollaston is the neighbouring village, with Harrold and Irchester close beyond, and the A509 runs past the village on its way up towards Wellingborough.
That short drive matters in two ways. You do not wait long for a survey slot, and if something unexpected shows up in the roof during the fitting, we are not far away.
Which roof opening suits which Bozeat house
The older houses, with their varied roofs and thin plots, ask for care with position. A slim conservation rooflight suits a slope the street can see; a roof window suits the garden side. We measure from inside and out before we recommend anything.
The estate houses suit a more standard approach. A pitched loft takes a roof window between the rafters, and a flat-roofed rear extension takes a flat rooflight or lantern. A kitchen that has lost its daylight to a tree can be lit by an opening in the ceiling that the tree cannot reach. Look at the pairing of room and roof first, then at the product.
Some Bozeat homes have both an older core and a newer extension. These can use more than one type of opening, one for the loft and one for the extension, and we quote them together so you see a single fixed figure.
What the survey covers in the village
The survey is free, and it starts in the room that needs the light. We look at the ceiling and the roof space above it, the covering outside and the sky overhead at different times of day. We check where a new opening can sit without cutting a structural member, and where the finish inside can be neat.
You then receive a fixed written quote that does not change on the day. Fitting one rooflight takes a day or two, the inside is finished tidily, and the work carries a 10-year workmanship guarantee in writing. To start, send us a message on WhatsApp at 07880 284133 or email info@vertexskylightsmiltonkeynes.co.uk, or use the enquiry form.
Bozeat questions, answered
Do I need permission to fit a roof window in Bozeat?
Possibly not, but the answer depends on the roof and the house. North Northamptonshire Council is the authority, and your street may have a restriction that a neighbouring street does not. Our planning guide sets out how to check, and the council's planning team can confirm for your address. Building Regulations apply separately, and we handle that notification where the work is notifiable.
Will a skylight help a room shaded by trees?
Yes, because it faces up rather than sideways. A side window looks at the trunk or the canopy, while a rooflight looks over or through the top of it. Straight up is clear of what stands beside the house. If a branch hangs directly above the roof, we will say so at the survey and suggest a better position, or a trim before the work.
Can you light a Bozeat extension that is close to the boundary?
Yes. A roof lantern or flat rooflight takes light from above, so a wall or fence beside the room matters much less. Which one suits depends on the height of the roof, how the extension is built and what you want the room to feel like. We look at both at the survey, then give one fixed written quote for the option you choose. Our roof lantern page and flat rooflight page compare them.
Nearby
Free survey
Book your free survey
No obligation. We survey before we price.
Or WhatsApp 07880 284133
