Newton Longville cottage and brick-era rooflights and skylights
Newton Longville is a Buckinghamshire village where most of the cottages date from the late sixteenth and early seventeenth centuries, with a brick-making past in the parish. Here is how light reaches the rooms those roofs cover.
Cruck frames, thatch and brick: the two faces of the village
Newton Longville, a civil parish and village in Buckinghamshire, lies 7.9 road miles south of Milton Keynes. The Domesday Book of 1086 records it as Nevtone, and the name Longville was added in the thirteenth century through a priory in Normandy that held the manor. In 1441 the manor passed to New College, Oxford.
That long history leaves two very different kinds of roof to think about.
-
Cottages from the late 1500s and early 1600s
-
Homes from the brick-making years and after
Most of the cottages here date from between 1575 and 1625. They are timber cruck-framed, and the roofs are thatched, with good examples around Moor End. A house like this has a steep, deep roof, a low ceiling and small windows. The loft rooms are cosy, and they are dim. If you own one, a conservation rooflight is the first thing to discuss, because it is slim and sits low. Thatch and listing add their own conditions, so the survey and the council come first, and we look at the roof on its own merits before anything is promised.
Brick was the village industry from 1847 until 1991. A large works made Fletton bricks that were sent across the country, first for the Read family, then Bletchley Brick, then London Brick, and it closed in November 1991. Homes built in brick, in the village or around it, often have tiled roofs, and many have extensions or loft conversions. For these, a roof window serves a loft, and a flat rooflight is right for an extension or porch with a flat roof.
Three rooms in a village of old timbers and brick
A hallway behind a fence
The front door lets in a stripe of light. That is all.
Sideways
A cottage hallway is narrow and low, and it has a single small window onto a lane or a side garden. A close boundary fence on that side cuts what little light there was, and in winter the passage is lit by the electric bulb at noon.
Opening up the walls is not always an option in a house of this age, where timber frames carry the structure and every change needs thought.
Straight up
Light from above skips the fence altogether. Where a pitched roof covers the hall, a compact roof window or a sun tunnel can send daylight down into the passage. No part of the frame has to move, and the roof opening is kept no larger than the light needs.
This is where the straight-up view earns its place. The sky over the roof is open, whatever stands beside the house.
In an older cottage, the route to the roof is seldom straight. Beams, braces and the original rafters take up room, and we plan around them. The survey includes a look at the timbers so we can say plainly what fits.
A narrow hall also needs the right kind of light. A tube or window that throws a pool of daylight onto the floor is pleasant, and a pale ceiling lets it spread along the passage. We talk through finishes at the survey so the result looks planned.
If there is a landing or bedroom above the hall, the route may pass through it, and then a sun tunnel with a short bend is worth a look. Each house is different, so we measure rather than assume.
A loft bedroom under a deep roof
Charming, with low walls and a single gable window.
Sideways
Under a steep roof, the room has sloping ceilings and a small window at the gable end, and the window looks across at a boundary fence or a neighbour's shed. The bed end of the room never sees much daylight.
In a conservation area, an ordinary bulky dormer is not the right answer, and a large new window in the front slope would change the look of the street.
Straight up
A conservation rooflight is designed for this case. It is made to sit low in the roof covering, with a slender frame and a single central glazing bar, which lets it blend into the roof and not look added on. Fitted on the garden side, it floods the bed end of the room with light.
The size matters. A rooflight that is too large for the rafter spacing means cutting a timber, and that is a decision for the survey, never an afterthought.
On a thatched roof, a rooflight is a specialist matter, and a listed building needs consent before any work. Both are checked first, and the council's planners can say where the house stands. Our planning guide explains how to ask.
If the loft is to become a proper room, the stair, headroom and fire protection are separate questions from the rooflight, and Building Control looks at them. We say so early, so that nothing surprises you after the quote.
For a bedroom, think about the morning. A rooflight on the east side wakes the room gently; one on the west fills it with evening sun. A blind fitted to the unit controls both.
Three numbers worth knowing before a loft is lit
- 1.4 W/m²K
- Part L ceiling on heat loss through a new roof window, unless WER band B is reached
- 2.2 W/m²K
- upper limit on heat loss for a flat rooflight or lantern in an existing home
- 4.5 m
- highest floor height above ground for which an escape window is counted
A landing shaded by a tree
A big old tree, and a stairwell in permanent dusk.
Sideways
A landing window facing a mature garden tree is in leaf shade for much of the year. In summer it is green and dim; in winter the bare branches still break the light into stripes. The stairwell below inherits the gloom, and a staircase in the dark is not just dull but awkward to use.
Cutting the tree is a neighbour's decision, or a council's if it is protected, and it is not a fix you control.
Straight up
A tree can only block what is beside the house. Over the stairwell, a roof window looks across the branches into the sky, and the light falls down the full height of the stair. The landing is brighter and so is the hall at the bottom.
Fitting it in a brick-era house with a standard tiled roof is a routine job. We trim the opening to the rafters, flash it into the tiles and finish the lining inside.
If the stair serves a converted loft, note that stairs and escape routes are checked by Building Control. We handle the notification where the work is notifiable and build to current Building Regulations.
Trees give a house much of its charm, and nobody wants to lose one. A roof window means you can keep it. The leaves stay where they are, the branches go on moving in the wind, and you look up past them at the sky.
Settle these before the survey
- Is the house listed, or is the roof thatched?
- Which slope faces the lane?
- Where does the stair meet the roof?
- Is there anything in the loft, such as tanks or ducts?
Conservation area, listing and the Buckinghamshire planning route
Buckinghamshire Council makes the planning decisions for Newton Longville. A conservation area carrying the village name appears on the council's conservation areas page. A conservation area does not by itself take away permitted development, but an Article 4 direction can, and the council can tell you which applies to your road.
Listing is a separate matter. The older cottages are the kind of buildings that may be listed, and any change to a listed building's roof needs listed building consent. The council's planning pages explain the process, and our planning guide covers the permitted development route.
Building control for roof work in the village
A new opening in a roof is controlled work. Inspection falls to Buckinghamshire Council's building regulations team in this village, and a registered building control approver is the alternative if you go private. Any notification the work needs is filed by us, and the finished opening meets current Building Regulations.
The fixed written quote includes it, so there is no extra at the end. The 10-year workmanship guarantee comes in writing.
A short run south from Milton Keynes
From Milton Keynes you drive 7.9 road miles south, about ten minutes, to reach the village. That makes a survey visit easy to fit in and a day of fitting easy to plan.
Winslow, Woburn Sands and Wing are also within reach, and we work in all of them. East West Rail is set to re-establish the link between Oxford and Cambridge through Bletchley and passes through the north of the parish, so the village is changing around its old streets.
Matching the glass to the age of the roof
A roof of timber and thatch asks for a quiet touch. A tiled roof from the brick era asks for something more practical. Between the two sit the extension roofs, and the choice of unit follows the roof beneath it.
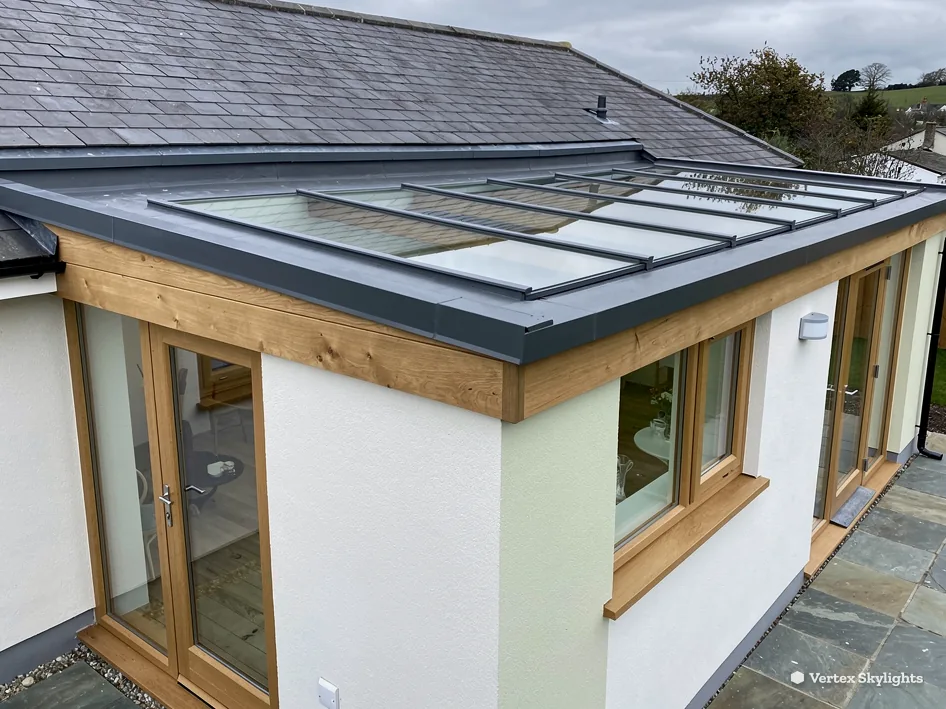
For a pitched slope, think roof window or conservation rooflight. For a flat extension or porch, think flat rooflight. For a deep, windowless room under a pitched roof, think sun tunnel. All of these have their own pages: roof windows, conservation rooflights, sun tunnels and flat roof rooflights.
The glass can be chosen to suit as well. Laminated glass gives safety overhead, and a coating on the glass keeps a south-facing loft from overheating.
Because the village has both ages of house, we take no standard approach. We start from the roof and work towards the room.
What the free survey looks at in Newton Longville
We visit the house, view the roof from outside and, where access allows, from inside, and take the measurements. In an old cottage, we study the frame, the pitch and the way the covering is laid. In a brick-era home, we look at the rafters, the loft space and the ceilings below.
We also check what sits above and below the planned opening, such as electrics in the ceiling or tanks in the loft, so the job does not hold surprises on the day.
After that you get a fixed written quote, and it holds on the day. We fit tidily, finish the inside, and write the guarantee down. Book through the quote form, over WhatsApp (07880 284133) or through info@vertexskylightsmiltonkeynes.co.uk.
Newton Longville: your questions
Do Newton Longville roofs sit inside a conservation area?
Yes. The council's list carries a conservation area with the village's name. Whether a roof opening needs an application depends on two answers from the council's planners: does your property fall within it, and does an Article 4 direction apply?
Can you fit a rooflight in a thatched cottage?
A thatched roof is assessed on its own at the survey, and the house's listing and the council's position come first. If the answer is yes, a slim conservation rooflight is the style to look at, and we explain exactly what is possible before you commit to anything.
Which rooflight suits a brick house with a tiled roof?
For the slope, a roof window suits a loft room, and it can open for air. On the roof of a flat extension, a flat rooflight brings in steady light. The survey shows which suits your layout.
How far is Newton Longville from you?
Expect a drive of 7.9 road miles and around ten minutes, heading south from Milton Keynes. A survey is quick to arrange, and fitting dates follow once you have your fixed written quote.
Nearby
Free survey
Book your free survey
No obligation. We survey before we price.
Or WhatsApp 07880 284133
