Langford, Bedfordshire long-street roofs under a skylight or rooflight
Langford stretches for nearly two miles beside the River Ivel, with a Saxon name and a long street of roofs to match. Which skylight or rooflight fits which roof is the question.
A village laid out along the Ivel
Langford is a village in Central Bedfordshire. The journey from Milton Keynes heads east for 25.6 road miles and around 37 minutes at the wheel. It runs alongside the River Ivel for nearly two miles, so houses sit spread along the length of the village rather than gathered around a single green. It was first mentioned in 944 AD, and the Domesday Book records it.
-
Older village cottages with rooms under the roof
-
Extended family homes with flat-roofed additions
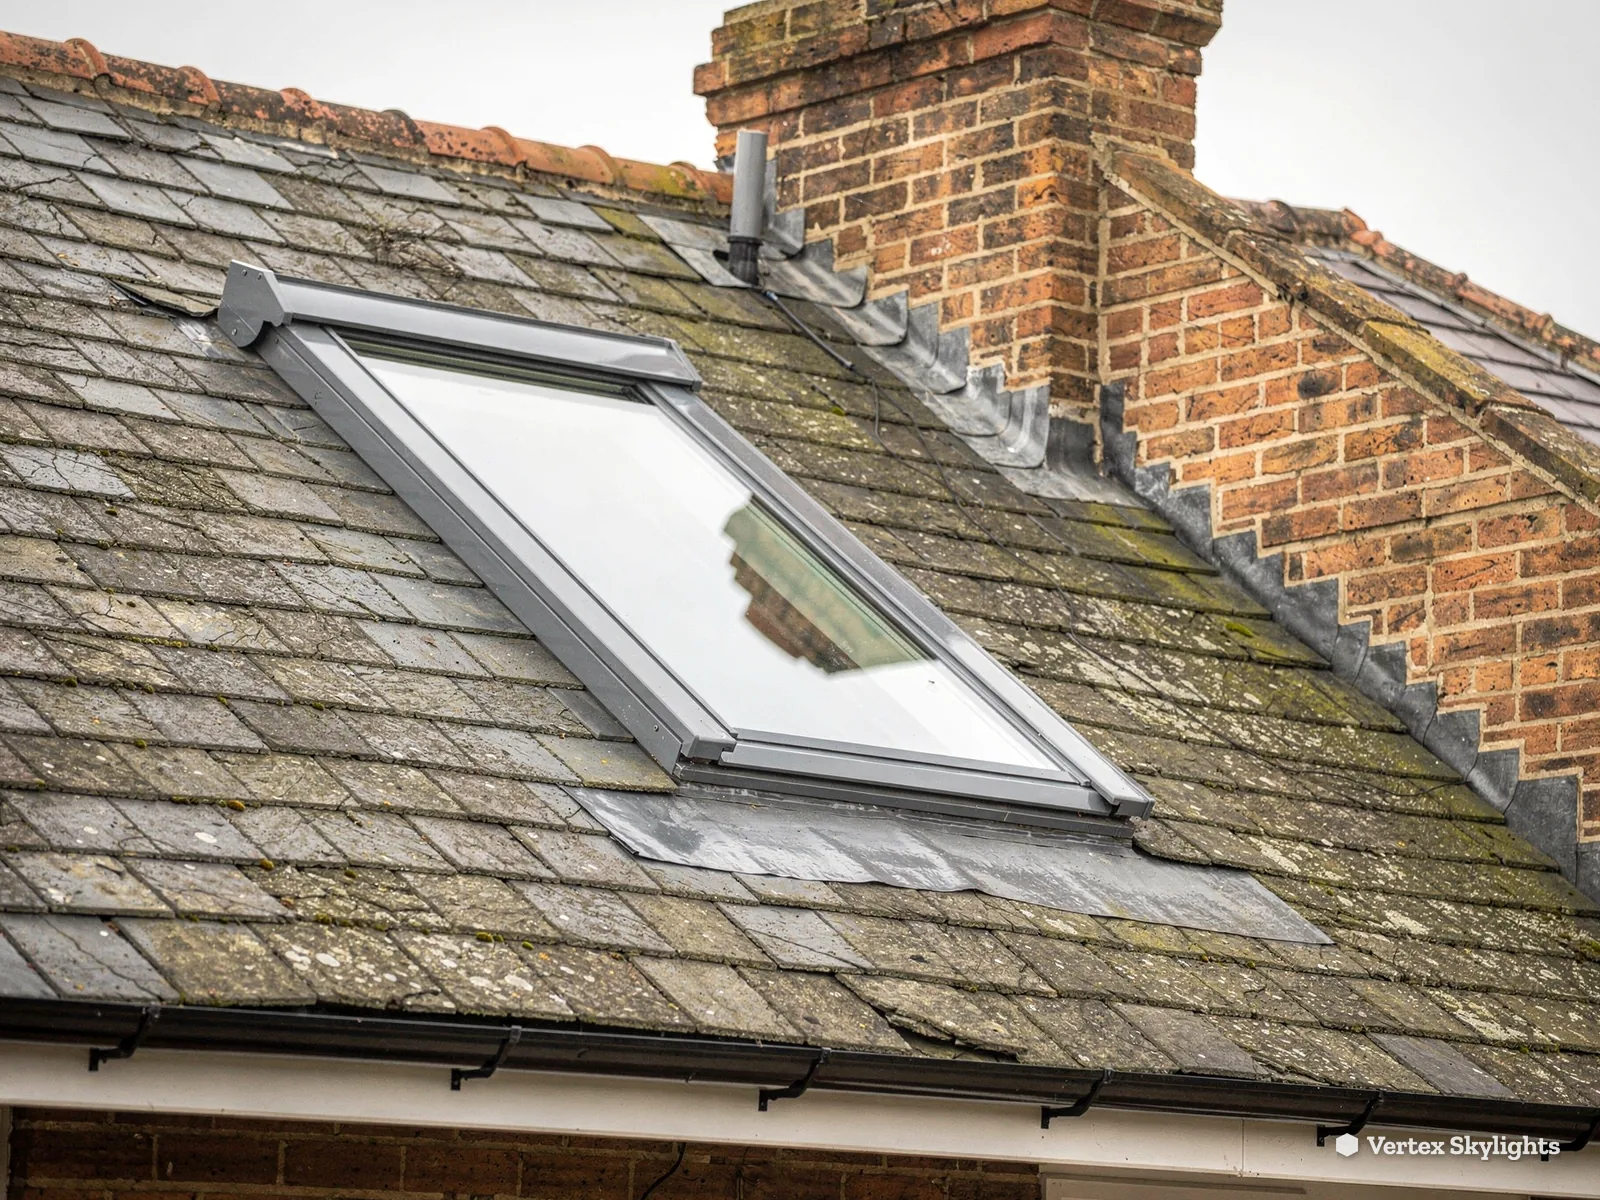
In a village this old, a cottage may have upper rooms that sit tight under the slope. Ceilings follow the rafters, headroom is in the middle only, and the single small window in a gable or dormer looks at a hedge or the house next door. If a cottage has a loft bedroom or a study, that room can be the darkest in the house. A roof window or a slim conservation rooflight sits in the slope and lights the room from straight above. Nothing standing at ground level can shade the sky overhead. Where the ceiling follows the rafters, a roof window set between them keeps the headroom you already have and lights the whole slope.
Along a village street of this length there are homes that have been extended to the back or the side. A single-storey kitchen addition, a utility room or a garage conversion brings a flat or low-pitched roof to the house, and the new room's windows face a garden fence a short way off. A flat rooflight brings in daylight from the sky above the fence, and a roof lantern gives a taller glazed form where the ceiling has the height.
Daylight for the roofs of a long Bedfordshire village
A village loft with one small window
The window is there; the view from it is a hedge.
Sideways
A loft room in a village house is planned around the roof, not the light. The gable end has a small window, and what stands outside it is a garden fence, a tall hedge or a neighbour's side wall. The glass lets in a glow, but the far end of the room, under the slope, never sees the sky.
That is the difference between a room you store boxes in and a room you want to sit in. The headroom may be right, and the floor may be sound, yet the light is wrong.
Straight up
The roof slope is the one face of the house that looks at open sky. A roof window set into it takes in light that has travelled over the fence, the hedge and the wall. It fills the room from the top and opens for air on a warm evening.
Two windows side by side, a pace apart, spread the light across the width of a longer room. One window suits a smaller space or a stair landing.
The roof window is fitted from the outside in: the covering is cut back, the frame is set between the rafters and sealed with flashing, and the inside is lined so the reveal angles out into the room. The result is a finished opening with plaster and paint, not a hole with a box in it.
Roof timbers decide what is possible. In an older house the rafters are not always on a regular spacing, and we check this from inside the loft before choosing a size. A window that needs a rafter cut has to be trimmed with new timber, which we plan and write into the fixed quote.
One window is fitted in a day or two, and the room is left tidy afterwards.
A cottage attic under a low slope
Which product suits which cottage roof is the question.
Sideways
A cottage roof comes down low at the eaves, and the usable part of the attic is a narrow strip along the ridge. A gable window, if there is one, looks across at the next roof or a boundary wall just beyond the garden. A large dormer would be heavy on a small cottage, and a big new window would change how the house looks from the road.
The aim is more light without changing the character of the roof.
Straight up
A slim rooflight keeps the roof's outline. The frame sits low against the covering, and a central glazing bar in a traditional style suits an older cottage. Inside, the room gains a pool of daylight from straight above, which a wall at the side cannot reduce.
The choice between a conservation rooflight, a standard roof window and a flat rooflight depends on the slope, the covering and the room. The table sets out the differences.
Whether the cottage stands in a conservation area, or is a listed building, is something to find out early. Central Bedfordshire Council can confirm whether either applies to a given house in Langford, so please check before ordering. Our planning guide explains how permitted development treats roof windows and rooflights in general terms, and the council can tell you about your own address.
At the survey we note the roof covering, because slate, clay tile and concrete tile are each flashed differently. The quote then names the exact flashing kit, so nothing is improvised on the day.
| Option | Suits | Best at | Know |
|---|---|---|---|
| Conservation rooflight | Older cottage slopes | Keeping the roof outline | Council check first |
| Standard roof window | Loft bedrooms and studies | Opening for fresh air | Needs headroom below |
| Flat rooflight | Flat-roofed extensions | Light over the room centre | Raised kerb on the extension roof |
| Roof lantern | Taller extension ceilings | Light from several faces | Needs ceiling height |
Planning in Langford: Central Bedfordshire Council
Langford lies in the Central Bedfordshire Council area, so applications go to that council rather than to Milton Keynes City Council. Its planning and building pages cover applications and the council's own guidance.
Whether your house is in a conservation area, is listed or has an Article 4 direction on the street is best confirmed with the council before any work is booked. A conservation area does not by itself remove permitted development, but an Article 4 direction can. The planning team can answer for your address in a short enquiry.
The details on permitted development are in our planning guide, which applies the same national rules wherever the house is.
Building control and the paperwork
Fitting a roof window or rooflight into an existing roof is work that Building Regulations cover where it is notifiable. The Building Control notification is ours to send, and the finished work meets current Building Regulations. Central Bedfordshire Council has its own building control page, while the private alternative is a registered building control approver.
For a loft room that will be a bedroom, the question of escape from the room comes into it, and for a new opening the thermal limit for an existing dwelling applies. Both are checked as part of the survey and written into the quote.
Out from Milton Keynes to Langford
The run east from Milton Keynes is 25.6 road miles, roughly 37 minutes. That is further than our nearest towns, and we plan the visit so that it is worth the time. The survey is free, and we use it to look at the roof, the room and the access in one trip.
The village is about 2.3 miles south of Biggleswade and about 10 miles south-east of Bedford. Henlow, Clifton and Biggleswade are its closest neighbours, so a neighbour in any of them can book a survey on a similar day.
The East Coast Main Line runs through the parish at the eastern edge of the village. That has no bearing on a rooflight, but if your house is on that side, the sky over your roof is as open as anywhere in the village.
The river, the soil and the roof
The land beside the Ivel is floodplain with high groundwater, and the council has designated the local landscape as Lower Ivel Clay Valley in the north of the parish and Upper Ivel Clay Valley in the south. Lakes from old sand and gravel workings lie to the south. The nature reserve at Henlow Common and Langford Meadows runs beside the river.
None of that affects a rooflight directly. It does affect how a garden is laid out, and it explains why the trees, hedges and boundary planting in a village like this can stand tall. A tall hedge shades a side window in the morning or the afternoon, and the roof is where that stops mattering. Straight up is clear, whatever stands at the boundary.
What the Langford survey covers
You pay nothing for the survey, and the quote that follows is a fixed written price, so the figure on the day is the figure you were given. On an older house, we start by checking the roof covering and the timbers, then the headroom and the ceiling below. On a newer extension, we look at the structure, its fall and where an opening can sit.
You see a plan for the position, the product and the finish inside the room. The work comes with a 10-year workmanship guarantee in writing. Tidy work comes with the job: the plaster around the opening is left ready for paint. If something on the day differs from the survey, such as a hidden timber, we talk it through with you before going on.
One more point for anyone running a business from the village: the same steps apply to a small commercial roof like a workshop or an outbuilding used for work. Homes come first, but a small commercial job is welcome.
Langford: what to ask before you book
Do you cover Langford in Bedfordshire?
Yes. Langford, Bedfordshire is 25.6 road miles out, about 37 minutes in the car heading east. The survey is free, the quote is fixed in writing and the work carries a 10-year workmanship guarantee in writing.
Book by WhatsApp on 07880 284133, or write to info@vertexskylightsmiltonkeynes.co.uk naming the room you want brightened and, if you have one, a photo of the roof.
Which council do I ask about planning in Langford?
For Langford, planning sits with Central Bedfordshire Council. Its planning and building page is the place to start, and the planners there can confirm whether your address has special status.
Our planning guide covers the national permitted development route for roof windows and rooflights. A conservation area does not by itself remove permitted development, but an Article 4 direction can, so a short check with the council before you book is time well spent.
Which is better for a cottage loft, a conservation rooflight or a roof window?
It depends on the roof and the room. A conservation rooflight is built with a slim frame and a glazing bar down the middle, and it suits an older cottage slope where the outline matters. A standard roof window suits a loft room that will be lived in, because it opens and brings in air as well as light.
At the survey we assess the slope, the covering and the headroom, then tell you which one the roof suits. The quote names the product so there is no change on the day.
My extension is bright at the doors and dark at the back. What helps?
Daylight from a side window falls off quickly across a room, and a fence or hedge outside reduces it further. A flat rooflight over the dark end puts light where the floor needs it. On a taller ceiling, a roof lantern lights the room from several faces.
The roof structure sets the size and position, so we check the joists first. A single rooflight is in place inside two days at most, with the inside finished neatly afterwards.
Nearby
Free survey
Book your free survey
No obligation. We survey before we price.
Or WhatsApp 07880 284133
