Biggleswade centre houses under rooflights and skylights
Biggleswade is an Ivel Valley market town with a conservation-area centre, a Grade II listed inn and fresh housing growing on its eastern side. Whatever roof you have, the sky overhead is open, and a skylight or rooflight lets it into the room below.
Market-square roofs and homes east of King's Reach
Biggleswade sits on the River Ivel, in an alluvial valley, and received a market charter from King John in the thirteenth century. It lies 26.9 road miles east of Milton Keynes and falls under Central Bedfordshire Council. The town centre is a conservation area and the housing runs outward from it in rings, so the two groups below cover most of what you will find when you stand in the street and look up.
-
Centre-of-town houses beside listed neighbours
-
New streets in the east of the town
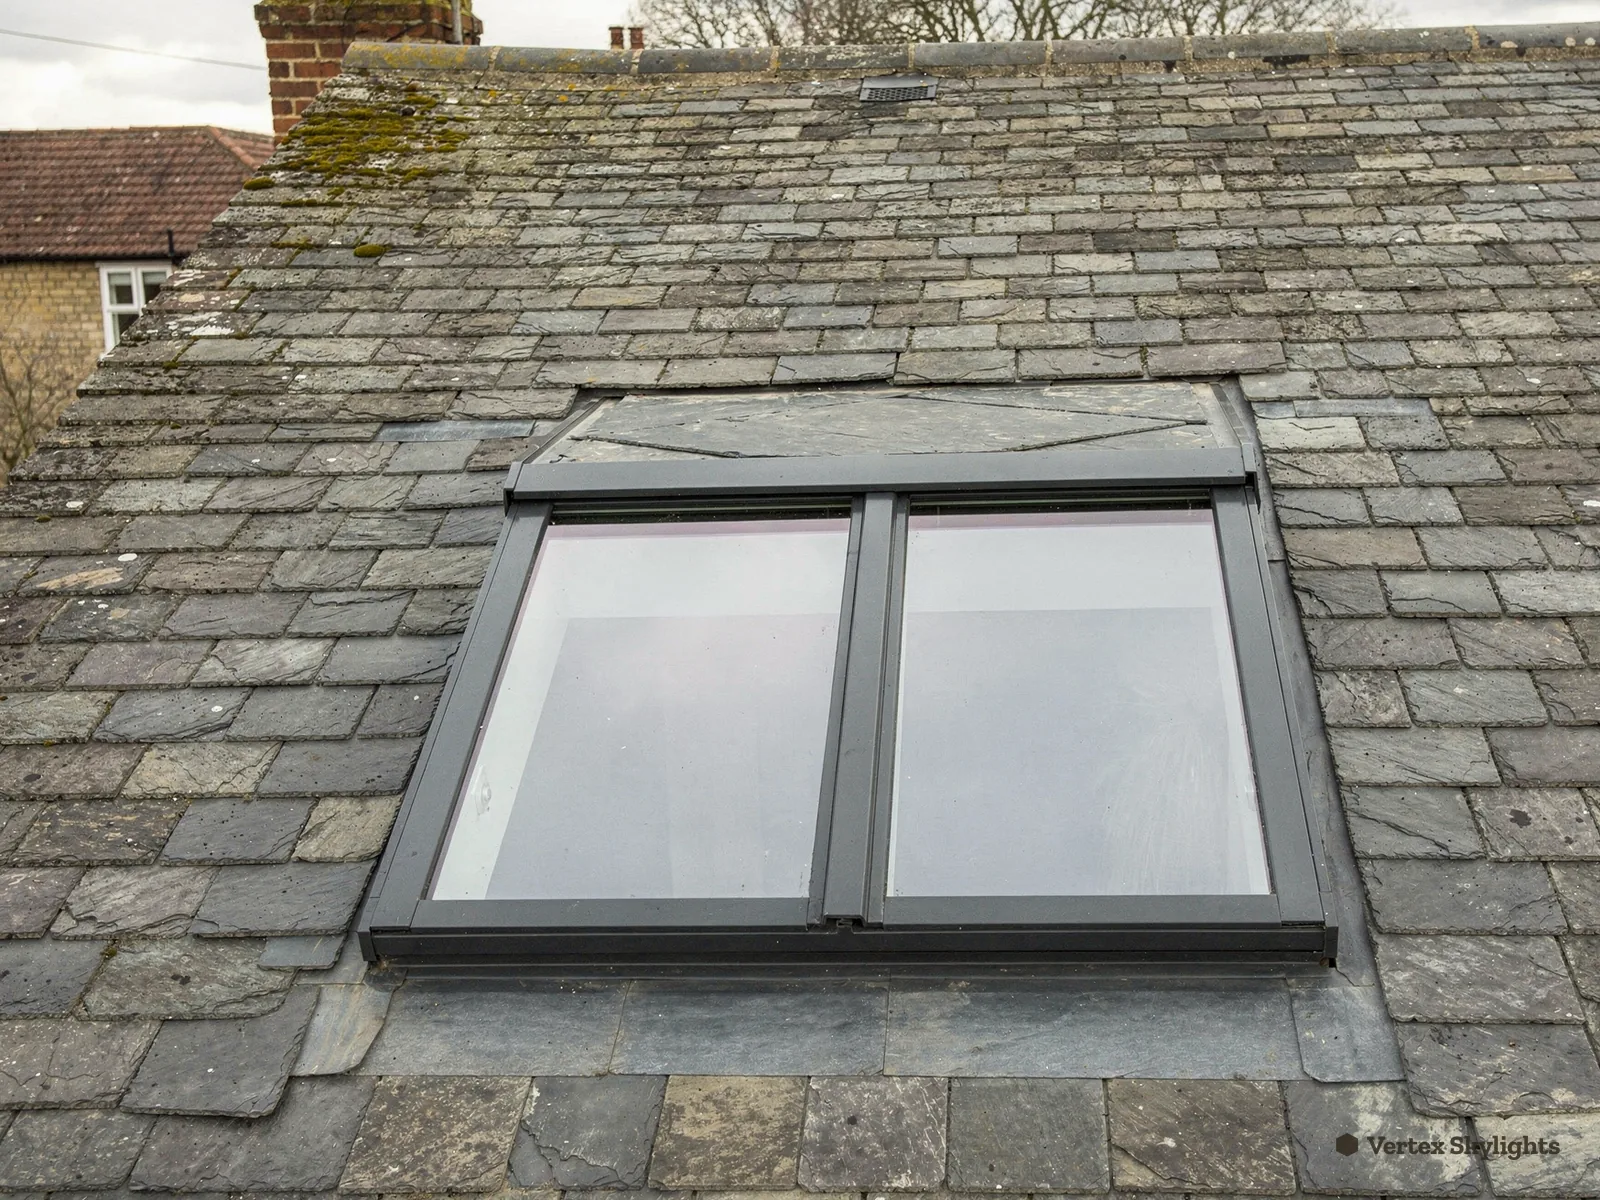
The centre holds the seventeenth-century White Hart, a Grade II listed inn thought to be the town's second oldest building after St Andrew's Church. Houses around such neighbours have roofs that are seen from the street, and a conservation-area setting calls for a lighter hand. A slim conservation rooflight sits close to the covering and keeps the slope looking as it has done for years. A rear slope can take a larger roof window because no one on the road sees it. Light from the sky above is what fixes a dark room, whichever frame you pick.
In February 2019 the council gave outline planning permission for a village of 1,500 new homes east of the King's Reach development, so Biggleswade is a town that keeps adding streets. New homes sit on compact plots, under plain roofs, with windows that look across a close boundary to the house behind. The loft is the room waiting for light, and a roof window gives it a clear view upward. On a rear extension with a flat roof, fit a flat rooflight or roof lantern.
Biggleswade rooms still waiting for daylight
A landing with only a wall to look at
A room you pass through still deserves daylight.
Sideways
In a house that has been added to over the years, the stair can end up wherever there was room. The landing may sit between two bedrooms with a single small window in the end wall, and the window looks straight at the flank of the house next door, a short stride away. It lets in a grey, flat light that does not reach the doors.
The effect is a dim passage between bright rooms. Bedroom doors are closed at night and open in the morning, and the landing between them is the part of the house where you notice the lack of daylight most.
Straight up
A roof window over the stair, or a sun tunnel in the ceiling where roof space is tight, takes its light from above. The wall beside the landing stops mattering because the sky is straight up, and straight up is clear. The light falls down the stairwell, across the wall and onto each step, and the doors off the landing pick up the glow.
The size is chosen to suit the stair. A tall stairwell takes a larger pane, and a narrow one takes a tunnel. We look at the rafters and the ceiling height at the survey and tell you what fits, and we tell you what the finished opening looks like from the floor below.
A landing is also a safe place to try a bold idea. Nobody sits in it for hours, so a large pane is a pleasure rather than a glare, and the light it sends down helps the rooms off the landing as well. Where the stair turns, a single roof window can light two flights at once.
Before the survey, it helps to answer the short list below. The answers shape the choice between a roof window and a tunnel, and they tell us what to bring.
Before the Biggleswade survey
- Which room feels darkest to cross?
- Does the landing have a wall opposite its window?
- Is the roof space above it reachable?
- Does the slope face the street?
- Is the house in the town-centre conservation area?
A kitchen shut in by a fence
The room where you spend the day is the room that should be bright.
Sideways
The kitchen of a modern house, whether at the rear or in a new extension, has a window over the sink and a set of doors to the garden. In a neat modern plot the fence is close, and the neighbours' side windows look back at you. The garden doors give light at the end of the room, but the worktops and the table sit in a pool of shade.
You cook under spotlights at three in the afternoon. The kitchen is warm and clean and well arranged, and still it looks as though it is evening.
Straight up
A flat rooflight over the worktop or the table lights the working part of the room. It faces the sky, not the fence, and the neighbours see nothing. It stands on an upstand with the glass at a slight fall so the rain clears, and it is sealed and insulated to the standard the regulations require. Choose a roof lantern if you also want extra height.
The regulation figures for an existing house are short, and a good installer knows them by heart. They are set out here so you can see what the glass has to achieve.
Part L of the Building Regulations, Approved Document L, sets these figures for work on existing dwellings. We choose glazing that meets them and handle the notification to Building Control where the work is notifiable. The energy efficient rooflights page explains the glass in more detail.
A kitchen rooflight has a practical side too. Cooking makes steam and warmth, and an opening pane over the hob lets both leave through the roof. With the glass overhead, the worktop stays free of glare on the wall, since the light drops onto the surface and not into your eyes. Over a dining table, the same pane gives an even, soft light for a Sunday lunch.
The heat-loss targets for Biggleswade glass
- 1.4 W/m²K
- ceiling for a roof window in an existing home, or a WER of band B
- 2.2 W/m²K
- ceiling for a rooflight in an existing home
Planning with Central Bedfordshire Council
The planning authority for Biggleswade is Central Bedfordshire Council, and its planning and building pages are the first stop for any question about your address. On its page about archaeology, heritage and conservation, the council lists a Biggleswade conservation area. Standing inside it does not remove your permitted development rights on its own, but an Article 4 direction can, so ask whether one covers your street before you order.
The conditions that come with permitted development are laid out in our planning guide. If your house is listed, you will need listed building consent for roof work, and the council's planning team can say whether it is. Send us what they tell you and the quote will reflect it.
The Building Regulations run alongside. We make the notification where the work needs one, and the route is explained on the council's building control page.
The road from Milton Keynes to Biggleswade
From Milton Keynes, Biggleswade is a 35-minute drive of 26.9 miles heading east. That puts it well inside the circle we cover. The town has a railway station on the East Coast Main Line, opened in 1850, with Thameslink trains to London and Gatwick Airport. We travel by road with the glass, tools and ladders, which is how a rooflight arrives anyway.
The towns around it include Langford, Sandy and Potton. A neighbour in any of them can book a survey at a convenient time. Our areas page shows everywhere we work.
The Ivel Valley is flat, and a flat valley has big skies. That is part of why a rooflight pays off here. Overhead is open, and the light that falls through it is the full width of the sky, not a slice of it between the houses.
Choosing glass for a Biggleswade roof
The shape of the roof decides the product. For a pitched loft, choose a roof window that opens, and a stair landing may take a sun tunnel instead. A flat extension gets its light from a flat rooflight, or from a lantern standing proud of the roof, and a very large span can take two. If you want to open the glass for air in a hot kitchen, an electric opening rooflight works from a wall switch or a remote.
Soil and ground matter less to a rooflight than to a foundation, but the age of a house matters a great deal. In the oldest streets, the timbers in the roof may be uneven, the covering may be traditional and the fixing has to be planned with that in mind. A newer house is simpler. The rafters are regular, the felt is modern and the opening is straightforward to frame.
Either way, the installation follows the Building Regulations in force, and the frame is flashed into the covering so the roof stays watertight. We explain each choice in plain words and quote for it in writing.
Biggleswade Common runs along the eastern bank of the Ivel, and houses that back on to open ground can have a lovely outlook at ground level. The sky is still the better source of light for the middle of a room, so a rooflight and a garden view do not compete. They work as a pair, with the window giving the view and the roof giving the daylight.
What happens at a Biggleswade survey
The survey is free, and it is a conversation as much as a measurement. We stand in the room, look up, talk about what you want the light to do and then go to the roof space or the roof itself. We check the covering, the rafters, the pitch or the fall, and the route for any wiring or tube.
Afterwards you receive a fixed written quote that does not change on the day. A 10-year workmanship guarantee in writing covers the work, and the inside is plastered and finished so that the room is ready to use. The fitting is a day or two for the rooflight itself. We are also happy to quote for small commercial buildings, such as a shop, a studio or an office.
To book, write to info@vertexskylightsmiltonkeynes.co.uk, message 07880 284133 on WhatsApp or fill in the quote form, giving your address, the room and, if you have one, a photograph of the roof.
Biggleswade questions, plainly answered
Is the Biggleswade town centre a conservation area?
Yes, the town centre is designated a conservation area, and Central Bedfordshire Council lists it. That does not by itself rule out a rooflight, but an Article 4 direction could affect your street. Ask the council's planning team, and consider a slim conservation-style frame for any slope that faces the road.
Can a rooflight light a landing that has a window facing a wall?
It can. The wall blocks light from the side, but the sky above the roof is clear. A roof window over the stair or a sun tunnel through the roof space brings daylight down the stairwell. The choice depends on the roof space and the ceiling height, which we check at the survey.
What are the energy limits for a new rooflight in an existing house?
Under Part L of the Building Regulations, a roof window in an existing dwelling should reach 1.4 W/m²K or a Window Energy Rating of band B, and a rooflight should reach 2.2 W/m²K. We specify glass that meets those figures and handle the Building Control notification where the work is notifiable.
Do you cover new-build homes in Biggleswade?
Yes. The 26.9 miles east from Milton Keynes to Biggleswade are inside our area, and we cover the whole town, from the old centre to the newer streets on its eastern side. A newer loft with regular rafters is a straightforward fit. Send a WhatsApp message to 07880 284133 and we will arrange the survey.
Nearby
Free survey
Book your free survey
No obligation. We survey before we price.
Or WhatsApp 07880 284133
