Kings Sutton Cherwell valley cottages fit a skylight or rooflight
A Cherwell valley village with Norman stonework and a railway station: the skylights and rooflights suited to the different roofs in Kings Sutton.
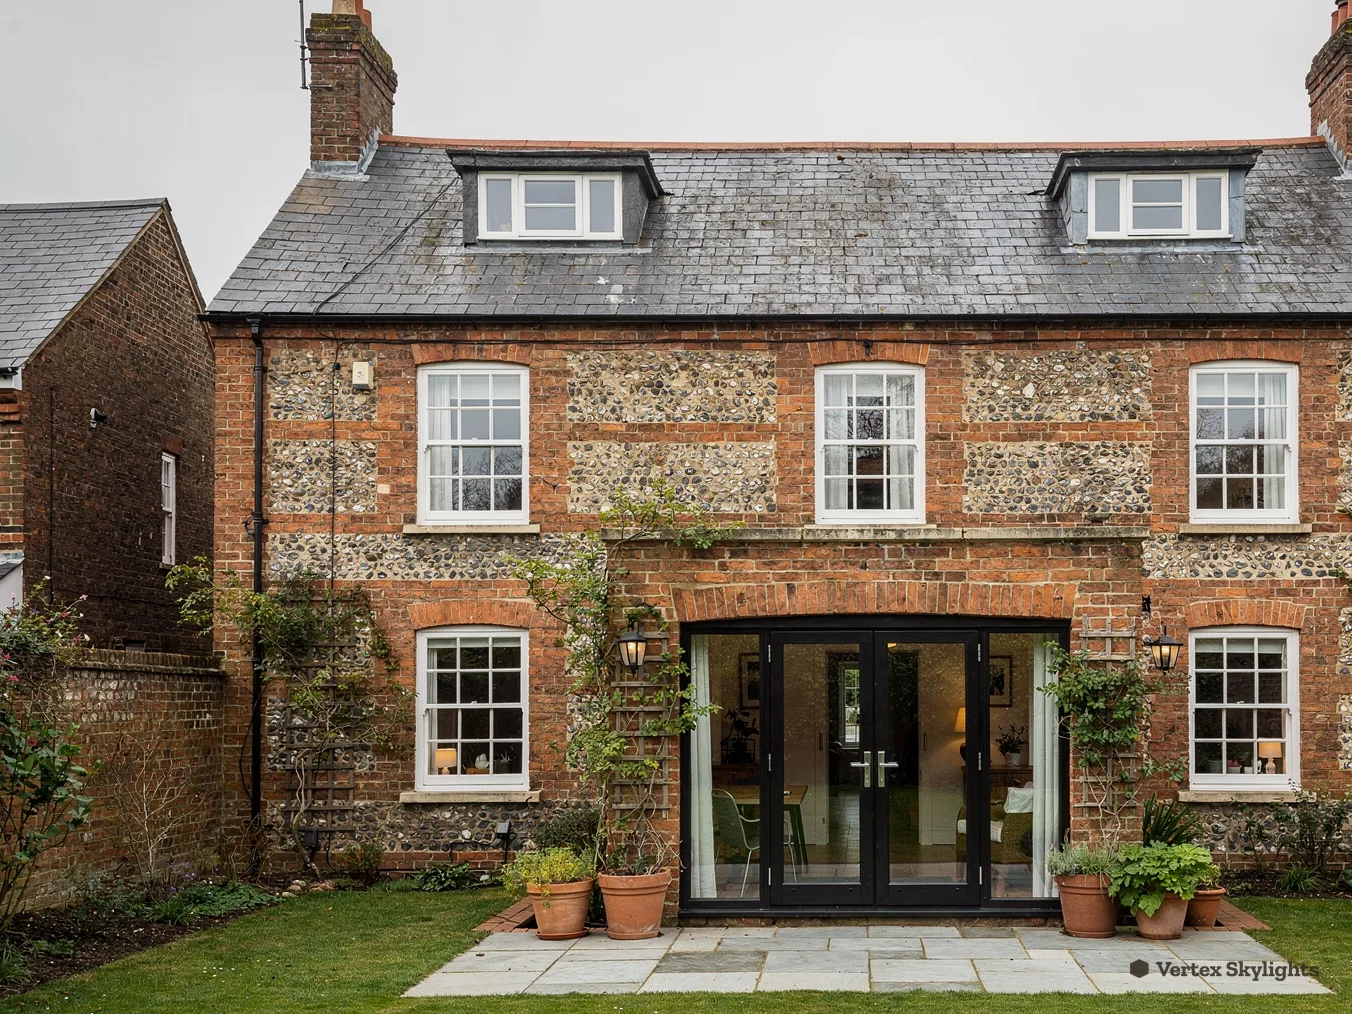
Limestone, history and the quiet edge of the valley
Kings Sutton lies in the valley of the River Cherwell, 28.8 road miles west of Milton Keynes, with the market town of Banbury close by. People have lived here a long time. A Roman town stood at Blacklands, half a mile to the north, and the parish church of Saints Peter and Paul keeps a Norman font and a largely Norman chancel. A village with that much past has roofs that need looking at before anything is cut into them.
-
Limestone cottages and the older core
-
Brick and rendered houses with newer extensions
Limestone is the stone of the district, and about a mile to the north-east a Grade II* listed manor, Astrop House, shows what it looks like cut as ashlar across a seven-bay front. Cottages in the older part of the village are humbler, and many are built of local stone. Attic rooms under those slopes are narrow, with a single small window at best. Low in the roof, with fine glazing bars in the traditional pattern, a conservation rooflight lights the room and leaves the roof looking the same from the lane.
The Norman church and the Roman site show how long people have built here. That is why we look closely at each roof before suggesting a position.
If the house is listed, listed building consent comes before any order, and the council's conservation team is the first call.
Away from the old lanes, the village has houses with rear extensions, garden rooms and loft conversions of later dates. Here the flat roofs and shallow pitches give you a free choice: a roof lantern over a kitchen-diner, a flat rooflight over a utility or a hall, or, in a loft, a roof window. Gardens here are bordered by hedges, trees and fences, and any of those can take the daylight away from a side window while leaving the sky above the roof as bright as ever.
Finding the light in a Kings Sutton house
A kitchen in the shade of a tree
A tree is lovely in June and a lid on the room in November.
Sideways
Village gardens grow big trees. A mature one at the end of the plot gives the kitchen window a green view in summer and a dark, bare one in winter. Either way, it stands between the glass and the light. The room behind the window can be dim at midday, and the table furthest from the sink sits in near shadow.
Cutting the tree back is a neighbour's decision, a council's decision or a long argument. A better route is to stop depending on the side window.
The effect is slow, which is why people put up with it. The kitchen does not suddenly go dark. It simply gets a little less bright each year as the branches fill out, until the lights are on at lunchtime.
Straight up
A roof lantern takes its light from above the branches' reach, with glass on all four sides of the raised roof. As the sun travels, a different face of the lantern catches it, so the middle of the kitchen is bright for much of the day.
Straight up is clear. A tree beside the window can block the view to the side, but the sky over a pitched or flat extension roof has no such neighbour. We measure the opening, check what holds the roof up, and give a fixed written quote before anything is ordered.
Leaves fall, but a lantern does not mind. Even in a bare winter the light enters from above and from four directions, and in summer it passes over the canopy instead of through it. If you want to control glare or heat, we can talk through blinds and glass options at the survey.
The lantern's height and proportions are chosen to suit the kitchen below and the roofline outside, so it reads as part of the house, not an add-on.
Verdict: for a kitchen shaded by a mature garden tree, a roof lantern over the dining end gives the steadiest daylight through the year.
An attic under stone and a high wall
A cottage loft has charm, thick stonework and not much sky.
Sideways
The upper room of a limestone cottage sits snugly under the roof. Its walls are thick, its window is small and set deep, and where a garden wall or the next cottage rises close by, the window sees stone and nothing else. The room ends up used for storage, though it could be a bedroom or a study.
Making the window bigger is not simple. The wall is structural, the stone is part of the character, and in a conservation area or a listed building that is a conversation with the council.
Some attics have a gable window that looks across to the neighbouring roof. It lights the end of the room and leaves the rest to a single bulb.
Straight up
A conservation rooflight goes in the roof, not the wall. It sits almost level with the tiles or slates, with fine glazing bars, so the roof keeps its look. Inside, the opening is lined and finished so light spreads from the slope across the ceiling and the walls.
Where the roof allows it, the rooflight is placed on the slope facing away from the lane, which is also the easier case to explain to the council.
In an old house the roof timbers were cut to suit the building rather than a standard, which is why the rafters are checked from inside before the width is chosen. A rooflight that sits between two rafters means the least disturbance to the old structure.
Our guide to conservation rooflights in conservation areas explains how these roofs are treated. Photographs help a good deal here: the pair below shows the same attic before and after.
A terrace room beside a fence
The doors open to the garden. The fence takes the rest.
Sideways
A garden room or covered terrace by the back door has glass facing the garden and a solid fence along one side. The fence gives privacy, but it also shades the room's lower walls for much of the afternoon. The room is pleasant at the doors and dim further in.
Adding more side glazing means more heat loss in winter and more glare in summer, without fixing the shade.
A shaded floor also feels colder, and plants, furniture and fabrics all show it. The room is not much used from October to March.
Straight up
A flat rooflight set into the roof of the room lets daylight fall across the floor from overhead. An upstand carries the glass, which is set with a slight fall. The insulation in a modern pane keeps the room comfortable in winter as well.
The result is an extension of the house into the garden that actually behaves like a room, with light at the back of it too.
Size and position follow the seating. Over a dining table, a single pane lights the people around it. Over a long sofa, two panes in a line spread the light the length of the room.
Any rooflight on a house must meet the heat-loss limits for work on existing homes. These are the numbers a surveyor checks before specifying a pane.
Heat-loss limits when a house that already stands gets an opening
- 1.4 W/m²K
- limit for a roof window, or the alternative of WER band B
- 2.2 W/m²K
- limit for a rooflight or lantern in an existing house
West Northamptonshire Council, the conservation area and your roof
Planning in Kings Sutton is a matter for West Northamptonshire Council, which has a conservation area for the village and publishes a conservation area map and appraisal that shows the boundary. The appraisal is worth reading if your house is old, because it describes what the council values in the street scene. Permitted development rights remain in a conservation area unless an Article 4 direction has removed them, so ask whether one applies to your lane.
Our planning guide sets out how permitted development treats rooflights. For a listed house, listed building consent is a separate matter, and the council's planning pages explain how to ask.
On the building side, a new roof opening is a structural alteration and a thermal one. The notification to Building Control, when the work is notifiable, is ours to make, whether to the council's building control team or to a registered building control approver. The work meets the Building Regulations that apply now, and the inside is finished.
If you cannot tell whether your property is affected, ringing the planners settles whether your lane is inside the conservation area and whether a direction applies. Asking before the survey saves time afterwards.
From Milton Keynes to the Cherwell valley
From Milton Keynes the village lies 28.8 road miles to the west, a drive of roughly 44 minutes. That puts it well within reach of a single survey visit, and the same trip can take in other villages on that side of the county. Adderbury, Deddington and Brackley are the towns and villages nearest to it.
The village has its own railway station, with Great Western Railway running to Oxford and Didcot Parkway and Chiltern Railways running between London Marylebone and Birmingham Snow Hill. Two public houses, the Butchers Arms and the White Horse, anchor the village centre, and a parish council of fifteen members looks after local affairs. The Heritage Trust Fund, set up in 2005, exists to protect the village's buildings and character, which tells you how much care the place gets.
WhatsApp 07880 284133 or email info@vertexskylightsmiltonkeynes.co.uk with your address and the room in question, and a survey is arranged.
Visit day means a ladder, a tape and a torch, and a look at the roof from outside and inside. A written quote follows, and the fitting date is agreed to suit you.
Choosing between a cottage rooflight and a lantern
Two quite different jobs come up in a village like this. For a stone cottage the aim is to add light while leaving the roof looking as it did, so the choice is a conservation rooflight, positioned on the slope that faces away from the lane and aligned with the rafters. For a newer extension the aim is a bright room, so a lantern or a flat rooflight is chosen for height, style and the size of the space.
A survey tells the two apart. First come the roof covering, the pitch and the timber beneath it; after that we study the room that needs the light and where the sun falls across the day. If a tree or a high wall is the problem, we note it, because it shapes where the opening goes.
The survey is free. You then receive a fixed written quote that does not change on the day and a 10-year workmanship guarantee in writing. Once the opening is prepared, fitting a rooflight is a short job, and the plaster and finish are completed before we leave. Homes come first, and a small commercial roof, such as a village shop or a workshop, can be surveyed in the same way.
It helps to think about how each room is used. A kitchen needs bright, even light over the worktops and the table. A study needs steady light without glare on a screen. A bedroom under the roof needs light in the morning and the option of a blind at night. Those uses guide the choice of product, the size of the pane and where it sits.
Kings Sutton rooflight questions
Does Kings Sutton fall inside a conservation area?
The village has a conservation area on West Northamptonshire Council's list. Its appraisals page has the map, and our planning guide explains how the position affects a rooflight.
Which council handles planning in Kings Sutton?
West Northamptonshire Council. Its planning and building control pages cover applications and heritage consents.
What is the drive to Kings Sutton like from Milton Keynes?
Allow close to three quarters of an hour for the 28.8 road miles westward, so a survey is a manageable trip.
Nearby
Free survey
Book your free survey
No obligation. We survey before we price.
Or WhatsApp 07880 284133
