Ickleford rooflights and skylights, and what to ask the council
A Hertfordshire village tucked between two small rivers on the northern edge of Hitchin. The roofs differ from lane to lane, so we set out what suits each and what to ask the council before you start.
Houses between the Oughton and the Hiz
Ickleford sits immediately north of Hitchin. The River Oughton separates the two, and the village lies west of the River Hiz and east of the A600. Roads and water shape a place this size, and they shape its roofs too. The village once belonged to the ancient parish of Pirton, and it keeps a village hall on Arlesey Road where the parish council meets. With a conservation area listed by the council, the age of your house is the first thing to settle.
-
Older cottages and houses inside the conservation area
-
Family houses with lofts, landings and added kitchens
If your house is one of the older ones, ask the council if it falls within the Ickleford conservation area, and if the street carries an Article 4 direction. The answer decides how much freedom you have over the roof slope facing the road. On an older roof the conservation rooflight earns its place with a slim frame, a central glazing bar and a low profile in the slope, so it reads as part of an old roof rather than an addition. It is the sensible first choice for a front slope that is seen, and a rear slope that is hidden gives you more room to choose.
Away from the old centre are family houses that have been altered over the years: a loft turned into a bedroom, a landing with no window, a kitchen opened out into a rear extension. A roof window serves a loft room or a stair. A flat rooflight serves an extension, and a sun tunnel reaches a small hallway or bathroom that sits under an unbroken ceiling. Plots near the two rivers can have mature trees, and trees are one reason a room that looks bright on paper feels dark.
Rooms in Ickleford houses still waiting for daylight
A hallway that never sees the day
The first room you walk into, and the dimmest.
Sideways
A hall in an Ickleford house can be a long, narrow passage between the front door and the kitchen. The only glass is a small pane in the door or a thin sidelight, and outside it a mature tree throws shade across the porch. The corridor is painted a pale colour, and still it needs a lamp at ten in the morning.
A hallway is a room people pass through, but it also tells a visitor what the house is like. When it is dark and flat, the whole home feels smaller than it is.
Straight up
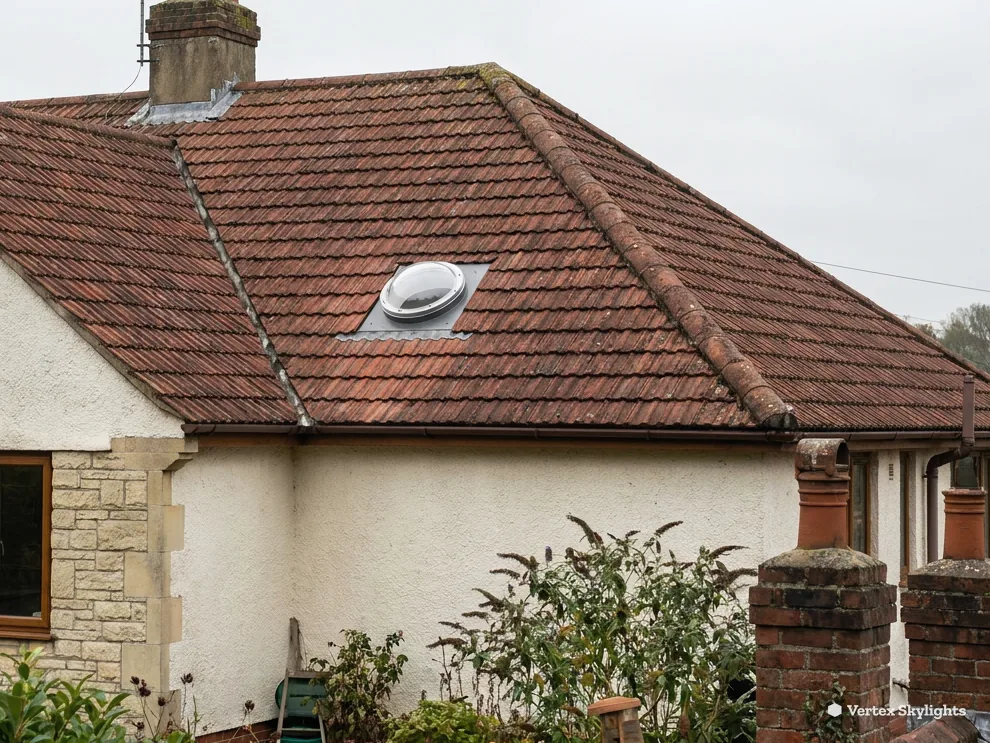
When the ceiling below is a roof space, a sun tunnel is the neat answer. Up on the roof a small dome collects daylight; a reflective tube then passes it to the diffuser that lights the hall. Straight up is clear, so the dome does not mind the tree beside the door. With a loft above the hall and a pitched roof over that, the tube runs through the loft; a floor above calls for a different route.
A small roof window over the stair does the job in a house whose landing meets the roof. We look at which applies on the survey, because the structure decides it, not the catalogue.
Sun tunnels give a soft, even light with no view, which suits a corridor. They do not give the open feeling of glass you can see the sky through, so a landing under the slope may be better served by a roof window. We will say which room wants which, and we will explain the reasons in plain language.
The diffuser is worth choosing with care. A plain white one suits a modern hall, while a patterned one softens the light in an older house. Either way, the tube is sealed and insulated where it crosses the loft, so the hallway does not gain a cold spot where the light comes in.
Roof words you may meet on the survey
Sun tunnel
Roof dome plus reflective tube: the pair that moves daylight to a diffuser in the ceiling below.
Diffuser
Ceiling-level frosted panel that scatters a tunnel's light round the room.
Upstand
Low raised border round the opening in a flat roof, where the rooflight is fixed and the waterproofing turns up.
Flashing
The metal strips that weatherproof the gap where a roof window meets the surrounding tiles.
Glazing bar
The slim bar across a conservation-style rooflight that echoes old cast-iron frames.
Trimmer
A timber added across the opening in a roof to carry the rafters that have been cut.
A loft room that looks into a tree
A good room, and a view of bark.
Sideways
Think of a village house with a loft where a bed and a desk now stand. In Ickleford the window at the gable end faces the garden, and on a plot near a river a mature tree is the first thing it meets. The room feels like a nest in summer and a cold, grey box in winter, and neither is quite what the owner pictured when the conversion was planned.
The desk sits by the window, but the glass gives more glare than light. The tree blocks the low sun and lets bright sky through in patches, which tires the eye.
Straight up
A roof window cut into the slope faces the sky, not the side. The branches that fill the gable window are at the side, and the sky above the slope is open. Light falls across the room from above, evenly, with none of the patchy glare. That is the reason straight up is clear: nothing stands between the glass and the sky except the air.
We choose the position with you. Too close to the ridge and the window looks at sky alone; too close to the eaves and the tree can reach into the view. A position part way down the slope can give the best balance, and the survey is where we find it.
When the roof faces the road inside the conservation area, the quiet option is a conservation rooflight placed on the rear slope. Whether a front-slope change needs consent is a question for the council's planning team. For the full picture of the rules, read our planning guide.
A bathroom boxed in by a wall
Privacy and daylight do not need to be a trade.
Sideways
A bathroom on the side of a house can have one small window, frosted for privacy, which looks onto the neighbour's brick wall a short way off. It is the right size for ventilation and the wrong size for the morning routine. The light that reaches the basin is dull, and the mirror needs a bright bulb above it.
The room is bright enough to find the taps. What is missing is the lift that daylight gives, which you notice only when you stand in a bathroom that has it.
Straight up
A rooflight over the bath or the shower brings in light from the sky, and nobody can see in from above. That solves privacy and light in one move. A pitched roof over the bathroom calls for a roof window with an obscured pane, and a flat one calls for a flat rooflight. Either one can sit over the bath, and an opening version helps to clear steam.
Moisture is the extra thought in a bathroom. We pick glass and seals made for damp rooms and look at the extractor, so the new opening does not shift condensation to a different corner.
A powered opening rooflight is worth a mention for a bathroom out of reach. It opens from a switch or remote, so the window is not a stretch above a tiled floor.
Questions to answer before you book
- Which room needs the light first?
- What does its current window look at?
- Does a pitched roof or a flat one sit above it?
- Is the house inside the conservation area?
- Would an opening rooflight help with steam or summer heat?
Ickleford, North Hertfordshire and the planning question
Ickleford is in the North Hertfordshire District Council area, and the council is your planning authority. To put a question to the planners, start on its planning pages; once work begins, the building control page applies. North Hertfordshire publishes the village's conservation area at its conservation areas page. The council's map is what counts for its boundary, so check your address against it.
Living in a conservation area is not, on its own, the thing that takes away your permitted development rights. An Article 4 direction made by the council can. So the questions to ask are two: does my house sit in the area, and does a direction cover my street? Our planning guide lays out the general rules in full, while the council confirms the details for your address.
We can suggest a position for a rooflight that is least visible from the road, and we can talk through the options before you contact the planners.
The drive from Milton Keynes to Ickleford
The road east from Milton Keynes to Ickleford is 26.7 miles, around 38 minutes in the car. Hitchin lies just to the south, with Letchworth and Arlesey close by, so the village sits in a part of the country we visit for surveys.
The survey is free. At the visit we study the room from inside and the roof from outside, climb into the loft if there is one, and check what carries the load round the opening. You then receive a fixed written quote that does not change on the day. If you would rather start with a message, WhatsApp us on 07880 284133 or email info@vertexskylightsmiltonkeynes.co.uk.
Choosing a rooflight for an Ickleford roof, and what happens on fitting day
Match the light to the roof you have. A pitched roof with a loft takes a roof window. A flat extension roof takes either a flat rooflight or, for a room of some size where you want a feature, a roof lantern. A small, deep space such as a hallway takes a sun tunnel. A roof that someone will look at from the lane suits a conservation rooflight.
Fitting day begins with floors and furniture covered; then we open the roof, fit the unit, seal it and finish the inside so the reveal is clean and painted-ready. A fitting takes a day or two, whereas a lantern is planned over a longer stretch. If the job is notifiable, the Building Control paperwork is ours, and the installation follows current Building Regulations. Our 10-year workmanship guarantee is in writing.
We work on houses first, and small commercial roofs are welcome too. To book a survey, use the quote form.
Ickleford rooflights, answered
Do I need to worry about the conservation area before I add a rooflight?
Ask the council first. The conservation area at Ickleford is listed by North Hertfordshire District Council, which can say whether your address falls inside it, and also whether the council has made an Article 4 direction. Being in a conservation area does not settle the question alone, and our planning guide explains the general rules. A slim conservation rooflight on a rear slope is the gentlest option for an older roof.
My hallway has no window. Can a rooflight reach it?
Yes, if the roof above can be reached. In the hall, a sun tunnel takes daylight from a dome on the roof down a reflective tube and out through a diffuser in the ceiling. If there is a loft space above the hall, the tube passes through it. If there is a bedroom above, the route needs to be different, and we will look at it at the survey.
How far away are you, and what does the survey involve?
Driving east from Milton Keynes, the 26.7 miles take about 38 minutes. The survey is free. We measure the room, inspect the roof and the structure, and then send a fixed written quote.
Nearby
Free survey
Book your free survey
No obligation. We survey before we price.
Or WhatsApp 07880 284133
