Hitchin townhouses suited to rooflights or skylights
Hitchin grew around its market place and St Mary's church beside the River Hiz, and its roofs show it. Each kind of house suits a different skylight or rooflight, as set out here.
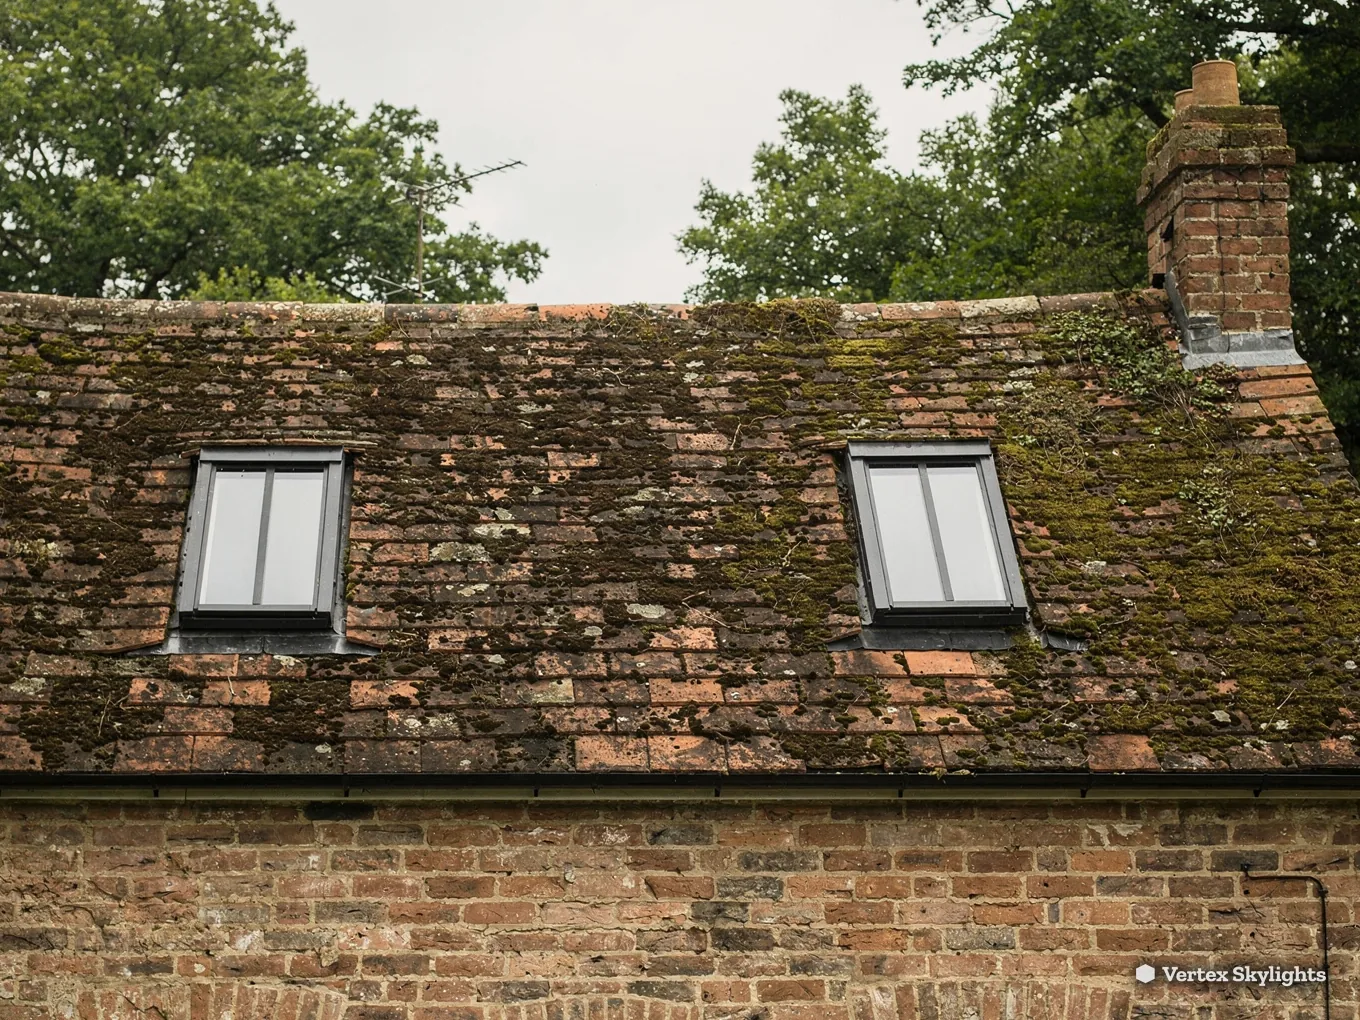
Hitchin roofs, from the market place outwards
Hitchin is a market town in North Hertfordshire, set in the valley of the River Hiz. It began around a market place and the parish church of St Mary on the river's western bank, and it has been adding houses ever since. A town with that much history has plenty of rooms that were planned for candles and small windows, and plenty of newer additions that were planned for convenience. Each needs a different answer from the sky.
-
Older townhouses and terraces near the centre
-
Rear extensions and later additions
Houses close to the market place and the river tend to stand tight against their neighbours, with narrow frontages and long rooms running back. The middle of the house is where the dimness collects: a hallway with a front door and nothing else, a first-floor landing that borrows light from a bedroom door left ajar. A side window is no help here, because the side of the house is a party wall. Light from overhead is the one direction no neighbour can block, which is what a roof window over the stairs, or a sun tunnel where the roof void is shallow, makes use of.
Behind the older streets, the story is different. Gardens have been built into with kitchens, dining rooms and garden rooms, each with a low flat or shallow roof. These rooms usually look out over a garden fence or a neighbour's wall, which cuts the sideways view and the light with it. Fitting a flat rooflight, or building up to a roof lantern, turns that roof into the brightest part of the room, and neither depends on what stands at the end of the garden.
Bringing light into a Hitchin house
A hallway with no window to speak of
The room every visitor sees first is the room that gets the least sky.
Sideways
Terraced and semi-detached houses put the hallway at the centre of the plan. Its only glass may be a small panel in the front door, and whatever comes through that panel has to travel the length of a narrow passage. The side wall is shared with the next house, so there is nothing to the side to open up.
The effect is a corridor that needs its lights on at noon, with dark paint that makes the darkness worse and a staircase that disappears upwards into shadow.
Straight up
Daylight has one clear route into a hallway, and that is down. If there is a loft above and the space between ceiling and roof is deep enough, a sun tunnel carries light down a reflective tube and spreads it from a ceiling diffuser. If the stairs rise towards the roof, a roof window over the stairwell lets sky fall the full height of the house.
Both work because the sky above a Hitchin roof is open even when every neighbour is close. Straight up is clear, whatever the street looks like at ground level.
The choice between the two comes down to what is above the ceiling. A survey measures the void, the rafters and the line of the stairs before anything is chosen, so that the answer fits the house rather than a catalogue.
Hallway light, in plain words
Sun tunnel
Sun tunnel in short: dome outside, diffuser in the ceiling, and a reflective tube linking the two across the loft.
Stairwell
The open shaft above a staircase, which lets light fall from a landing ceiling to the hall below.
Roof void
The space between the top-floor ceiling and the underside of the roof covering.
Diffuser
The ceiling-mounted frosted panel through which tunnel light spreads into the room.
Rafter
The timber running up the slope that holds the roof covering and decides where an opening may go.
Flashing
Shaped metal that seals the joint between a rooflight and the roof covering around it.
A terrace room shut in by a garden wall
The sideways view ends at brick. The sky does not.
Sideways
Rear gardens behind older houses are often long and narrow, and some end in tall brick walls. A room built at the back of the house can look out through a wide set of doors and still feel enclosed, because the wall a few metres away holds back the low light that would have come in at an angle.
Move a chair towards the house wall and the room gets darker at once. The light you need is not coming from the side at all.
Straight up
On the extension, the flat rooflight goes on an insulated upstand, and the glass is angled just enough for rain to run off. It brings in light from overhead, which no wall at the foot of the garden can cut off. A long room can take two in a line; a square one is better with a single larger pane.
We finish the roof properly around the unit and make good the ceiling inside, leaving the room ready for use. A long hallway of a room gains most from a pair spaced along its length, while a broad one is better with a single pane near its centre.
For a higher, more architectural effect, a roof lantern adds a raised glass crown over the room. The two are compared in our guide to roof lanterns and flat rooflights.
| Option | Suits | Works because |
|---|---|---|
| Roof window | Loft rooms, stairwells | Fits the slope of a pitched roof |
| Sun tunnel | Hallways, landings | Needs only a small roof opening |
| Flat rooflight | Flat-roofed extensions | Sits on an upstand with a fall |
| Roof lantern | Kitchen and dining rooms | Adds height and glass on every side |
A landing in a tree's shade
A tree changes through the year. The roof sees past it.
Sideways
A mature tree in a garden or at the roadside can hold a side window in leafy shade from spring to autumn. A landing window facing it gives a green gloom, and the stairs below fall into dusk. In winter the branches are bare, but the low sun is weak, so the landing never gets properly bright.
Cutting the tree back is not always possible, and it is not always wanted either.
Straight up
A roof window above the landing looks over the tree rather than through it. The sky straight overhead stays clear of branches that the side window must look past, so the landing brightens without any change to the garden. On a hot day, a model that opens lets warm air out at the very top of the house.
Sizing matters on a landing, so we measure the ceiling and the rafters before deciding how wide the unit can be.
Our planning guide explains the route when you are unsure whether the work needs consent, and the checklist below lists the questions to settle first.
Points to settle early
- Which room loses its light first in the afternoon?
- Is there a loft or void above that room?
- Does the house sit in the town's conservation area?
- What direction does the slope of the roof face?
Hitchin planning: North Hertfordshire District Council
Planning decisions for Hitchin are made by North Hertfordshire District Council. There is no town council in Hitchin; the district council administers the area directly, with Hertfordshire County Council handling the larger functions, so the district council is the body to speak to about a roof. Start with its planning pages.
Hitchin Conservation Area appears on the council's conservation areas page. Living in a conservation area does not automatically rule out a rooflight, since permitted development rights stay unless something else takes them away. An Article 4 direction can do that, and the council is the body that can say if one covers your street.
The permitted development rules are set out once, in our skylight planning guide, so there is no need to repeat them here. For a listed building the rules are stricter and consent is needed for changes to the roof.
Hitchin Building Control: what we handle
A new rooflight or roof window is building work, and where it is notifiable we deal with the Building Control notification for you. You can choose the council's building control service or a registered building control approver, which is the private route.
We install to the standard that current Building Regulations require. For an existing house, Approved Document L sets the heat-loss limits in Table 4.2: A roof window must reach 1.4 W/m²K or WER band B, while a rooflight must reach 2.2 W/m²K. We choose units that meet them and say so in the written quote.
Reaching Hitchin from our base
The run east to Hitchin takes about 38 minutes by road, 25.5 miles from Milton Keynes. That makes a free survey easy to book into a working day, and the fitting visit follows from it. Fitting a normal rooflight needs a day or two, then we finish the inside and leave the room tidy.
If you have the Hiz valley or the market place in mind, the journey is the same either way. Name the dim room in a WhatsApp message to 07880 284133 or an email to info@vertexskylightsmiltonkeynes.co.uk, and we will arrange a visit.
Which roof suits which Hitchin house
The shape of the roof leads the decision. A pitched roof of tiles or slate, as on a terrace or semi-detached house, takes a roof window that sits in the slope. On a flat or shallow extension roof, fit a flat rooflight, or raise the glass into a lantern if you want height. A deep, dim hallway with a loft above is a job for a sun tunnel.
An older house calls for care, and a slim conservation rooflight, lying low in the roof, leaves the roofline looking right from the street. It is worth asking about if the building is close to the centre or to a historic site such as the Priory.
Glazing choices are explained in plain terms in our guide to energy-efficient rooflights, which helps if energy performance matters to you.
What the Hitchin survey looks at
The survey is free and takes place in the rooms you want brighter. We measure the ceiling height, find the rafters and look at the roof void, because those decide what size and type of unit is possible. We also check the outside, looking at the covering, the pitch and where the flashing must run.
From that you receive a fixed written quote that does not change on the day. The workmanship carries a 10-year guarantee in writing, and the finish inside is tidy, with plaster made good and the room left clean.
We install and replace; if you already have a unit that has failed or fogged, see our guide to misted rooflights. Most of our work is residential, though a small commercial job is welcome as well.
Hitchin homeowners ask
Does the Hitchin market place area sit inside a conservation area?
A Hitchin Conservation Area is on North Hertfordshire District Council's list. The council's planning team is the one to ask whether your street falls within it. Permitted development survives a conservation area unless an Article 4 direction removes it, so ask before you order. Our planning guide explains the rest.
Who decides planning questions in Hitchin?
North Hertfordshire District Council. Hitchin has no town council, so the district council deals with planning directly. Its planning page is the starting point.
How far is Hitchin from Milton Keynes?
Allow about 38 minutes on the road for the 25.5 miles eastward. Surveys are free, so the distance costs you nothing extra to arrange.
Will a sun tunnel bring light into the hallway of an older house in Hitchin?
Where a hallway sits under a loft, a sun tunnel can bring daylight down through it if the void is deep enough to route the tube. The survey measures the space and tells you straight away whether it works, or whether a roof window over the stairs is the better answer. Read more about sun tunnels.
Free survey
Book your free survey
No obligation. We survey before we price.
Or WhatsApp 07880 284133
