Raunds attics and lofts opened to sky by skylights or rooflights
A market town with a boot-and-shoe past and the Nene Valley on its doorstep: this is how a rooflight can bring open sky into Raunds attics, lofts and extensions.
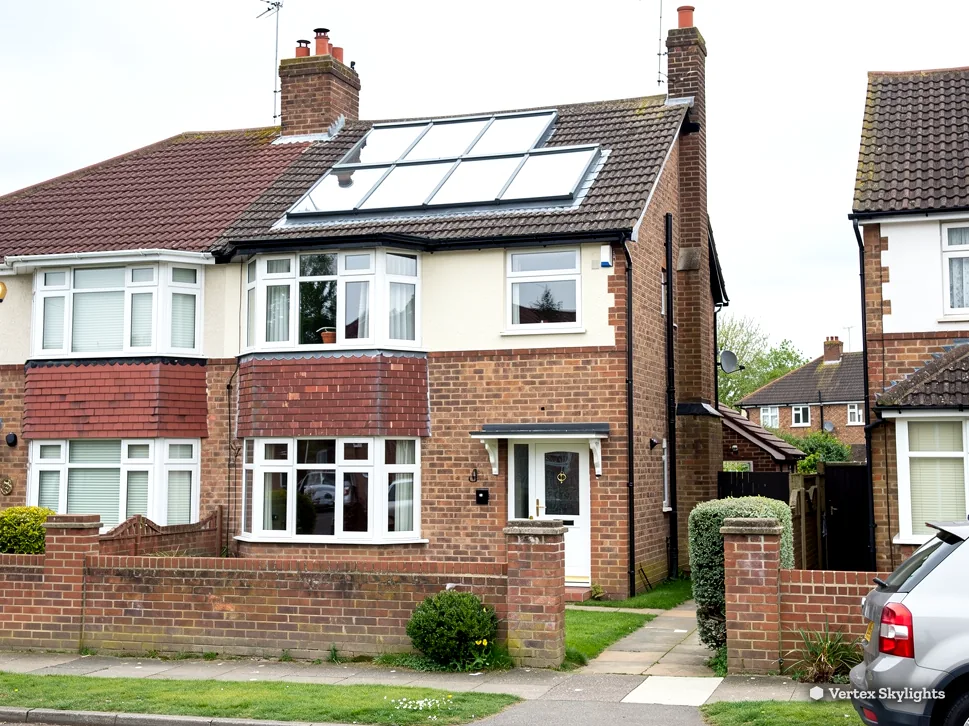
From boot-and-shoe streets to the newer estates
Raunds is a market town in North Northamptonshire, on the southern edge of the Nene Valley and ringed by arable farmland. For a long stretch it made its living from boots and shoes, until the factories closed one by one, a few lasting into the early 1990s, and housing estates went up on the cleared ground. So a walk through town crosses more than one era of building, and each era has its own way of losing the light.
-
Older homes near the middle of town
-
Housing built where the factories stood
Houses from the town's working past were built close together and built for use, not for views. Rear rooms can be shallow and shaded, and the space under the roof is the part of the house with the most untapped potential, yet it may hold only a single small window. A conservation rooflight stays close to the slope, so the roofline still looks right from the street, while a well-placed roof window can turn a box room into somewhere you would happily sit and read.
Later streets and estates have regular plots, modest gardens and roofs that were designed to a pattern. That regularity makes them straightforward to survey. Households on these estates extend sideways or upwards, which raises the same two questions: how to light a loft room that opens off the landing, and how to light a ground-floor extension whose side window stares at a fence. Roof shapes are consistent from one house to the next, so a layout that worked for a neighbour is a useful starting point, though we still measure your own roof before we quote. Both have the same answer, an opening cut into the roof, because nothing built on a neighbouring plot can sit above it.
Making a Raunds roof work harder for the room under it
An attic under an old roof, one small window
The old roof is worth keeping, so the new opening has to be gentle.
Sideways
The space under an older roof in town can be the only room left to give a growing household. It has character, but also a gable window that looks across to the next wall, so the room's far end sits in shadow however high the sun is outside.
The owner faces a fair worry as well. Anything fitted to the front slope will be seen by everyone who walks past, so a bulky frame that breaks the line of the roof is a poor trade for a brighter attic.
Straight up
A conservation rooflight is made for exactly this. It has a central glazing bar in the traditional pattern, a slim frame and a profile that sits almost level with the covering, so from the street the roof appears unbroken. Inside, it pours light across the sloping ceiling from the one direction a wall cannot block.
We can position it on the rear slope, out of sight of the road, when the room layout allows, and keep the front untouched. That choice is made on the survey, with the plan of the room in front of us.
Because the roof of an older house may have been repaired over time, we look at the timbers and the covering before fixing a position. If a rafter has to be trimmed, we frame the opening so the load carries round it, and the plaster reveals are finished inside so the room looks complete.
Insulation matters as much as glass in a roof room. A rooflight with a good frame and a sealed double-glazed unit keeps the attic from losing heat in winter, and the choice of glass also affects how warm the room gets when the sun is high. We talk through the options at the survey so the specification suits how you will use the space, whether that is a guest bedroom, a studio or somewhere for the children to do homework.
A few words you may hear about older roofs
Conservation rooflight
A rooflight with a central bar and a shallow, slender frame, designed to suit period roofs.
Glazing bar
The thin divider that splits the glass into panes, as on a traditional skylight.
Pitch
How steeply the roof slopes, which decides what kind of opening fits.
Reveal
The finished surface that lines the sides of the opening inside the room.
Article 4 direction
An order made by a council to withdraw certain permitted development rights within a defined area.
A loft room that borrows light from the landing
A conversion can look finished and still feel closed in.
Sideways
On a street of similar houses, a loft conversion can end up with a dormer or a gable window facing the back garden. That is fine for the view, but the fence line, the neighbouring extension and the angle of the wall all cut into the daylight, and the room stays dim through its middle.
A bedroom in the roof ought to be the lightest room in the house, because it is the closest to the sky. If it is not, the conversion has not used its best asset.
Furniture makes it worse. A bed against the low eaves, a wardrobe along the gable wall and a desk under the slope all push the daylight further from where it is wanted, so the room ends up lit by a lamp for most of the winter.
Straight up
A roof window above the bed or the desk brings in light from overhead, where neither fence nor extension reaches. Two windows side by side, set in the same rafter spacing, light a long room evenly, and an opening unit lets stale warm air leave the top of the house in summer.
Straight up is clear, and the difference in a converted loft is obvious on the first bright morning. The ceiling lifts, the corners stop going grey and the room feels bigger than the floor plan says.
Before any loft becomes a bedroom, the Building Regulations ask for a safe way out and a safe stair. At the survey we explain how that applies to your house, and the Building Control notification, where the work is notifiable, is filed by us.
Two thermal limits for existing homes, set by Part L
- 1.4 W/m²K
- ceiling for the U-value of a roof window, or choose one rated WER band B
- 2.2 W/m²K
- ceiling for the U-value of a flat or domed rooflight
A back extension that a wall has dimmed
The doors face the garden, but the sun cannot find the floor.
Sideways
A single-storey extension on a terraced or semi-detached plot sits hard against the side wall of the next house. That wall may stand two or three metres tall, and in the morning and the evening it throws the whole length of the room into shade, whatever the weather is doing.
Glazed doors help at the garden end. They leave the table, the worktop and the sofa, which sit in the middle of the room, without much help.
Straight up
A flat rooflight on an upstand puts daylight into the middle of the room. The glass is set on its frame at a slight tilt, so rain runs away, and its position is worked out from where people sit and cook, so the light lands where it is needed.
For a deeper room, a pair of rooflights or a roof lantern can spread the light across the floor. The side wall still stands, yet it no longer decides how bright the room is.
Position matters more than size. Over the dining end, the rooflight lights the table and the faces around it. Over the kitchen run, it lights the worktop where the knives and the chopping boards are. We mark the likely spot with chalk or tape at the survey so you can stand under it and judge for yourself before anything is ordered.
The drawn pair below shows the principle: the same room looks very different once the light comes from the sky above instead of from the side.
Planning in Raunds and North Northamptonshire Council
Raunds applications are decided by North Northamptonshire Council. Whether any part of the town is a conservation area is something to confirm directly with the council before work is planned, and the same goes for any listed house. A conservation area does not remove your rights on its own account, though an Article 4 direction can, so it pays to ask early. The council's planning page is the starting point, and our planning guide gathers the permitted development rules in one place.
Building Control is the other side of the same coin. The council runs a building control service, and a registered building control approver is the private option. Where the work is notifiable, we handle that notification for you.
The road to Raunds from Milton Keynes
Raunds is reached by driving 28.1 road miles north-east from Milton Keynes, a journey of around 41 minutes. It is a longer trip than some of our nearer villages, so we plan the survey as a proper visit and book it for a time that suits you. Agreeing a slot in advance means we arrive unhurried and have time to go over the roof, the loft and the room with you properly. Nearby visits are easy to group on one day, because Stanwick, Irthlingborough and Higham Ferrers are close neighbours.
What we check on a Raunds roof
The free survey begins outside. We look at the covering, the pitch and the state of the roof, then go up into the void to check the rafters, the insulation and anything that runs across the space where the opening would go, such as cables, pipes, a water tank or the timbers of an older frame. After that we go to the room itself and look up from the spot where you would stand, sit or cook.
The quote you receive is written and fixed, so the number on it holds when the day arrives. Fitting a single standard rooflight takes one or two days, and the work carries our 10-year workmanship guarantee in writing, with the inside left tidy. Small commercial jobs are welcome too, though homes come first. WhatsApp us a photo of the room on 07880 284133, or email it to info@vertexskylightsmiltonkeynes.co.uk, and we will tell you what we would want to measure.
Raunds attics and extensions: your questions
Is my Raunds house in a conservation area?
For your exact address, ask the planning team at North Northamptonshire Council. Ask the same question about listed status, because a listed house needs consent before its roof is changed. Our planning guide explains the permitted development rules.
Can a rooflight go on the back slope so the street cannot see it?
That can be the cleanest choice, and we can place it there if the room layout and the rafters allow. The survey settles the exact position, because the right spot also depends on where the light falls inside the room. A rear slope does not give up anything on daylight, since the sky is just as open above the back of the house as above the front, and the street view stays exactly as it was.
Roof window or flat rooflight: which should I choose?
It comes down to the roof. On a pitched slope a roof window fits, and it can be made to open. Where the roof is flat, the answer is a flat rooflight, or a lantern for a bigger room. The room underneath then decides the size and how many you need.
Does the work make a mess inside the house?
We work to keep it contained, and the inside is finished properly: the reveals are plastered or lined, and the room is cleared up. If a ceiling needs repair around an opening, that is part of the quote, written down before we start.
Free survey
Book your free survey
No obligation. We survey before we price.
Or WhatsApp 07880 284133
