Potterspury landings and halls lit by a rooflight and skylight
A village on the old Roman road, with ancient woodland just to the west: here is how to bring daylight into Potterspury landings, halls and extensions from straight above.
Old village houses and extended family homes
Potterspury, in West Northamptonshire, is a village and civil parish strung along the A5, the road that follows the Roman line of Watling Street. The parish church of Saint Nicholas has medieval parts, and the village has grown around it over a long stretch of time. That means the roofs here are not all of one age or one build, and a rooflight that suits one house can be the wrong answer for the house next door.
-
Older homes near the church and the main road
-
Extended and later homes on the village edges
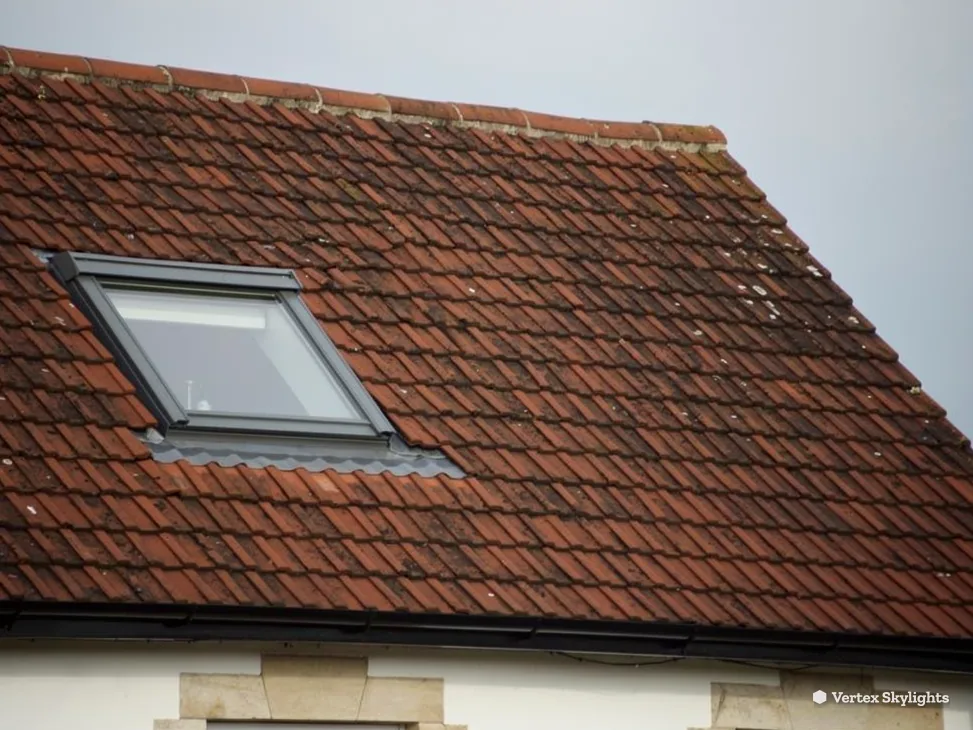
Houses that have stood in the village for generations can have deep plans, thick internal walls and stairs squeezed into whatever space was left. The result is a landing or a back hall that gets no daylight at all, however bright the front rooms are. The roof timbers get our first look, since older frames were cut for the building in front of them rather than to a modern pattern. Under a pitched slope above the stair, either a sun tunnel or a compact roof window can brighten a dark landing and leave every wall where it is.
Away from the old core, houses have been added to over time: a kitchen under a flat roof out the back, a garage turned into a playroom, a loft opened up for a bedroom. Each addition solves one problem and quietly creates another, usually a room whose only window faces a boundary. A flat rooflight on a proper upstand, or a roof lantern over a larger space, gives that room an opening to the sky that no fence or hedge can reach.
Potterspury: three rooms short of daylight
A landing with a wall at its elbow
The stair turns, the wall closes in, and the top floor goes grey.
Sideways
In a village house with a stair that turns back on itself, the landing can be the one space that nobody planned a window for. The walls on either side belong to bedrooms or a bathroom, and any window that does exist looks at a neighbouring gable. Even at noon, you reach for the switch.
The trouble is not that daylight is missing from the village. It is that every route in from the side is blocked by a wall, and moving the wall is a far bigger job than the problem deserves.
Straight up
A sun tunnel is a small roof dome joined by a reflective tube, running through the loft space, to a diffuser in the landing ceiling. It needs a hole about the width of a dinner plate, not a window frame, and no change to the room plan. Light drops straight down the stairwell from the open sky above.
Where the landing sits below a pitched slope with a clear rafter bay, a small roof window does the same job with a view of the clouds as a bonus. We decide between the two at the survey by looking at what sits in the roof void.
Fitting a single sun tunnel is among the quicker jobs we do. The roof covering is lifted around the opening, the flashing is set to suit the tiles or slates, and the ceiling finish is made good so the landing looks as though it was always bright. Because the roof is only opened in one small spot, the house is weathertight again the same day.
Roof words worth knowing on a stair landing
Sun tunnel
A roof dome joined to a reflective tube that carries daylight to a ceiling diffuser.
Diffuser
The frosted panel set into the ceiling, which scatters the daylight evenly across the room.
Rafter bay
The gap between two neighbouring rafters, where a small opening can sit without cutting timber.
Flashing
Shaped metal or lead that seals the joint between a rooflight and the roof covering.
Loft void
The space between the ceiling below and the roof above, which a tunnel has to cross.
Trimmer
A short timber that frames an opening in the roof so the load goes round it.
A hallway whose window faces a fence
Plenty of glass at the side, and none of it looks at the sky.
Sideways
A narrow entrance hall may have just one window on the side, and on a tight plot that window looks straight at a timber fence a metre or two away. The glass is clean and the frame is sound, yet the hall stays dim because the fence takes the place of the view and the light.
The same problem shows up where the hall rises to a loft room. The stair climbs towards a space that was meant to feel open, but the only daylight comes sideways and has to squeeze past the boundary.
Straight up
Set into the slope over the stair, a roof window does what the side window cannot. It looks up, past the fence, to the part of the sky that nobody has built in front of. Light falls down the stairwell and across the hall floor, brightening the walls on the way.
If the loft above is a bedroom or study, the same window ventilates it and gives anyone sitting there a view of passing weather. Straight up is clear, and a hall that has been dim for years can change character in a morning.
Choosing the right unit comes down to a few plain questions. How wide is the stair, how steep is the slope, and is there a room above that also needs air? We measure on the survey visit and put the answers into your fixed written quote, so the unit you see on paper is the unit that goes in.
| Opening | Suits | Watch for |
|---|---|---|
| Sun tunnel | Narrow landing, no clear rafter bay | Length of the loft run |
| Fixed roof window | Stairwell under a clear slope | Heat gain on a south slope |
| Opening roof window | Hall that rises to a loft room | Reach to the handle |
| Conservation rooflight | Older roof where looks matter | Listed status of the house |
An extension that a tall tree has taken over
Whittlewood is not far, and some gardens show it.
Sideways
The village sits at the edge of Whittlewood Forest, an ancient woodland to the west that was once part of the Duke of Grafton's estate. Trees are part of the setting here, and a mature one at the bottom of a garden is a pleasure to look at. It is less of a pleasure when it stands where the garden doors face and holds the whole kitchen in shade by mid-afternoon.
Cutting a good tree back is not always allowed, not always wise, and rarely a lasting answer. The room needs light that does not depend on what the neighbours plant or what the canopy does in June.
Straight up
A flat rooflight on an insulated upstand opens the extension roof to the sky overhead. A branch can block a side window all day, but the sky above a single-storey roof stays open, and the glass sees a wide patch of open sky from morning onwards. On a larger room, a roof lantern gives height as well as light.
The glass sits on its upstand with a slight fall so water runs off, and we choose a specification that keeps the room comfortable in summer and warm in winter. The inside is finished tidily, with plastered reveals and no loose ends.
If your extension has a flat roof that is already due for attention, a rooflight is easiest to fit alongside new roof work, because the upstand and the covering are then built together. Tell us what is planned and we will fit the survey around it.
Verdict: for a Potterspury extension shaded by a tree down the garden, a flat rooflight over the main table gives the steadiest light all day.
Planning, listed houses and West Northamptonshire Council
West Northamptonshire Council decides planning matters for Potterspury. Its list of conservation areas does not name one for the village, so check before you assume one applies to your street; for a specific address, ask the council's planning team. A rooflight in a roof slope can fall under permitted development, but conditions and exceptions apply, and we keep them in one place, our planning guide, instead of repeating them here.
Listed buildings are a separate matter. Wakefield Lodge, a Grade II* listed house to the north of the village built around 1750 as a hunting lodge for the 2nd Duke of Grafton, is the best known in the area; before the roof of any listed house is altered, listed building consent is required. If you are not sure about your own property, the council's planning page is the place to ask before ordering anything.
Building Control for a new opening in the roof
Cutting into a roof structure is work the Building Regulations care about. The opening has to be framed correctly, the thermal performance of the glazing has to meet the current limits, and the weathering has to be sound. We make the Building Control notification ourselves wherever the work is notifiable, and the installation meets current Building Regulations. If you would like to read the route yourself, it is set out on the council's building control page; you can instead appoint a registered building control approver privately.
For anyone converting a loft into a bedroom, note that a roof window is not an escape route on its own account. At the survey, ask how the stair and exits are handled in your house and we will walk you through it.
The short drive from Milton Keynes to Potterspury
The surveyor covers the 8.9 road miles north-west from Milton Keynes to Potterspury in roughly 11 minutes. That makes it one of the easier surveys to fit around a working day. The village is on the A5, the old line of Watling Street, with Stony Stratford a mile to the south and Towcester six miles to the north, so we know the approach well. Nearby places such as Old Stratford, Deanshanger and Hanslope sit within the same easy reach.
What we look at when we come to survey
The survey costs nothing and begins on the roof. We look at the covering, the rafters, the pitch and what is hidden in the loft: wiring, pipes, tanks and insulation. Next we go into the room that is short of daylight and look up at the ceiling. On a landing or hall we are deciding between a tunnel and a window. On an extension we are judging fall, upstand height and the position that gives the best light across the floor.
You then receive a fixed written quote that does not change on the day, together with a 10-year workmanship guarantee in writing. Homes are our first call, though a small commercial job is just as welcome. A photo of the room sent to info@vertexskylightsmiltonkeynes.co.uk or by WhatsApp to 07880 284133 also helps, and from it we can say what needs measuring.
Potterspury homeowners ask
Is Potterspury inside a conservation area?
No conservation area for the village appears on the West Northamptonshire Council list. To learn whether your house falls inside any protected area or is itself listed, ask the council's planning team. Listed status changes the answer for a roof more sharply than a conservation designation does.
The permitted development rules are laid out in full in our planning guide.
Will a sun tunnel light a landing in an older house?
It can, if the tube has a clear run through the loft space. A short run carries daylight well, and a longer one needs a more careful route round beams and tanks. We check the roof void at the survey and tell you plainly whether a tunnel or a small roof window is the better fit for the stair.
My garden has a large tree. Does a rooflight help?
Yes, because a rooflight takes its light from straight above. A tree can shade a side window or a set of garden doors, yet it cannot block the whole sky over a low roof. Tell us where the tree stands, and we will look at the sun's path across the roof when we visit.
Free survey
Book your free survey
No obligation. We survey before we price.
Or WhatsApp 07880 284133
