Behind Greens Norton walls, an old roof gains a rooflight or skylight
A Northamptonshire village with a Saxon church, twenty-seven listed buildings and farms built for the Grafton Estate. Its roofs are old, varied and tucked behind walls, so the right skylight or rooflight depends on which roof you have.
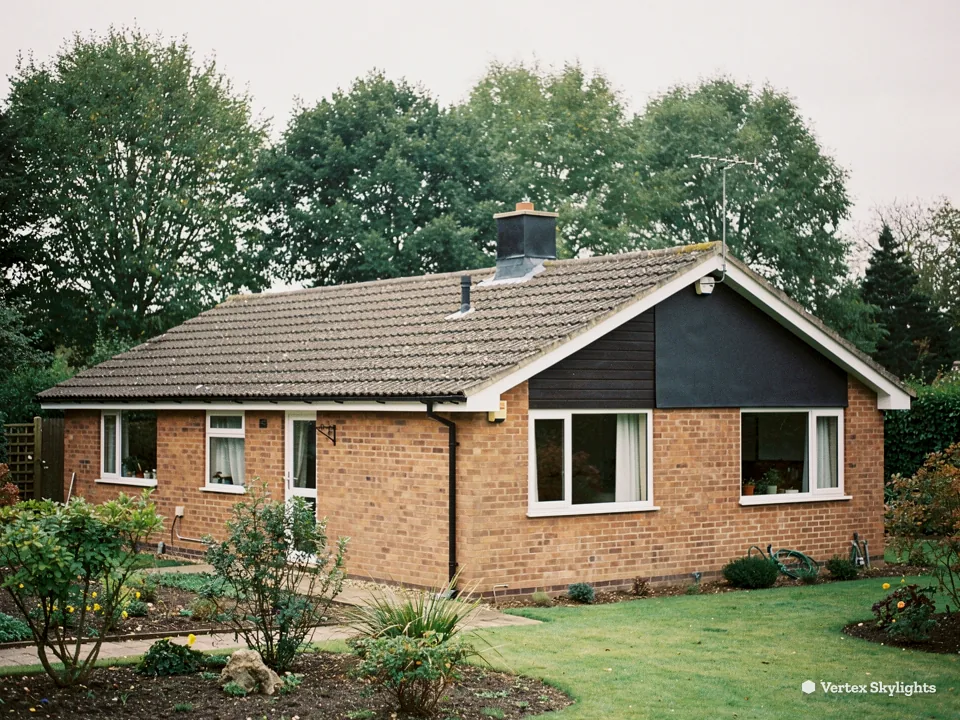
Listed cottages, estate farmhouses and the roofs between
Greens Norton sits just over a mile north-west of Towcester, on the line of Watling Street, and it is 16.1 road miles from Milton Keynes. The village was a royal domain in the days of Edward the Confessor and William the Conqueror, and it still has the feel of a place that was settled long before anyone drew a plan for it. A roof here tells you its age at a glance, and that age shapes the choice of glass.
-
Grade II cottages and the churchyard end of the village
-
Farm buildings, estate houses and newer extensions
The parish has twenty-seven listed buildings. The church of St Bartholomew, Saxon in origin, is the Grade I building, and every other listing in the village is Grade II. That is a lot of protected fabric for a village of this size, and it means a cottage roof in the older streets deserves a careful conversation before any slope is cut. If your house is listed, the work needs listed building consent, and the council's conservation team will want to see a plan. The usual starting point is a conservation rooflight: it lies flat in the slope, has a slim frame and a single glazing bar, and so the roof still reads as a cottage roof from the lane. Put it on the back slope where the road cannot see it, and the room under the slates or tiles gets real daylight for the first time.
Around the village the Grafton Estate put up farm buildings and houses in about 1840, including the group at Caswell and Field Burcote and Bengal Manor close by. Buildings of that kind can have deep plans, tall roofs and generous roof space, and some have been extended at the back with a kitchen or garden room. That gives you two jobs for two roofs. An old loft or roof space with a decent pitch takes a roof window, while the flatter roof of the newer part is the place for a flat rooflight, or else a roof lantern. Newer houses on the edge of the village are simpler still, with plain slopes and few constraints.
Three Greens Norton rooms where the daylight stops short
A terrace room behind a stone wall
All the glass in the world, and a wall in front of it.
Sideways
A village house with a paved terrace or a lean-to garden room at the back can have a boundary wall within a few strides of the glass. In Greens Norton that wall may be local stone, thick, tall and older than the house it protects. It keeps the garden private and the wind off, and it also stops the sun at a low angle for much of the year.
The room has the doors, the view of a flowerbed and a good deal of glass, and still feels cool and dim by mid-afternoon. The brightest patch is the little strip nearest the threshold.
Straight up
The wall stops light that arrives from the side. It does nothing to the light that arrives from above. A flat rooflight or a small roof lantern set in the roof of the terrace room opens the one direction the wall cannot reach. Straight up is clear, and a room that has been lit through a letterbox of sky starts to see the whole dome of it.
The frame sits on an upstand so rainwater runs away from the opening, and the inside is finished so you are not left with bare plaster and a ladder. We can fit an opening unit if the room gets warm, which is worth thinking about in a glazed space.
Terrace rooms are one of the simpler jobs, because the roof is flat or close to it and there is no loft space to disturb. The decisions are about size and position. A rooflight placed over the seating area feels like a patch of weather you can sit under, while one nearer the garden doors lights the whole room more evenly.
If the room is part of a listed house, say so when you book the survey. The council will be the one to decide what is allowed, and we will help you put a sensible proposal in front of them.
Before you book a visit
- Is the house listed, or part of a listed group?
- Which wall blocks the light, and how tall is it?
- Is the roof flat, pitched or glazed already?
- Would you like the rooflight to open?
- Do you want daylight over the table or over the whole room?
A landing that never sees the morning
The part of the house everyone passes through and nobody lights.
Sideways
The landing in an old village house is a square of floor with doors off it and one small window at the end. In a row of cottages that window may look straight over a fence into the next garden, or into a yard where a shed leans against the boundary. It lets in a thin stripe of grey and nothing more.
You switch the light on at seven in the morning and again at four in the afternoon, and the stairs below are darker still. Carrying a basket of laundry down is not a pleasure.
Straight up
Where there is roof space above the landing, a roof window in the slope sends daylight down through the ceiling opening. With no pitch to work with, or an awkward roof void, a sun tunnel sends light down a reflective tube, starting at a small dome on the roof. Both take the view of the sky, not of the fence.
A landing gets light from above in the way a well gets light from the top. The stairwell then carries the glow down to the hall, so a single opening in the roof can brighten two floors. We look at the loft from inside before choosing between the two.
In an older house the ceiling over a landing can be lath and plaster, with beams placed where the builders found them. Cutting an opening there is a job for a survey and a steady hand, not a guess from the pavement. We check what carries the roof, then set the opening between the timbers where we can, and finish the lining neatly so the landing looks as if it was always meant to have a skylight.
Verdict: for a landing hemmed in by fences and neighbours, the whole stairwell can get daylight from a small roof window or a sun tunnel above the stairhead.
A hallway shaded by the churchyard trees
Leaves look lovely, and they take the daylight with them.
Sideways
Mature trees are part of the character of a village like Greens Norton. A big one near a front garden, or one that leans over a lane, throws a shadow over the nearest windows through the summer. The hallway behind a front door can be the room that suffers most, because it has only the door and a small glass panel to work with.
The tree is not going anywhere, and nor should it. The question is how to get daylight into the hall without taking an axe to a neighbour's oak.
Straight up
A tree blocks the light that comes in sideways. Daylight coming from straight overhead has far less foliage to pass through, especially when the rooflight sits higher than the nearest branches. Over a single-storey hall a flat rooflight, and in the slope above a two-storey hallway a roof window, will find the open patch of sky between the branches and drop the light to floor level.
In a house that is listed or sits near the church, we keep the glazing on the side of the roof that faces away from the lane, so the frontage is untouched. The council will confirm what it needs to see, and the planning guide explains how the rules work in general.
Trees change through the year, which is part of the charm. A rooflight is useful for the same reason: it keeps working in July when the leaves are full, and it gives the hall a cheerful change of light through the seasons. In winter it also brings in the low sun that the bare branches let through.
| Roof | Suits | Glass |
|---|---|---|
| Listed cottage slope | Rear pitch, hidden from the lane | Conservation rooflight |
| Old farm loft | Steep pitch, deep roof space | Roof window |
| Rear extension | Flat or shallow roof | Flat rooflight or lantern |
| Inner landing | No view of the sky | Sun tunnel |
| Garden room | Wall or fence close by | Opening flat rooflight |
Planning in a village with listed buildings
Planning in Greens Norton is the business of West Northamptonshire Council. No conservation area for this village appears on the council's list. Before you settle on a design, put one question to the council's planning team: is your street or boundary covered by any special control? An Article 4 direction or a listing would change the answer.
Listed status is a separate matter. With twenty-seven listed buildings in the parish, there is a fair chance that your house, or its neighbour, is one of them, and a listed house needs consent before the roof is touched. The council publishes advice on its planning pages. For the general rules on permitted development, read our planning permission guide.
Building control is a separate step again, and we deal with the notification where the work is notifiable. The council's building control page explains how it works.
Getting to Greens Norton from Milton Keynes
North-west of Milton Keynes by 16.1 road miles, the village is a drive of roughly 24 minutes. Towcester is just over a mile away, which makes it the natural landmark if you are giving directions to a friend. Silverstone and Blisworth are close neighbours, and we cover both.
The village sat on Watling Street, so it has been on a route between places for a very long time. Although it never had a station, the old junction here once split the Stratford and Midland Junction line towards Stratford and towards Banbury. Today the roads do the work, and the drive from our base is a short one, which is why a survey visit is easy to arrange.
The full list of places we cover is on our areas page.
What suits which roof in the village
Start with the roof, not the product. A pitched slope with a deep loft behind it suits a roof window, and a VELUX window is a good choice where you want a familiar frame and a wide range of sizes. A flat or shallow roof over an extension suits a flat rooflight, which sits on an upstand with the glass at a slight fall. A longer room or a kitchen with a high ceiling may do better with a roof lantern.
For a listed or older house, the slim conservation rooflight is the one to look at first. If the room under the roof gets stuffy on warm days, an electric opening rooflight lets the hot air out.
Skylight or rooflight, the two words mean the same thing to us. The homeowner says skylight, the trade says rooflight, and both are fitted the same way.
Greens Norton questions, answered locally
My cottage in Greens Norton is listed. Can I still have a rooflight?
A listed house can sometimes have one, but the council has to agree first. West Northamptonshire Council decides, and it will want to see where the opening goes, how large it is and what the frame looks like. Your best chance lies with a slim conservation rooflight on a slope hidden from the road. Tell us at the free survey that the house is listed and we will help you prepare the drawing.
Do you cover villages near Towcester?
Yes. Greens Norton, Silverstone and Blisworth are all within reach, and Towcester sits between them. We visit for a free survey, then give you a fixed written quote that does not change on the day.
Can a rooflight brighten a room that a neighbour's tree shades?
It can. A tree takes light from the side, and a rooflight takes it from above, where there is less foliage in the way. We look at the roof and the surrounding branches at the survey and tell you honestly whether the position will give you a real gain.
How long does the fitting take?
One roof window or flat rooflight takes one or two days to fit, and the inside lining is finished before we leave. Larger lanterns and listed buildings need more planning first, and we explain the order of events when we quote. Every job carries a 10-year workmanship guarantee in writing.
Nearby
Free survey
Book your free survey
No obligation. We survey before we price.
Or WhatsApp 07880 284133
