Great Barford timber-framed houses open up to a skylight or rooflight
Timber frames and later brick around a medieval river crossing, and a clear sky above every roof: which skylight or rooflight suits which house in Great Barford.
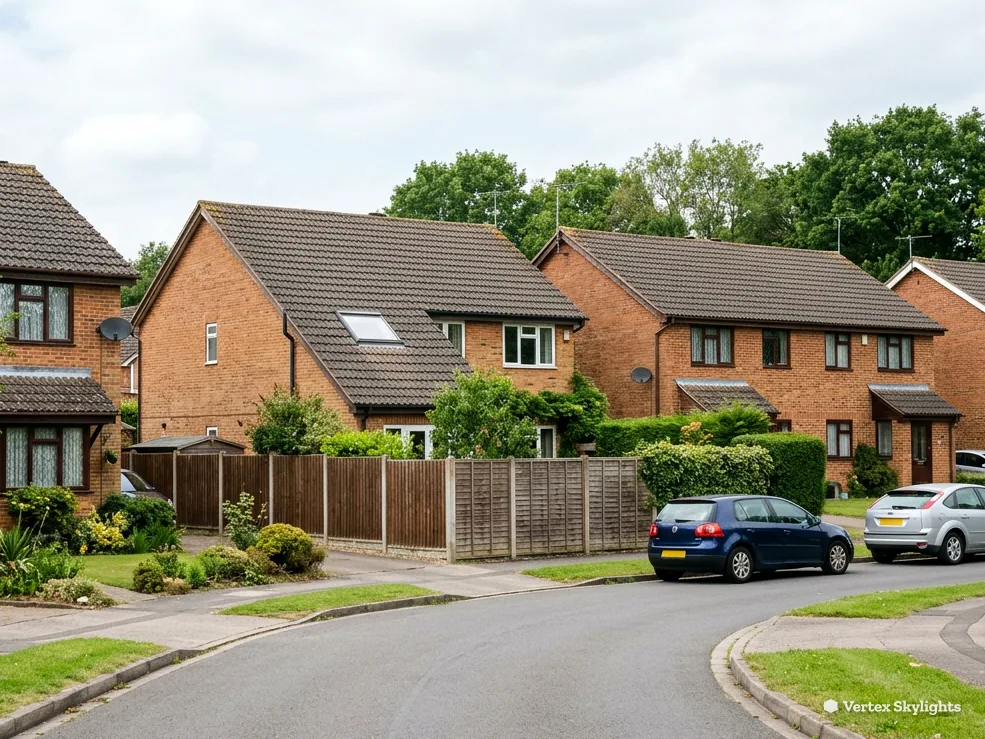
Two ages of house beside the Ouse
Great Barford, a civil parish and village in Bedford Borough, lies about 5 miles north-east of Bedford town centre. It grew up at a crossing of the River Great Ouse, where a ford gave way to a multi-arched medieval bridge, and the church of All Saints keeps a 15th-century tower. Houses of very different ages stand within a short walk of each other, and each age asks a different question of a roof.
-
Timber-framed houses with older roof structures
-
Brick-built houses and their extensions
The oldest houses in the village are timber-framed, and the roofs above them were built by eye rather than to a drawing. Rafters can sit at uneven spacing, a purlin may run exactly where you would like a window, and the covering may have been patched several times. That is why the survey begins in the roof void with a torch and a tape. Slim and low-set, a conservation rooflight keeps the roofline calm from the lane, and the opening can be framed around the timbers that are already there.
Later housing in the village is brick, with tiled roofs that are regular and easy to read. The roof slope takes a roof window cleanly between rafters, which suits a loft bedroom or a landing. At the back, a kitchen or garden room of one storey with a flat roof can take either a roof lantern or a low flat rooflight, bringing light to the middle of a room whose side windows look at a fence.
Daylight for a house in Great Barford
A loft room that looks at a fence
Up in the roof, the only wall window left faces a boundary.
Sideways
A loft bedroom can have just one gable window. In a village plot that window can look across a few metres of garden to a close-boarded fence, or straight at the neighbour's wall. The light that reaches the floor is thin and grey, and the room's far end never feels part of the house.
Adding a second wall window does not help, because it would face the same boundary. The view sideways is crowded whichever way the wall turns.
Straight up
In the slope itself, a roof window looks at the open sky. Light drops down through the room rather than creeping in from the edge, so it reaches the bed, the desk and the stair head alike. The fence still stands, and it no longer matters to the room.
On a brick house with a regular tiled roof, the frame drops between two rafters and the flashings are built to the tile profile. Opening the ceiling and finishing the inside belong to the job and are never an afterthought.
Height matters in a loft room. A window in the slope can be placed so you see sky when standing, and the head of the window can be set to open above a bed rather than behind a wardrobe. Choosing between a manual and an electric opening rooflight is a question of reach: if the window will sit high on the slope, a motor and a remote save a pole.
A cottage bedroom under the rafters
Old roofs were built to suit the timber, and a new opening has to respect it.
Sideways
In an older timber-framed house the bedroom under the roof may have a low eaves line, a small casement and a sloping ceiling that cuts the usable floor. A window at the end wall faces a boundary fence hung with ivy, and on a winter morning the room needs a lamp at breakfast time.
The roof structure here does not follow a template. A trimmed opening has to work with the timbers that carry the roof, not against them.
Straight up
A conservation rooflight is a slim steel-style frame with a central glazing bar, made to sit nearly flush with the covering. From the lane it looks like part of the roof. From inside it opens the sloping ceiling to the sky, the one direction a fence cannot reach.
Where a purlin or a brace sits in the wrong place, the survey can move the opening along the slope until it clears. The position is agreed before the quote is fixed, so nothing changes on the day.
Because Great Barford has a conservation area, the first conversation is always with the planning team at the council, about your own street. Bedford Borough Council can confirm whether a listing or an Article 4 direction touches your house. If it does, the answer may be a like-for-like conservation product rather than any modern roof window.
| Roof | Opening | Gives | Think about |
|---|---|---|---|
| Timber-framed, old covering | Conservation rooflight | Quiet look from the lane | Timbers and any listing |
| Brick house, tiled slope | Roof window | Overhead light and a view of sky | Rafter spacing |
| Flat-roofed extension | Flat rooflight | Light across a kitchen | Upstand height |
| Wide garden room | Roof lantern | Height and light on all sides | Roof span |
| Dark windowless room | Sun tunnel | Daylight where no roof window fits | Run of the tube |
A bathroom shaded by a garden tree
A tree is lovely in June and a lamp-lit room in November.
Sideways
Village gardens run to mature trees, and a bathroom with its window on the garden side can sit in leaf shade for half the year. The glass is frosted for privacy, so what little light comes through is flattened further. The room is cold-toned, a little damp-looking and never quite bright.
Moving the window does not solve it. Any wall opening faces the same trunk.
Straight up
A roof window in a sloping bathroom ceiling looks over the top of the tree, where the canopy does not reach. It can be fitted with obscured glass, so privacy comes from the glass rather than from the shade. Where the bathroom sits under a roof void with no slope above it, a sun tunnel can carry the light down a short tube.
The glass is specified for a wet room, and the finish inside is tiled and sealed to suit, not left bare. If the room has an extractor fan, we plan its duct route at the survey so the new opening and the old vent do not collide.
Before the survey visit
- Which way does the bathroom face?
- Is there a loft above it or a sloping ceiling?
- Do you want frosted or clear glass?
- Where does the extractor vent?
- Is the house listed?
Great Barford: council, conservation area and neighbourhood plan
Bedford Borough Council decides planning applications for Great Barford. On its historic areas page the council names Great Barford among its conservation areas without saying where the edges run, so look for the map that covers your road. Conservation area status alone leaves the permitted development right for rooflights in place; an Article 4 direction is what can take it away, and the council can confirm if one applies.
The village also adopted a neighbourhood plan, which went to a referendum on 16 December 2021 and is now used in judging local planning applications. It is worth a read before you apply for anything visible from the road. Our planning guide explains how the national rules work, and an enquiry can begin on the council's planning and building control site. Listed buildings need listed building consent before any change to the roof.
Building control is a separate matter. Where the work is notifiable, we handle the notification, and the council's building control team or a registered building control approver signs it off. The finished job meets the current Building Regulations.
From Milton Keynes to Great Barford
Coming from Milton Keynes you head north-east for 22.3 road miles, which takes about 28 minutes at the wheel. That puts a survey visit well inside a working day, and you do not pay extra for the distance. Bedford lies close by on the way, and the signposts also point to the neighbouring places of Sandy and Shortstown.
We can come to see the roof at a time that suits the household. The visit covers the roof from outside, the room from inside and the loft void if there is one. You get a written, fixed quote afterwards, and it does not move on the day of fitting.
Matching a rooflight to the roof you have
The two housing types in the village point to two quite different answers, and it helps to keep them apart.
On a timber-framed house, the roof is the first thing to settle. The rafters, the purlins and the covering decide where an opening can go, and the look from the lane decides what kind. A conservation rooflight is generally the one that fits the street scene, because its frame is slim and its glazing bar is traditional. Fitting depends on the structure, so the survey measures the actual timbers.
On a brick house, the choices open out. A roof window in the slope is straightforward and gives the loft its daylight. A flat rooflight on a rear extension adds a bright patch over a table or worktop. A roof lantern suits a wider room, where the height of the lantern gives the space a ceiling worth looking up at.
In every case the glazing is specified to the current Building Regulations for thermal performance, and the work is finished inside, with plaster, paint-ready reveals and a tidy room. Fitting itself takes one or two days for a typical rooflight, and the quote stays the same throughout. We also tidy up afterwards, and the room can be used the same evening. Every job carries a 10-year workmanship guarantee in writing.
Reading the village from above
Great Barford has a long record. Excavations in the area have turned up Iron Age enclosures and trackways, the Domesday Book of 1086 lists the settlement with several mills, and a motte-and-bailey castle was raised north of the village after the Norman Conquest. The multi-arched bridge replaced the old ford, and the village grew up around that crossing.
For a roof, this means one practical thing: the village was never laid out in a single sweep. Houses of different ages stand side by side, with different pitches and different coverings, and you cannot assume next door's roof is the same as yours. A fresh survey on each house is the only honest way to pick the product.
It also means gardens and boundaries grew up unevenly. A fence, a wall or a mature tree sits only a few metres from a window, which is why the sky is the clearest view in a room. Light from straight above has nothing between it and the floor.
What Great Barford householders ask
Is Great Barford in a conservation area?
The council names one for Great Barford. Its planning team can confirm if your road lies within it and whether an Article 4 direction applies. Our planning guide covers the national rules.
Which council handles planning for Great Barford?
Bedford Borough Council, a unitary authority. Start with its planning and building control pages. Because the village has an adopted neighbourhood plan, it is also worth reading before you submit an application.
Is Great Barford an easy trip from Milton Keynes?
It is a 28-minute drive north-east, 22.3 road miles by road. Surveys in the village fit comfortably into a single visit.
Can a rooflight go into a timber-framed roof?
Yes, once the survey has shown where the rafters and purlins run. The opening is placed to work with the timbers, and a conservation rooflight keeps the roofline looking right from the road. Planning checks come first if the house is listed or the street has an Article 4 direction.
Nearby
Free survey
Book your free survey
No obligation. We survey before we price.
Or WhatsApp 07880 284133
