Reading a Clophill roof for the right skylight or rooflight
A Bedfordshire village with a Domesday name and clay under its gardens: what a skylight or rooflight can do for a Clophill roof.
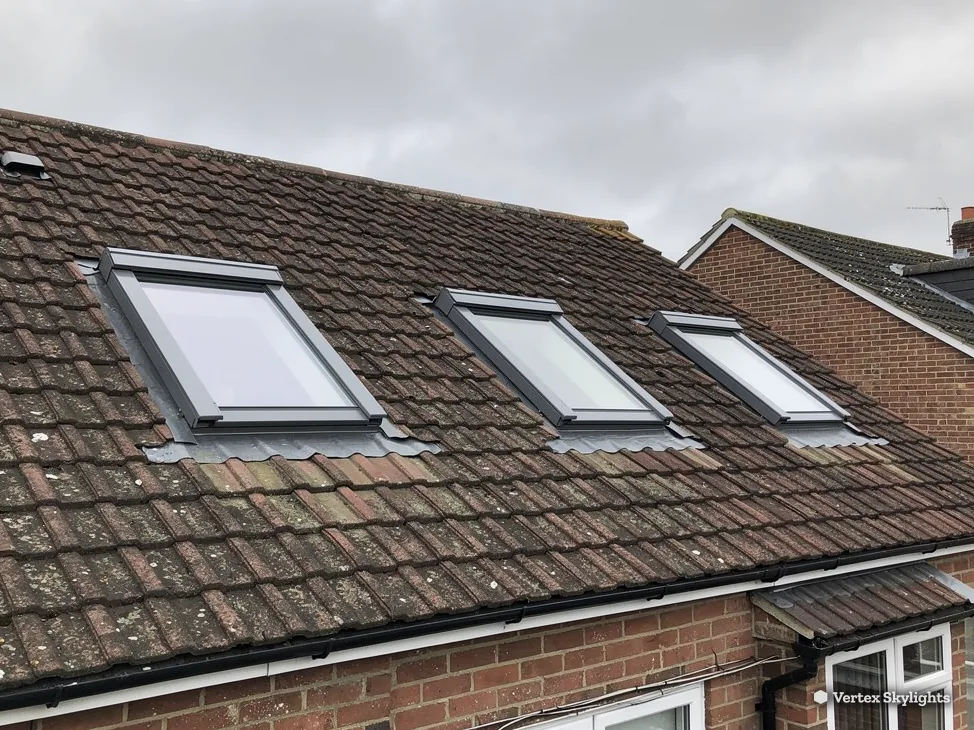
A village on the Flit, and the roofs it has gathered
Clophill clusters on the north bank of the River Flit, a village and parish in Central Bedfordshire. The name goes back to the Domesday survey of 1086, where it appears as Clopelle, and it may share a root with words for the clay that runs through this part of the county. A place with that much history collects roofs of every age, and it helps to sort them into two groups before choosing any glass.
-
Older cottages and village houses with steep, shallow-floored lofts
-
Brick houses that have grown a rear extension
A house that has stood in a Bedfordshire village for generations can have thick walls, small windows and a roof space that was never designed to be lived in. The rafters may be closely spaced, the ceiling below may be old lath and plaster, and the only daylight upstairs may be one little gable window. A conservation rooflight suits this kind of roof well. The frame is narrow, it sits low in the tiles or slates, and it brings the sky into a bedroom or a study without changing how the house looks from the lane. A roof window is the other choice where the loft has been boarded and insulated properly.
Where a family has outgrown a village house, one answer is an extension built at the back on a single storey, with a kitchen, a utility room or a bathroom tucked behind it. These rooms can end up deep, with the garden doors at one end and nothing at all at the other. A flat rooflight over the working end of the room, or a roof lantern where the ceiling can take the height, lets daylight reach the part of the floor that the doors never touch. A small sun tunnel can do the same job for a hall or a bathroom where a larger opening is not possible.
Reading a Clophill roof from the inside out
A cottage loft behind a tree
Leaves block the light from the side, and the roof void behind the plaster has its own ideas.
Sideways
A village garden can hold a big tree, and the cottage next door may hold another. From a loft window under the eaves, the view is a wall of branches for half the year and a grey tangle for the other half. The room is bright for an hour around midday and gloomy for the rest, and the window cannot be made bigger because the gable is only so wide.
There is a second problem hidden in the roof. An older cottage loft may have a low ridge, a floor that slopes and a ceiling you can touch with a flat hand. Daylight that arrives sideways through a tiny opening does not reach any of that. It lights one corner and leaves the rest as storage.
Straight up
Set into the slope, a rooflight looks up past the branches to the open sky. Because the tree sits beside the house rather than above it, the light that comes through the glass from overhead is the same light a clear day gives the whole garden. Straight up is clear, and that is the whole reason a rooflight can rescue a room that a window cannot.
On an older roof the choice is between a conservation rooflight and a roof window. The conservation type carries a narrow frame and one glazing bar, so it reads from the lane as part of the roof. The roof window opens wider for ventilation and suits a loft that has been properly boarded. A free survey tells you which one the rafters, the pitch and the room below can take.
Fitting is the easy part once the choice is made. The tiles are lifted around the opening, a timber trimmer takes the load that the cut rafter used to carry, and the new unit is flashed into the covering so that water runs around it. The inside is finished too: plaster returns, a clean splay, and a surface ready for paint. Where the work needs Building Control notification, we handle it.
Heat-loss ceilings for an existing home
- 1.4 W/m²K
- the highest heat loss allowed for a replacement roof window, per Approved Document L Table 4.2
- B WER band
- the energy rating that meets the same test for a roof window
- 2.2 W/m²K
- the highest heat loss allowed for a rooflight, per the same table
An extension that looks at a fence
The room is new, the plot is tight, and the side glass shows the neighbour's boards.
Sideways
A rear extension on a village plot can be narrow. The side wall runs close to the boundary, and where there is a window in it, the view is a close-boarded fence a few strides away. Light reaches the glass at a low angle, bounces off the timber and gives the room a flat, tired look even on a bright morning.
At the far end, the garden doors do the work for the first few metres. After that the floor falls into shade, and the kitchen table, the utility sink or the desk by the wall sits where the doors cannot reach. Lamps go on at three in the afternoon in October.
Straight up
A flat rooflight over that dark end of the room works because the sky above it is not affected by the fence. The glass is set at a slight fall on an insulated upstand, so rain clears away, and it adds light at the point where the room needs it. For a longer room, two smaller units spaced along the ceiling spread the daylight more evenly than a single large one.
A roof lantern is the taller option. It lifts the glass above the ceiling line, so light enters from several faces, and it suits an extension with a flat roof and enough height in the structure. If the room is a kitchen, the lantern also gives the space a centre.
The roof of an extension is also where a heat question appears. Glass loses more heat than a well-insulated roof, so the specification matters. We fit double or triple glazed units with a low-emissivity coating built in, selected for the room and the orientation, and the written quote lists exactly what goes in.
Before the surveyor calls
- Which end of the room is darkest at midday?
- Is the roof flat, pitched or a mixture of both?
- What is the finished ceiling made of?
- Would you like the unit to open for air?
A bathroom that must stay private
Privacy rules out the window you would otherwise want.
Sideways
A bathroom wants daylight and privacy at once, and the two pull against each other. A side window large enough to light the room overlooks the garden next door. Frosted glass solves the privacy and loses the view. Where a tree stands close to the wall, the window gets almost nothing even on a clear day, and the room needs the light on from morning to night.
Steam is the other half of the story. A bathroom that cannot be aired well grows damp at the corners, and a fixed window on a shaded wall does nothing to help.
Straight up
A skylight above the bath or the basin faces nothing but sky. Because nobody can look in from a garden or a landing, clear glass is fine here, and the daylight that arrives is even and calm. An opening roof window lets steam leave through the top of the room, which is where it collects, and it gives the space a view of passing cloud rather than a fence.
Where the roof space above the bathroom is too shallow or too crowded for a roof window, a sun tunnel is the compact answer. A small dome on the roof collects the light, a reflective tube lowers it, and a diffuser on the ceiling spreads it into the room.
Both options go in without taking over the house. A sun tunnel needs a hole about the width of a dinner plate, and a roof window needs a cut between two rafters. The surveyor measures the roof void from the loft hatch, checks what sits between roof and ceiling, and tells you which of the two fits.
Words worth knowing
Upstand
A short raised kerb that lifts a flat rooflight clear of the roof surface.
Trimmer
The timber frame round a cut opening, which carries the weight of any rafter that was trimmed.
Flashing
Metal or lead that seals the joint between the glass frame and the roof covering.
Diffuser
The frosted ceiling disc at the foot of a tunnel, scattering daylight about the room.
Splay
The angled plaster surface that leads the eye from the ceiling to the glass.
Planning in Clophill, and who to ask
Whether a Clophill rooflight needs permission is a question for the planning team at Central Bedfordshire Council. Its main page is at centralbedfordshire.gov.uk/planning-and-building, and its building control pages sit alongside.
A Clophill conservation area, April 2008, appears on the council's heritage and conservation page. Sitting inside one leaves permitted development intact unless an Article 4 direction has been made. Ring the planners to learn whether your road is covered; a listed house also needs listed building consent before anyone touches the roof.
The permitted development detail lives in our planning guide. Bring the answer from the council to the survey and we will build the specification around it.
From Milton Keynes to Clophill by road
Clophill is reached by driving east out of Milton Keynes, 17.0 road miles at roughly 23 minutes. That sits well inside our range, so a survey needs no special arrangement. Silsoe, Flitton and Maulden lie close by, and a roof in any of them can be looked at on the same trip.
The areas page shows where else we work. If you are somewhere near the edge of it, send the postcode on WhatsApp and we will say straight away whether we can come.
On the roof with the surveyor
A survey begins on the roof, or as near to it as the loft allows. We look at the covering, the rafters and the condition of the timbers around the spot you have in mind. In an older house, rafters can sit at uneven spacing, so we measure where they actually sit rather than where a textbook says they should.
Inside, we check what is below the opening: a ceiling that can be cut cleanly, wiring that needs to be moved, a stair or a landing that affects how the light falls. Outside, we look at the trees, the fence line and the neighbouring roofs, because they decide how much sky the new glass can see. Sky that is straight above is clear of all of them.
You then receive a fixed written quote that does not change on the day, along with the 10-year workmanship guarantee in writing. The survey costs nothing. If the job is notifiable, we deal with the Building Control side, and the fitting meets current Building Regulations, with the inside left tidy and finished.
Houses are our first call. A village hall, a studio or a workshop gets the same survey, step for step. Read why straight up is clear if you want the reasoning behind the whole approach, or go to the quote form to book.
Clophill roofs, asked and answered
Is there a conservation area covering Clophill?
Yes, one is listed for the village (April 2008). Central Bedfordshire's planning team can say whether your street sits inside it and whether Article 4 direction rules apply. Our planning guide explains how the rules fit together.
Can a skylight go into an older Clophill cottage roof?
A rooflight can be fitted between the existing rafters, with a timber trimmer to carry the load. Whether it works for your roof depends on rafter spacing, the covering and the ceiling below, which is why the survey is free and comes before any quote. A slim conservation rooflight is the natural choice where the look of the roof matters.
Do you come out to Clophill from Milton Keynes?
Yes. Heading east from the city, the village is reached after 17.0 road miles, in about 23 minutes. Drop us a WhatsApp at 07880 284133, or email info@vertexskylightsmiltonkeynes.co.uk, and a time can be fixed.
Nearby
Free survey
Book your free survey
No obligation. We survey before we price.
Or WhatsApp 07880 284133
