Berkhamsted hallway and landing get a rooflight or skylight
A canal town with a ruined Norman castle, a railway line to Euston and the Chiltern commons on its doorstep. Which skylight or rooflight suits a Berkhamsted hallway, landing or extension.
Timber-framed centre and the housing that grew up the valley sides
Berkhamsted is a market town in Hertfordshire, 26.4 road miles south-east of Milton Keynes. It lies in the valley of the River Bulbourne, a chalk stream, with the Grand Junction Canal and the railway running along the valley floor and the Chiltern Hills rising either side. The town was mentioned as early as 970 and recorded in the Domesday Book of 1086, so the streets hold buildings from several centuries, and the housing on the slopes was added in waves.
-
Old buildings near the High Street and castle
-
Housing built up the valley sides after 1918
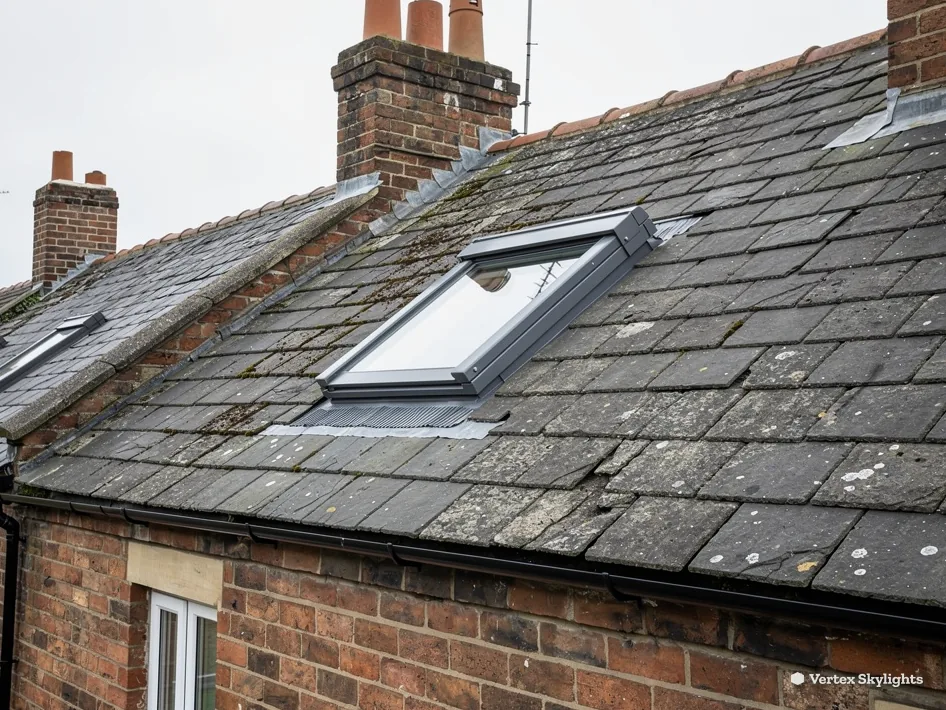
The oldest house in the centre is a timber-framed, jettied building from the late thirteenth century, now a shop on the High Street, and the streets near the castle ruins keep that character. Roofs here have steep slopes, small rooms under them and walls that are not square. A conservation rooflight is slim enough to sit in an old slope without shouting, and gives an upstairs room a view of the sky where the dormer or gable window gives a view of the next house. Anything involving a protected building starts with the council, not the supplier.
Rooms in a building of this age are rarely square, so the survey records each rafter and wall before a size is suggested.
After 1918, land from the Berkhamsted Hall estate was sold, council housing was built west of Swing Gate Lane, and later the sale of the Ashridge estate in the 1930s brought homes to Bridgewater Road. Homes of this period bring standard pitched roofs, hallways with no outside wall and rear extensions added later. A roof window suits the loft, a sun tunnel suits the dark hall below it, and the extension takes a flat rooflight.
The loft above is the key. Where it is empty and tall enough, it can carry a tunnel to the hall below, and where it is converted, it can take a window.
A hallway, a landing and an extension in Berkhamsted
A hallway with no outside wall
The darkest room has the shortest route to the sky.
Sideways
In a house on the wooded valley sides, trees stand in the front garden and along the street. They give the town much of its charm, and they also take light from the downstairs rooms. A hallway has it worse, because it sits in the middle of the plan with a front door at one end, and the light that gets in is whatever the porch allows.
Opening a bigger door glass does not help much. It looks at the same trunk and the same shade, and it costs the hall its privacy.
Straight up
A sun tunnel is a reflective tube: a clear dome on the tiles at the top, a frosted panel in the hall ceiling at the bottom, and the loft in between. It brings in daylight from above the canopy, where the sky is open, and it needs only a small opening in the roof. The hall brightens during the day without the light being switched on.
Where the hall has a floor above, the route through the first-floor rooms and the loft has to be checked at the survey, since a sun tunnel works best when its path is short and straight.
Our page on sun tunnels explains how the tube, dome and diffuser work together. If the loft is already boarded or converted, a different unit may suit better, and we say so at the survey.
A tunnel is small enough that it does not change how the roof looks from the road. That matters in a town where the street scene is valued, and where the council may take an interest in how the front slope is altered.
| Option | Suits | Best at | Know |
|---|---|---|---|
| Sun tunnel | Hallways, landings | Light from a small opening | Needs a clear path |
| Roof window | Loft rooms, stair heads | Light and fresh air | Needs rafter space |
| Flat rooflight | Flat extension roofs | Light over a table | Sits on an upstand |
| Roof lantern | Wider extensions | Light from several faces | Larger opening |
| Conservation rooflight | Older sloping roofs | Slim, quiet look | Check protected status |
A landing that borrows light from a fence
A stair well is a chimney for daylight.
Sideways
Upstairs landings on the terraced and semi-detached streets can be narrow, with one small window facing a side fence or a neighbour's garden boundary. The stair is the route through the house, and it can feel like a tunnel even in daytime.
A stair well is also where the light has the furthest to travel. It drops two storeys, and anything coming from the side loses strength long before it reaches the hall below.
Straight up
A roof window fitted above the stair well, in the loft slope, lights the landing from directly overhead. Daylight then falls down the well to the floor below, because the opening above it is clear of fences. Roof windows can open, and a landing that gets warm in summer benefits from the airflow.
This works because the opening is directly above the stair, so we plan its position around the rafters and the stair head.
For the windows themselves, see our VELUX windows page, and the guide to VELUX size codes if you are matching an existing frame. A window over a stair does not need to be large; one that suits the well is enough.
Do not forget the rest of the house. A bright landing spills light through open doors, so the bedrooms and the bathroom off it feel larger too.
Words you will hear on the landing
Stair well
The open space above a staircase through which light and air travel between floors.
Splayed lining
An angled lining inside the opening that spreads light across the ceiling.
Rafter
A sloping roof timber that sets how wide an opening can be.
Flashing
Metal that seals the joint between the frame and the roof covering.
Diffuser
The frosted panel in the hall ceiling that scatters the daylight.
An extension with a tree outside the glass
Leaves come and go. The sky stays where it is.
Sideways
A rear extension in a valley town is built to open up the back of the house. But a mature tree standing at the far end of the garden, or in the neighbour's, can hang over the glass and darken the room for half the year.
A room like that needs lights on early in the day, and the table sits in a patch of green shade while the garden outside is bright.
Straight up
A flat rooflight over the table takes daylight from above the branches and drops it to the middle of the room. A roof lantern does the same over a wider span and adds height to the ceiling. In both cases the glass is fitted on an insulated upstand and the inside is finished neatly.
Below, the same room is shown twice, first with side light only and then with the sky overhead.
Fitting is straightforward on a flat roof, but the waterproofing has to be handled with care. We check the existing covering and plan the upstand around it. The page on upstands and falls explains what we look at.
Leaf shade changes with the year, so the room that feels fine in March can feel gloomy in June. A rooflight evens that out, since it looks at the part of the sky that trees do not reach.
Dacorum Borough Council, the Chilterns edge and your address
Planning applications in Berkhamsted go to Dacorum Borough Council. The town is outside the Chilterns AONB, but only just, with the boundary about 0.4 km off, and the countryside around the town includes both Green Belt and AONB land. Whether that affects a particular address is something the council can answer.
The council's planning team can say if your street sits inside a conservation area or is covered by an Article 4 direction; that answer should shape any design for the front of an older house. The planning guide covers permitted development for rooflights in full. Where building control must be told, we send the notification, and everything we fit meets current Building Regulations.
Berkhamsted has a long history, with a castle, a canal, a railway station beside the castle and a high street with a thirteenth-century building on it. That is a good reason to ask the council about any older property before you commit to a front-slope design.
The drive south-east to Berkhamsted
Berkhamsted lies south-east of Milton Keynes: 26.4 road miles, about 40 minutes at the wheel. It is on the railway between Milton Keynes Central and London Euston, though the fitting team arrives by road with its own equipment.
Reach us on WhatsApp at 07880 284133 or at info@vertexskylightsmiltonkeynes.co.uk and attach two pictures, the room and the roof. A free survey visit then fits into a morning.
Berkhamsted station sits beside the castle and links the town to Euston and Milton Keynes Central, which is handy for neighbours and friends who want to see a finished room before they decide. We can describe our work, but the best test is to stand under one.
Which unit for which Berkhamsted roof
The valley sides are covered in housing of different ages, so there is no single answer. Think about the room first, then the roof above it.
- A dark hall or landing with a loft above suits a sun tunnel or a roof window.
- On the flat roof of an extension, a flat rooflight does the job, and a wide room may call for a roof lantern instead.
- An older slope in a sensitive position suits a conservation rooflight.
All of these work for the same reason. Side windows see the trees, fences and neighbouring houses of a built-up valley, and straight up is clear.
The choice between a tunnel and a window is decided by the loft above the room. If you cannot get into the loft, a photograph of the ceiling from below and the roof from the road is enough to start a conversation.
Measuring up on the valley slopes
The survey measures the room, the roof above it and the route between them. We check the pitch, the covering, the rafter or joist spacing and what is in the loft. In a hallway job we trace the path for a tunnel through the house; in an extension job we study the fall and drainage of the flat roof.
You then get a fixed written quote that does not change on the day, with a 10-year workmanship guarantee in writing. One rooflight goes in over a day or two, with the plasterwork done before we leave.
On a valley site, we also look at how the sun moves across the roof. A rooflight that faces a bright slope in summer may want a blind or a different glass, and the survey is the time to raise that, before the order is placed.
Berkhamsted questions, answered
Is Berkhamsted in the Chilterns AONB?
The boundary is about 0.4 km from the town, so Berkhamsted is outside it, but the hills and commons around it belong to the Chilterns. Dacorum Borough Council can confirm whether anything applies to your address before you choose a design.
Can a sun tunnel light a hallway with no window?
Yes, if there is a clear path from the hall ceiling to the roof. Between ceiling and tiles runs a reflective tube, and the survey checks its route before anything is ordered. It needs only a small opening, which suits a hall under a loft.
Hallways in terraced and semi-detached houses are the best candidates, since a tube does not need much roof.
Do you cover Berkhamsted?
Yes. We are 26.4 road miles away, south-east of Milton Keynes, and the survey costs nothing. WhatsApp 07880 284133 to arrange a visit.
What if my house is in a conservation area?
Put it to Dacorum Borough Council: does your street have a conservation area or an Article 4 direction? The planning guide covers permitted development, and a conservation rooflight is made for sensitive roofs.
Nearby
Free survey
Book your free survey
No obligation. We survey before we price.
Or WhatsApp 07880 284133
